In-Person: 10/10 11:00 AM - 1:00 PM
In-Person: 10/17 11:00 AM - 1:00 PM
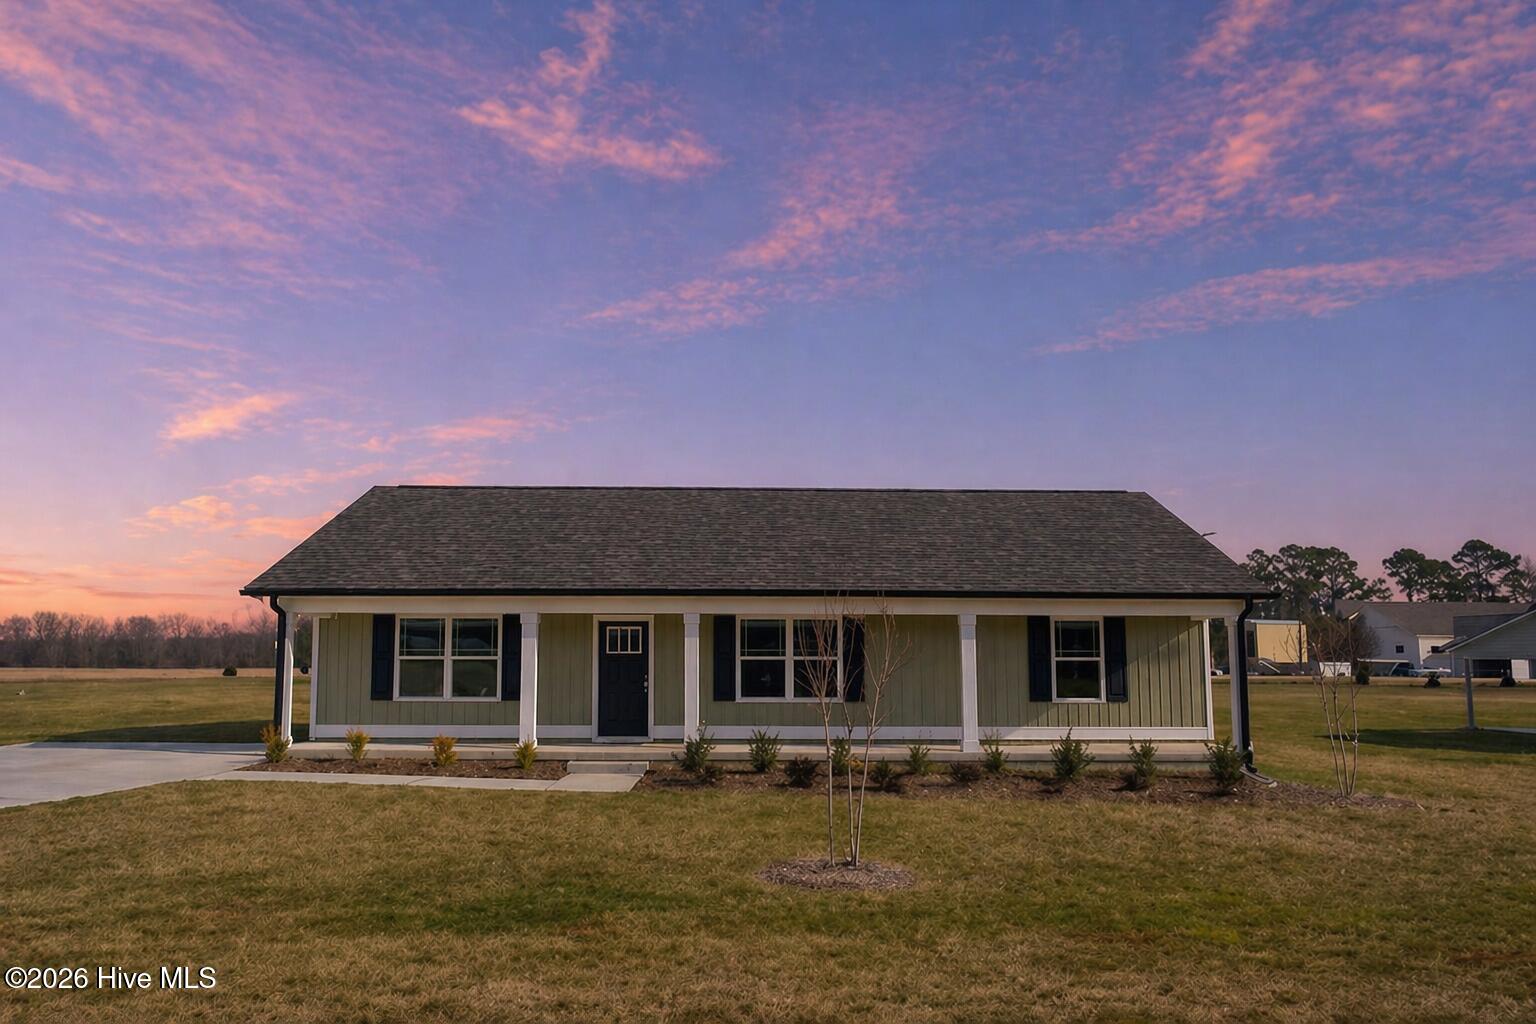
112 Dees Meadow Lane,Fremont, NC 27830
Fremont, NC 27830

Description
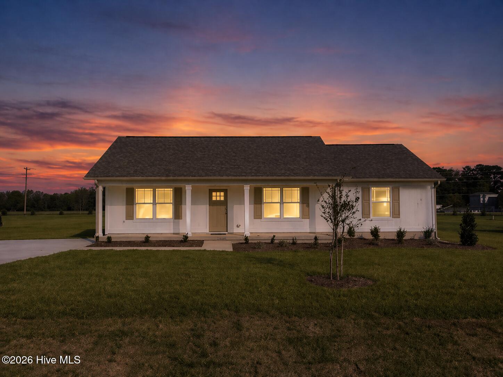
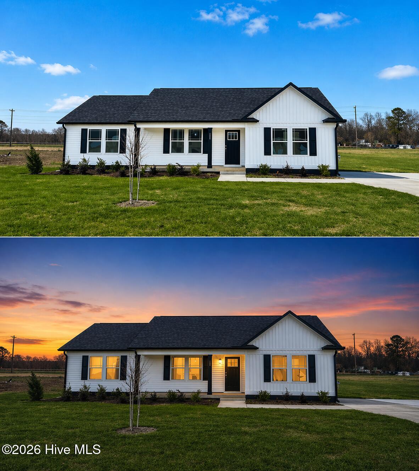
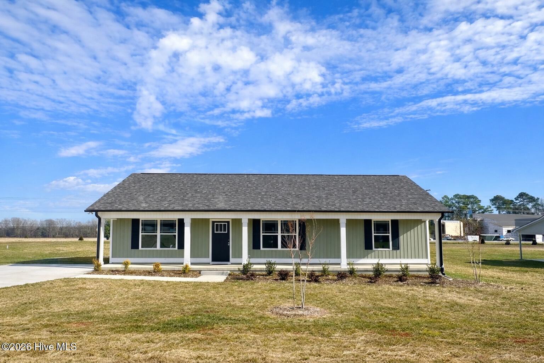
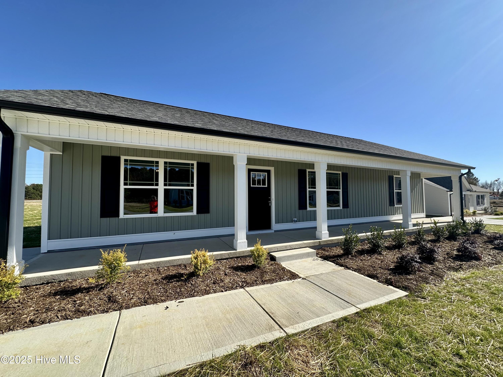
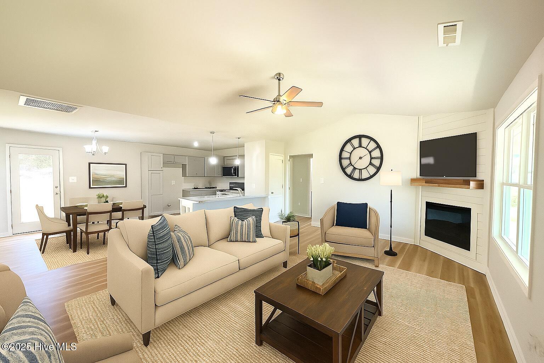
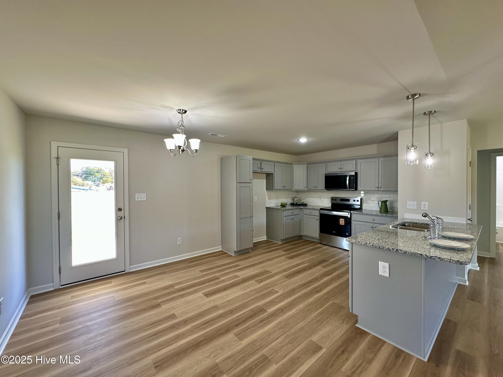
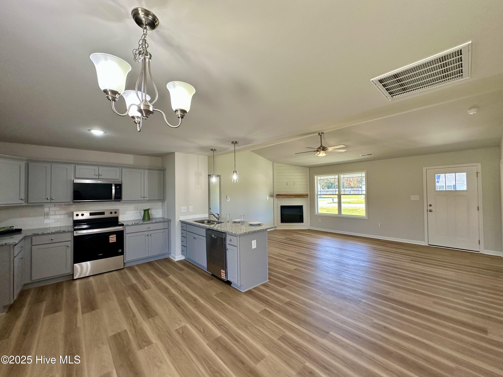
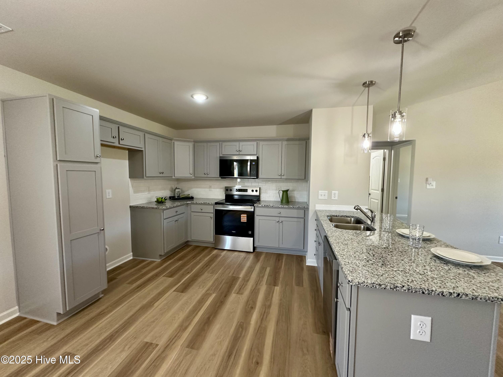
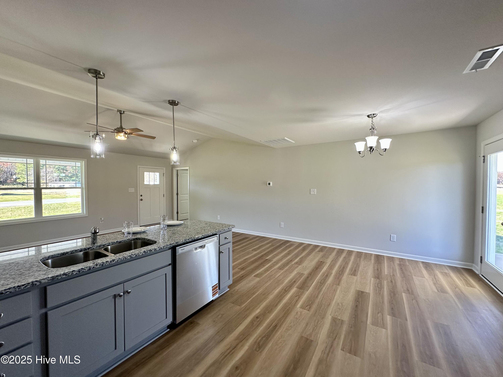
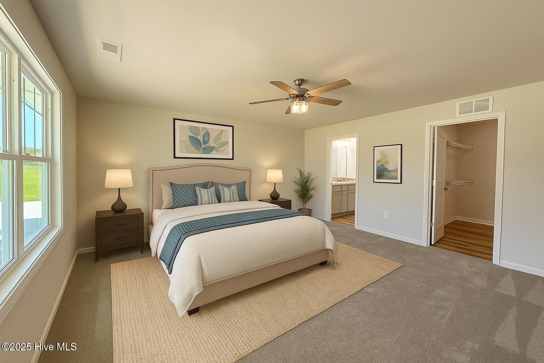
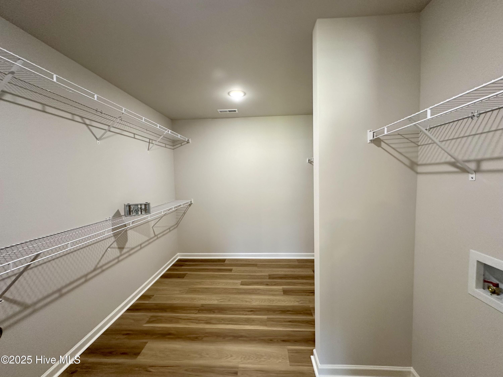
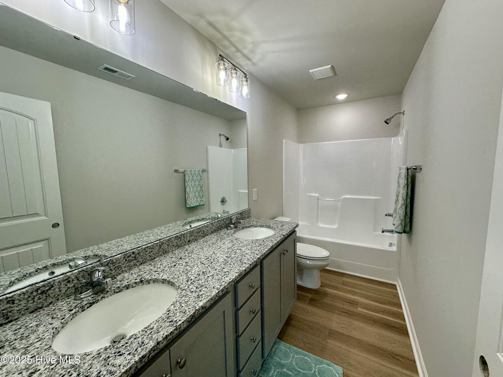
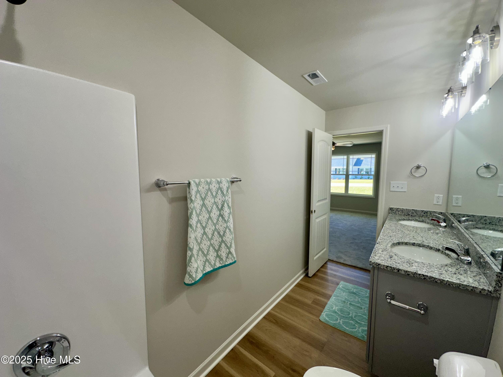
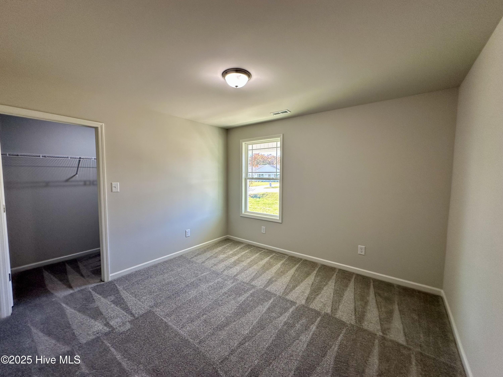
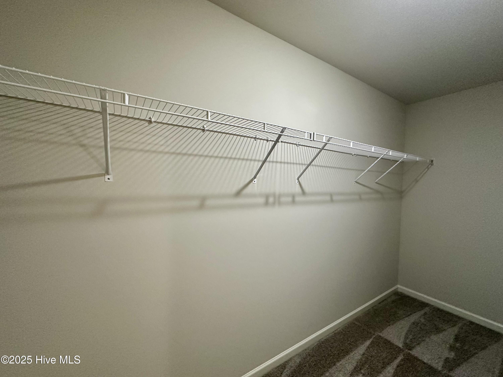
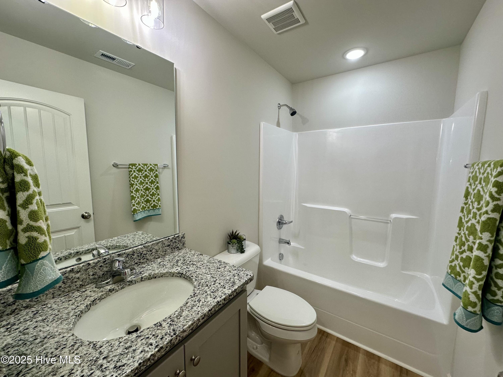
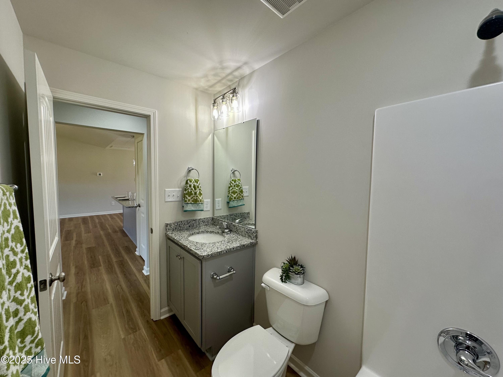
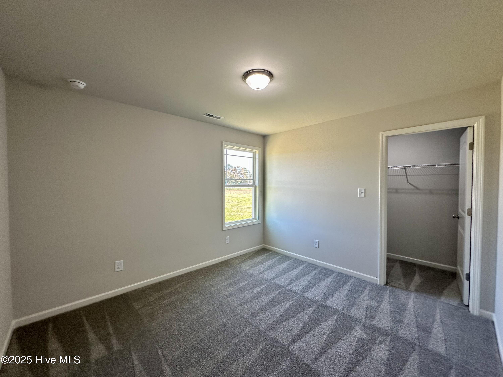
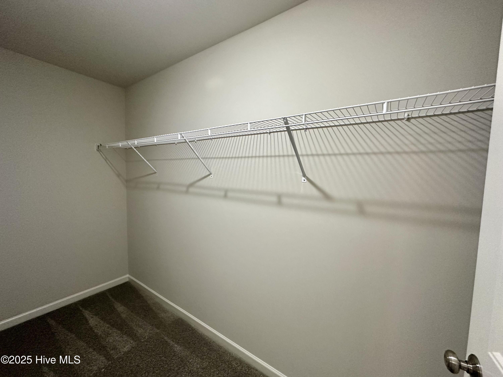
The Brandon-Welcome to this charming new home featuring a sprawling front porch that extends the full width of the home and is perfect for rocking chairs, porch swings, and evenings outdoors. Step inside to find a bright, open layout highlighted by a vaulted ceiling and luxurious LVP flooring. The family room showcases a beautifully accented fireplace with elegant trim. ~The dining area is conveniently located just off the kitchen and provides access to the covered back patio. The kitchen impresses with granite countertops, tile backsplash, an eat-at bar, built-in pantry, and ample cabinetry. Privately situated on one side of the home, the primary suite offers a spacious walk-in closet and a stylish bath complete with double vanity, granite countertops, and LVP flooring. Two additional bedrooms, each with walk-in closets, share a full hall bath with granite countertops and LVP flooring. Step outside to relax under your covered back patio and enjoy views of your expansive backyard for the perfect spot to unwind or entertain. Welcome home
Details
| MLS # | 100540887 |
|---|---|
| Listing Type | For Sale |
| Style | House |
| Sub-Type | New Construction |
| Status | Pending With Showings |
| Year | 2025 |
| Days On Site | 290 |
| Listing Provided By | Carolina Realty | Joey Millard-Edwards |
Features
| Bed(s) | 3 |
|---|---|
| Bath(s) | 2 Total |
| SQ Feet | 1,444 |
| Story(s) | 1 |
| Zoning | RAG |
| Acreage | 0.79 |
| Property View | See Remarks |
Interior
| Interior Features | Master Downstairs, Walk-in Closet(s), Ceiling Fan(s), Walk-In Closet(s) |
|---|---|
| Heating Yes / No | Yes |
| Cooling Yes / No | Yes |
| Cooling | Central Air |
| Fireplaces Total | 1 |
| Fireplace Yes / No | Yes |
| Laundry Features | Laundry Room |
| Rooms Total | 6 |
Exterior
| Roof | Shingle |
|---|---|
| Foundation Details | Slab |
| Lot Features | Open Lot |
| View | See Remarks |
| Construction Materials | Vinyl Siding, Wood Frame |
| Security Features | Smoke Detector(s) |
Parking
| Attached Garage Yes / No | No |
|---|---|
| Garage Yes / No | No |
| Parking Features | Concrete, On Site |
Utilities
| Utilities | Water Connected |
|---|
Taxes
| Tax Assessed Value | 35000 |
|---|---|
| Tax Book Number | Q |
| Tax Legal Description | LT 11 DEES MEADOW LN |
| Tax Year | 2025 |
Area Information
| State | NC |
|---|---|
| County | Wayne |
| City | Fremont |
| Zip Code | 27830 |
| Community Name | Dees Meadow |
| School District | Wayne County Public Schools |
| Elementary School | Fremont |
| High School | Charles Aycock |
| Listing VS Median (in Dees Meadow) | |
Price: $259,870 low | high Med: $259,350 sqft: 1,444 low | high Med: 1,444 $ / sqft: $180 low | high Med: $180 On site: 290 low | high Med: 279 | |
Market Activity 27830
Request a showing
Request a showing
Contact
Learn More About This Property

| Open House |
|---|
| In-Person 10/10 11:00 AM - 1:00 PM |
| In-Person 10/17 11:00 AM - 1:00 PM |
| In-Person 10/24 11:00 AM - 1:00 PM |
| In-Person 10/31 11:00 AM - 1:00 PM |
| In-Person 11/07 12:00 PM - 2:00 PM |
| In-Person 11/14 11:00 AM - 1:00 PM |
| In-Person 11/21 11:00 AM - 1:00 PM |
| In-Person 12/05 11:00 AM - 1:00 PM |
| In-Person 12/12 11:00 AM - 1:00 PM |
| In-Person 12/19 11:00 AM - 1:00 PM |
| State | NC |
|---|---|
| County | Wayne |
| City | Fremont |
| Zip Code | 27830 |
| Community Name | Dees Meadow |
| School District | Wayne County Public Schools |
| Elementary School | Fremont |
| High School | Charles Aycock |
| Listing VS Median (in Dees Meadow) | |
Price: $259,870 low | high Med: $259,350 sqft: 1,444 low | high Med: 1,444 $ / sqft: $180 low | high Med: $180 On site: 290 low | high Med: 279 | |