
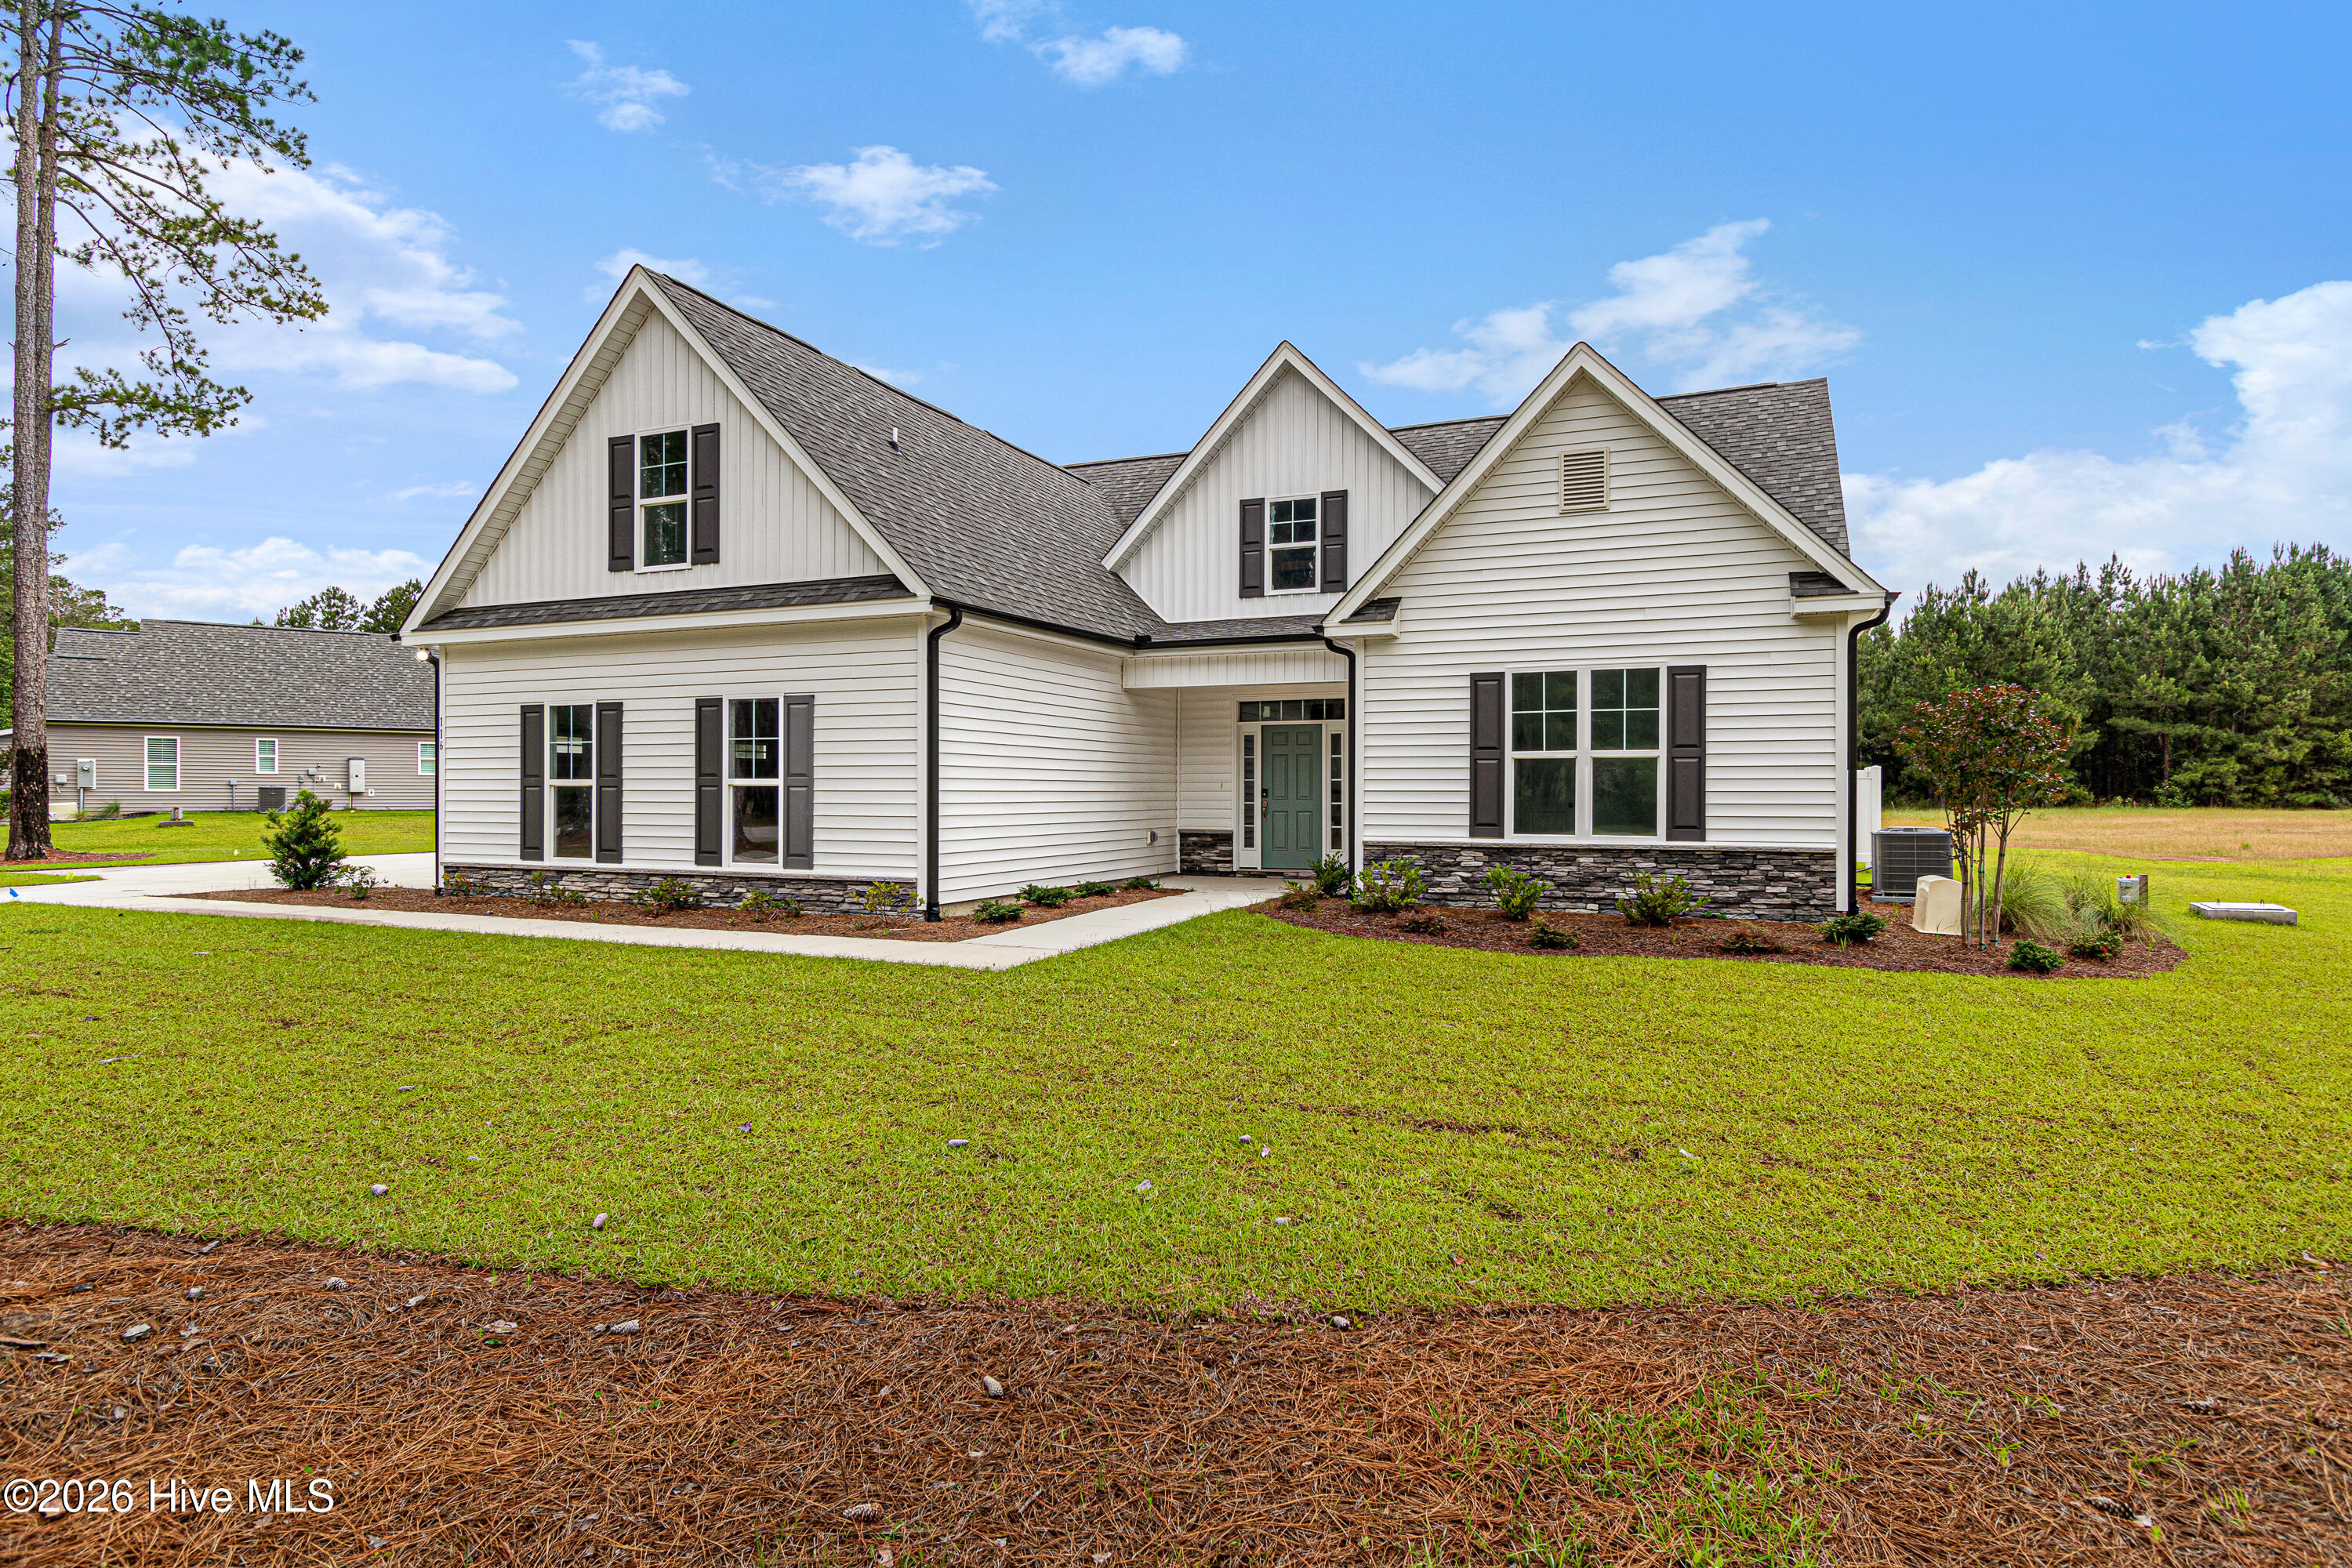
116 Antebellum Drive,Havelock, NC 28532
Havelock, NC 28532




Description
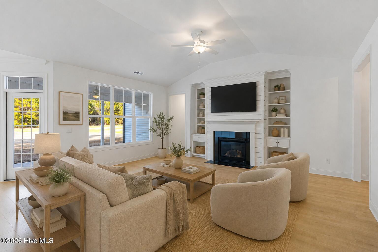
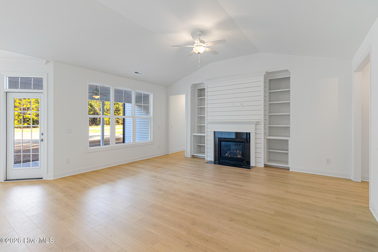
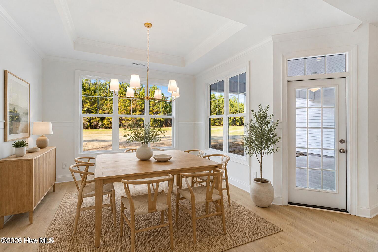
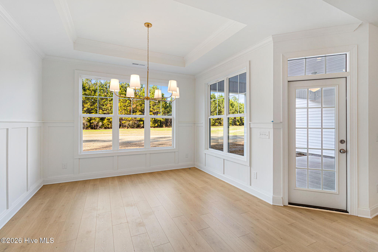
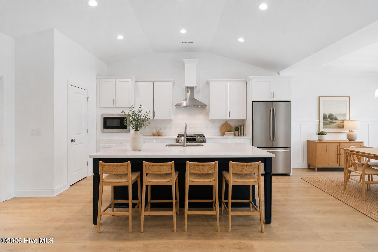
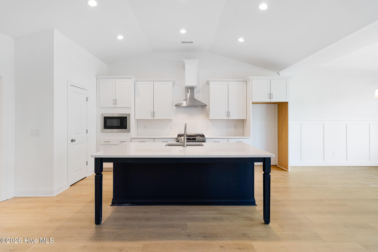
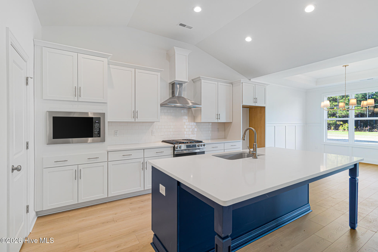
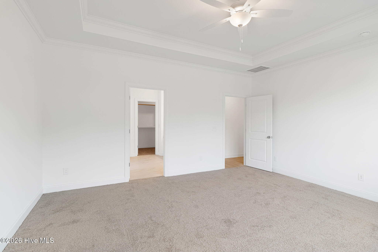
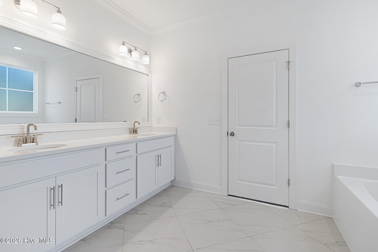
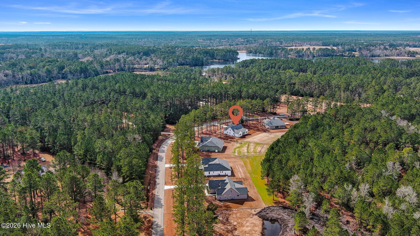
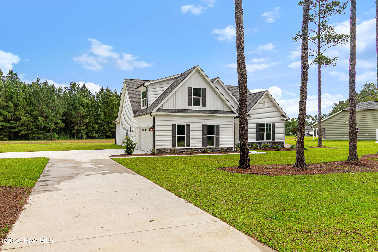
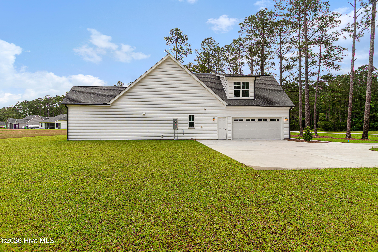
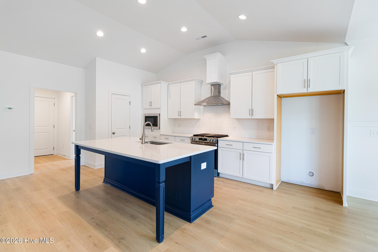
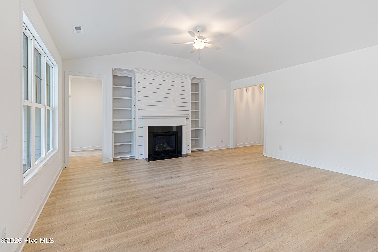
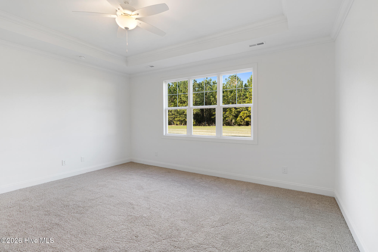
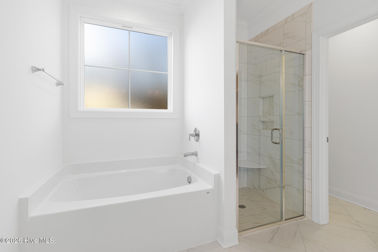
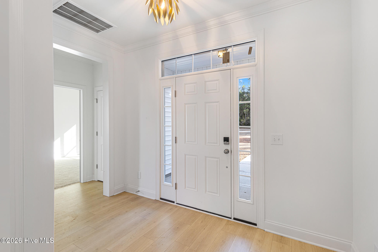
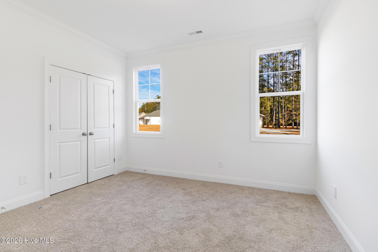
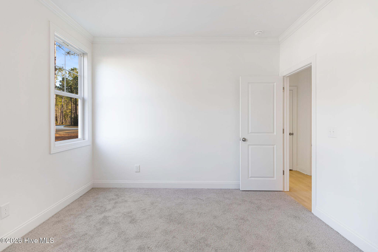
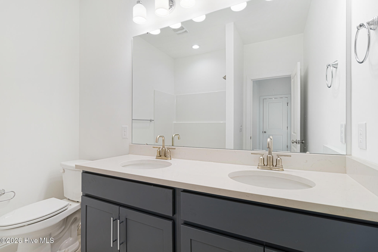
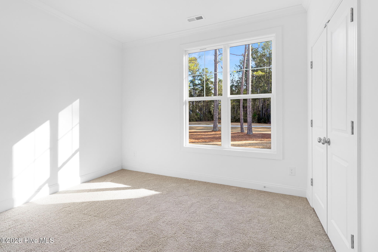
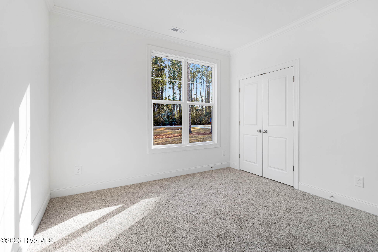
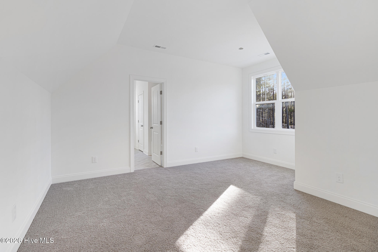
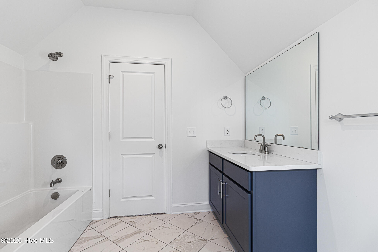
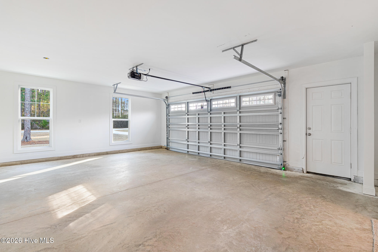
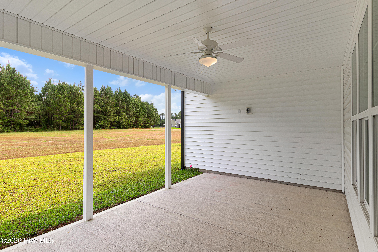
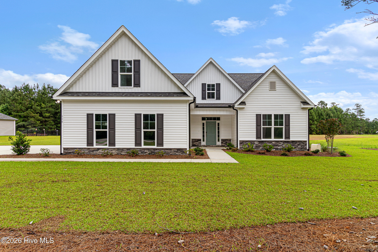
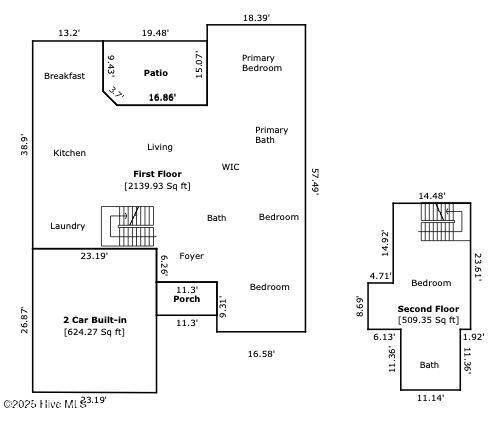
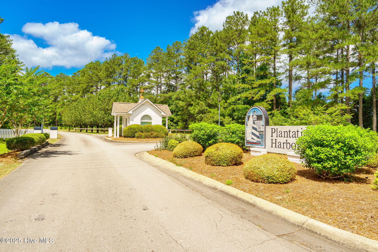
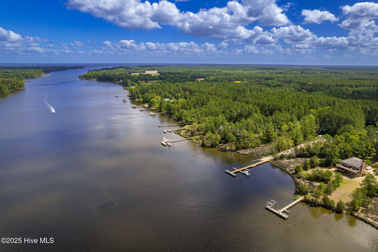
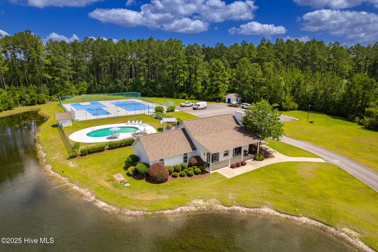
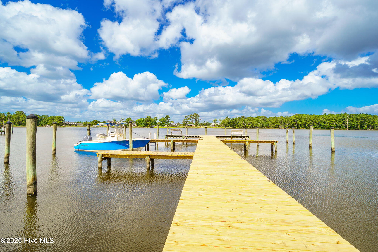
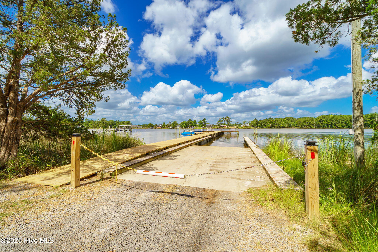
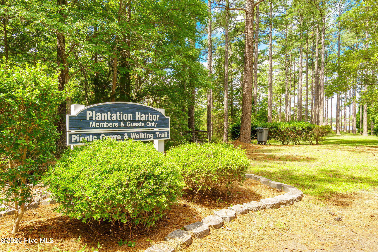
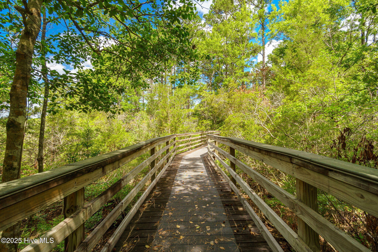
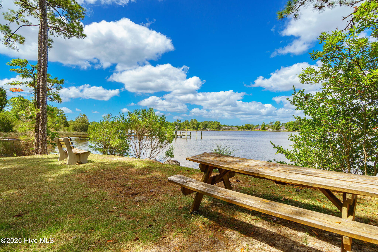
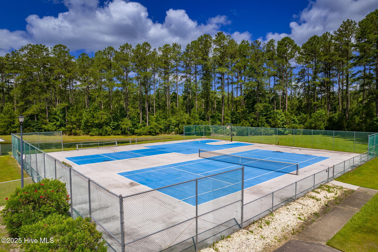
Welcome to 116 Antebellum Drive, a stunning new construction home by builder American Homesmith. Designed with the American floor plan, this 4-bedroom, 3-bathroom residence offers 2,649 square feet of thoughtfully designed living space. Resting on a 0.81-acre lot in the gated community of Plantation Harbor, the home blends timeless design with modern comfort. Residents enjoy exclusive access to a clubhouse, pool, day docks, walking trails, and more, creating a lifestyle that feels like a retreat every day. The interior features an airy, open layout highlighted by elevated ceilings and abundant natural light. The living room centers around a gas-log fireplace with custom-built-in shelving, while the adjoining kitchen features a spacious island and a generous pantry, making it ideal for both entertaining and everyday living. Durable LVP flooring enhances the main living spaces, providing both beauty and easy upkeep, while the bedrooms are finished with plush carpeting for a cozy retreat. The first-floor primary suite is a private retreat with a spa-inspired bathroom featuring dual vanities and a spacious walk-in closet. Two additional bedrooms and a full bathroom are also located on the main level. Upstairs, a fourth bedroom and full bathroom provide a flexible space for guests, family, or a home office. Outdoor living is equally inviting, with a covered porch overlooking the 0.81-acre lot. Additional features include an irrigation system and a two-car garage. With its thoughtful layout and access to the unmatched amenities of Plantation Harbor, this home offers the perfect balance of comfort and convenience. Ideally located, it is just a short drive to Historic Beaufort, Cherry Point, and Downtown Newport.
Details
| MLS # | 100531337 |
|---|---|
| Listing Type | For Sale |
| Style | House |
| HOA Dues | $1,500 |
| Sub-Type | New Construction |
| Status | Active |
| Year | 2025 |
| Days On Site | 338 |
| Listing Provided By | Keller Williams Crystal Coast | Mary Cheatham King Real Estate team |
Features
| Bed(s) | 4 |
|---|---|
| Bath(s) | 3 Total |
| SQ Feet | 2,649 |
| Garage | 2 |
| Story(s) | 1 |
| Zoning | Unzoned |
| Acreage | 0.81 |
Interior
| Interior Features | Master Downstairs, Walk-in Closet(s), Tray Ceiling(s), High Ceilings, Entrance Foyer, Bookcases, Kitchen Island, Ceiling Fan(s), Pantry, Walk-in Shower, Gas Log, Walk-In Closet(s) |
|---|---|
| Heating Yes / No | Yes |
| Cooling Yes / No | Yes |
| Cooling | Zoned, Heat Pump |
| Fireplace Features | Gas Log |
| Fireplaces Total | 1 |
| Fireplace Yes / No | Yes |
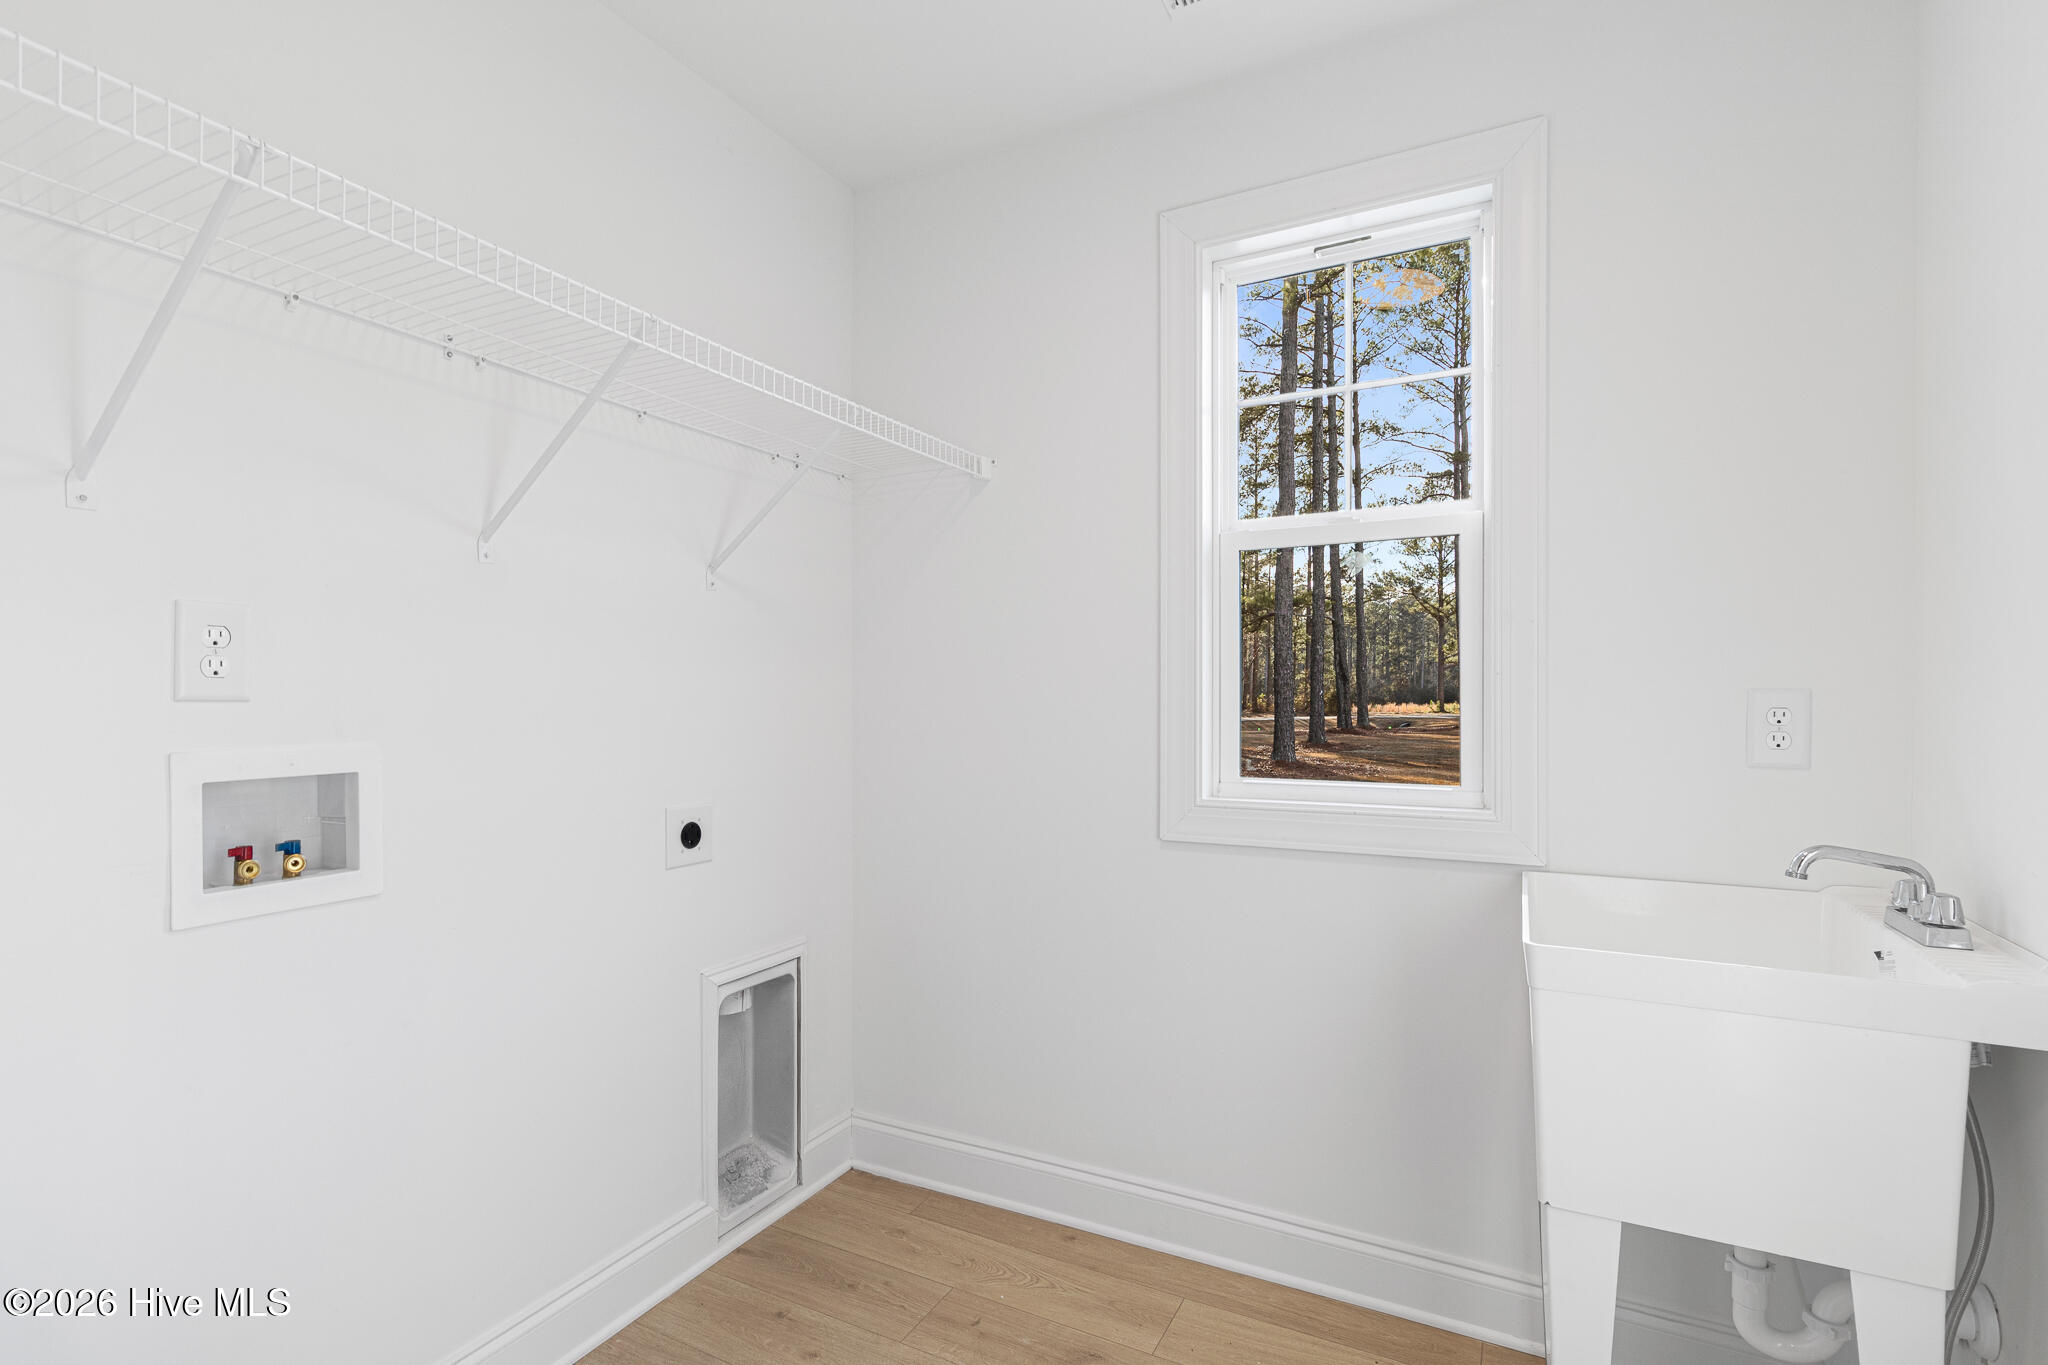
| Laundry Features | Dryer Hookup, Washer Hookup, Laundry Room |
| Rooms Total | 7 |
Exterior
| Roof | Architectural Shingle |
|---|---|
| Foundation Details | Slab |
| Construction Materials | Vinyl Siding, Wood Frame |
Parking
| Attached Garage Yes / No | Yes |
|---|---|
| Garage Yes / No | Yes |
| Parking Features | Garage Faces Side, Off Street, Paved |
Utilities
| Utilities | Water Available |
|---|
Taxes
| Tax Assessed Value | 346010 |
|---|---|
| Tax Book Number | J |
| Tax Legal Description | Lot 137 Plantation Harbor Ph 3A |
| Tax Year | 2025 |
Area Information
| State | NC |
|---|---|
| County | Craven |
| City | Havelock |
| Zip Code | 28532 |
| Community Name | Plantation Harbor |
| Elementary School | Roger Bell |
| High School | Havelock |
| Listing VS Median (in Plantation Harbor) | |
Price: $509,900 low | high Med: $789,000 sqft: 2,649 low | high Med: 3,286 $ / sqft: $192 low | high Med: $240 On site: 338 low | high Med: 83 | |
Market Activity 28532
Request a showing
Request a showing
Contact
Learn More About This Property

| State | NC |
|---|---|
| County | Craven |
| City | Havelock |
| Zip Code | 28532 |
| Community Name | Plantation Harbor |
| Elementary School | Roger Bell |
| High School | Havelock |
| Listing VS Median (in Plantation Harbor) | |
Price: $509,900 low | high Med: $789,000 sqft: 2,649 low | high Med: 3,286 $ / sqft: $192 low | high Med: $240 On site: 338 low | high Med: 83 | |