New Listing
 In-Person: 10/31 11:00 AM - 1:00 PM
In-Person: 11/01 1:00 PM - 3:00 PM
1644 Spandril Lane,Fort Mill, SC 29708
Fort Mill, SC 29708

Description
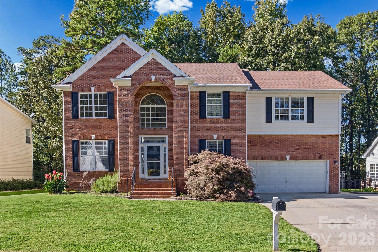
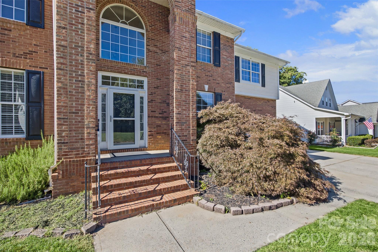
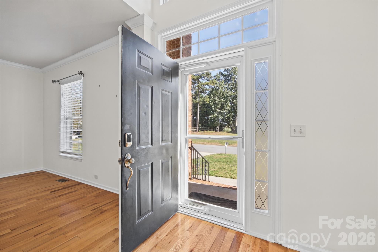
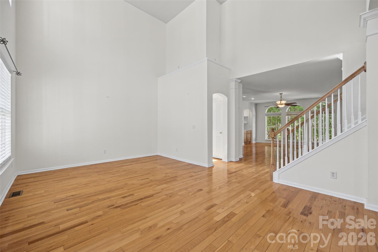
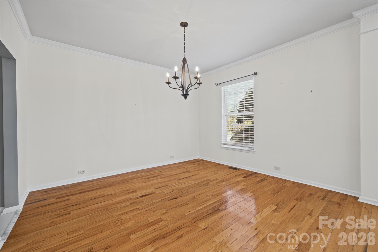
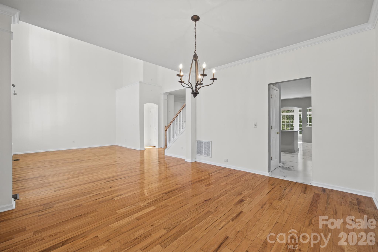
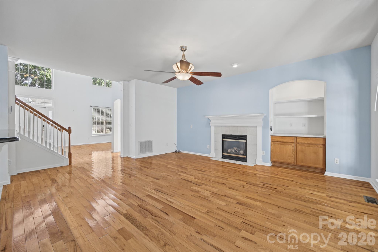
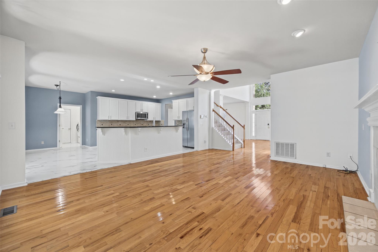
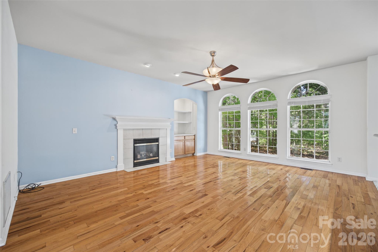
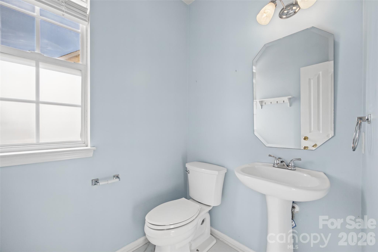
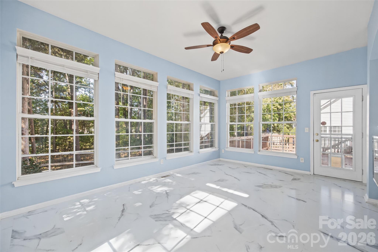
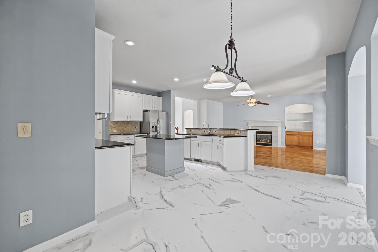
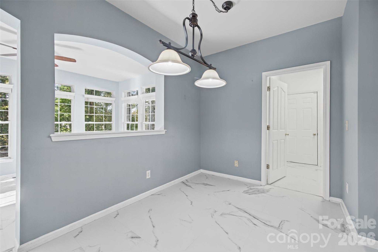
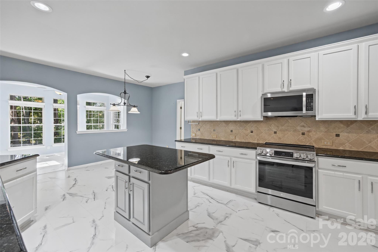
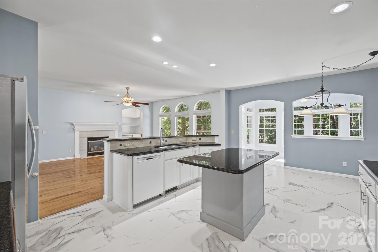
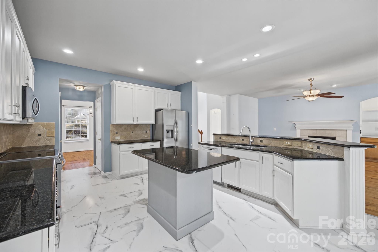
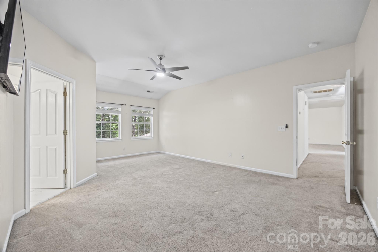
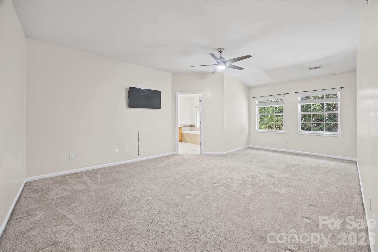
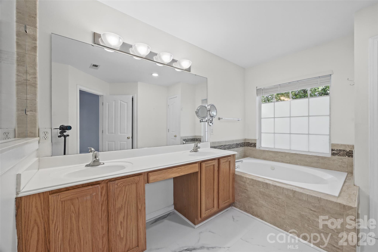
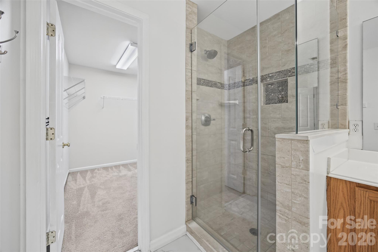
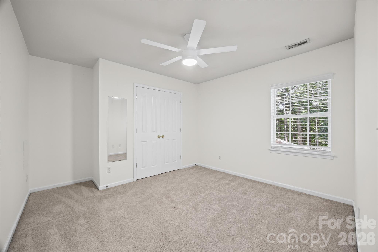
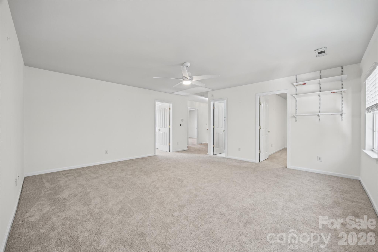
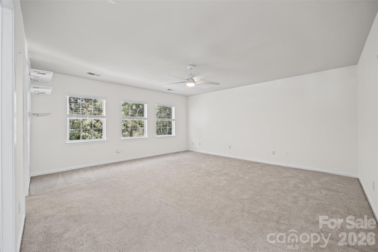
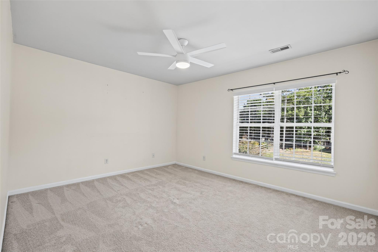
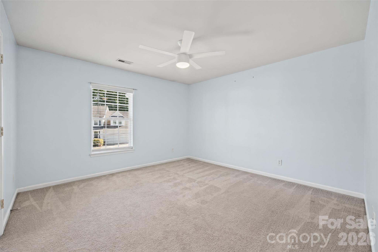
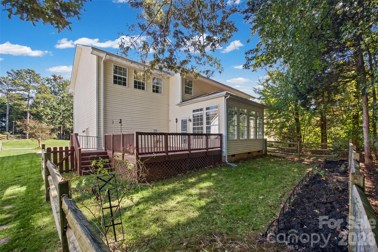
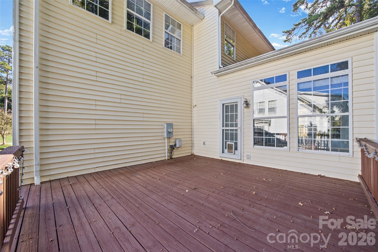
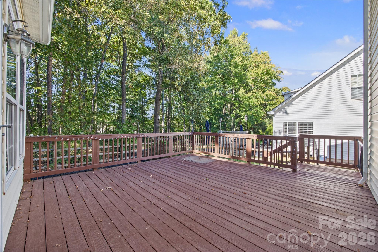
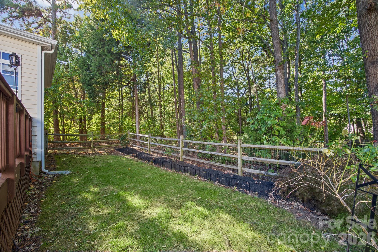
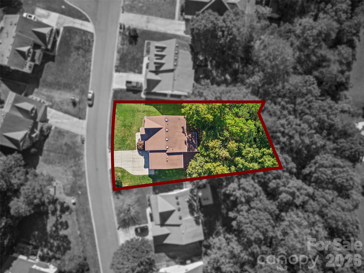
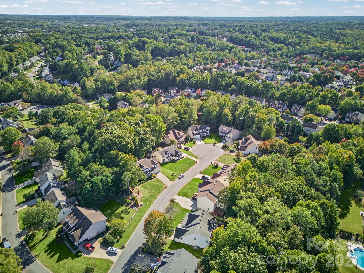
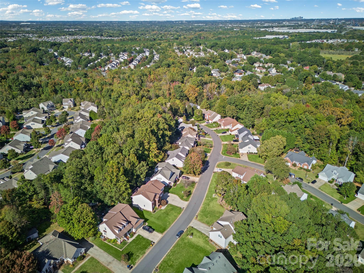
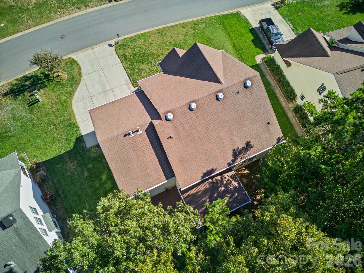
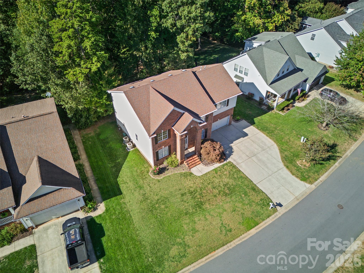
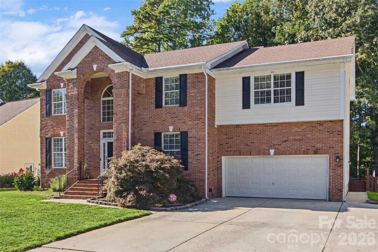
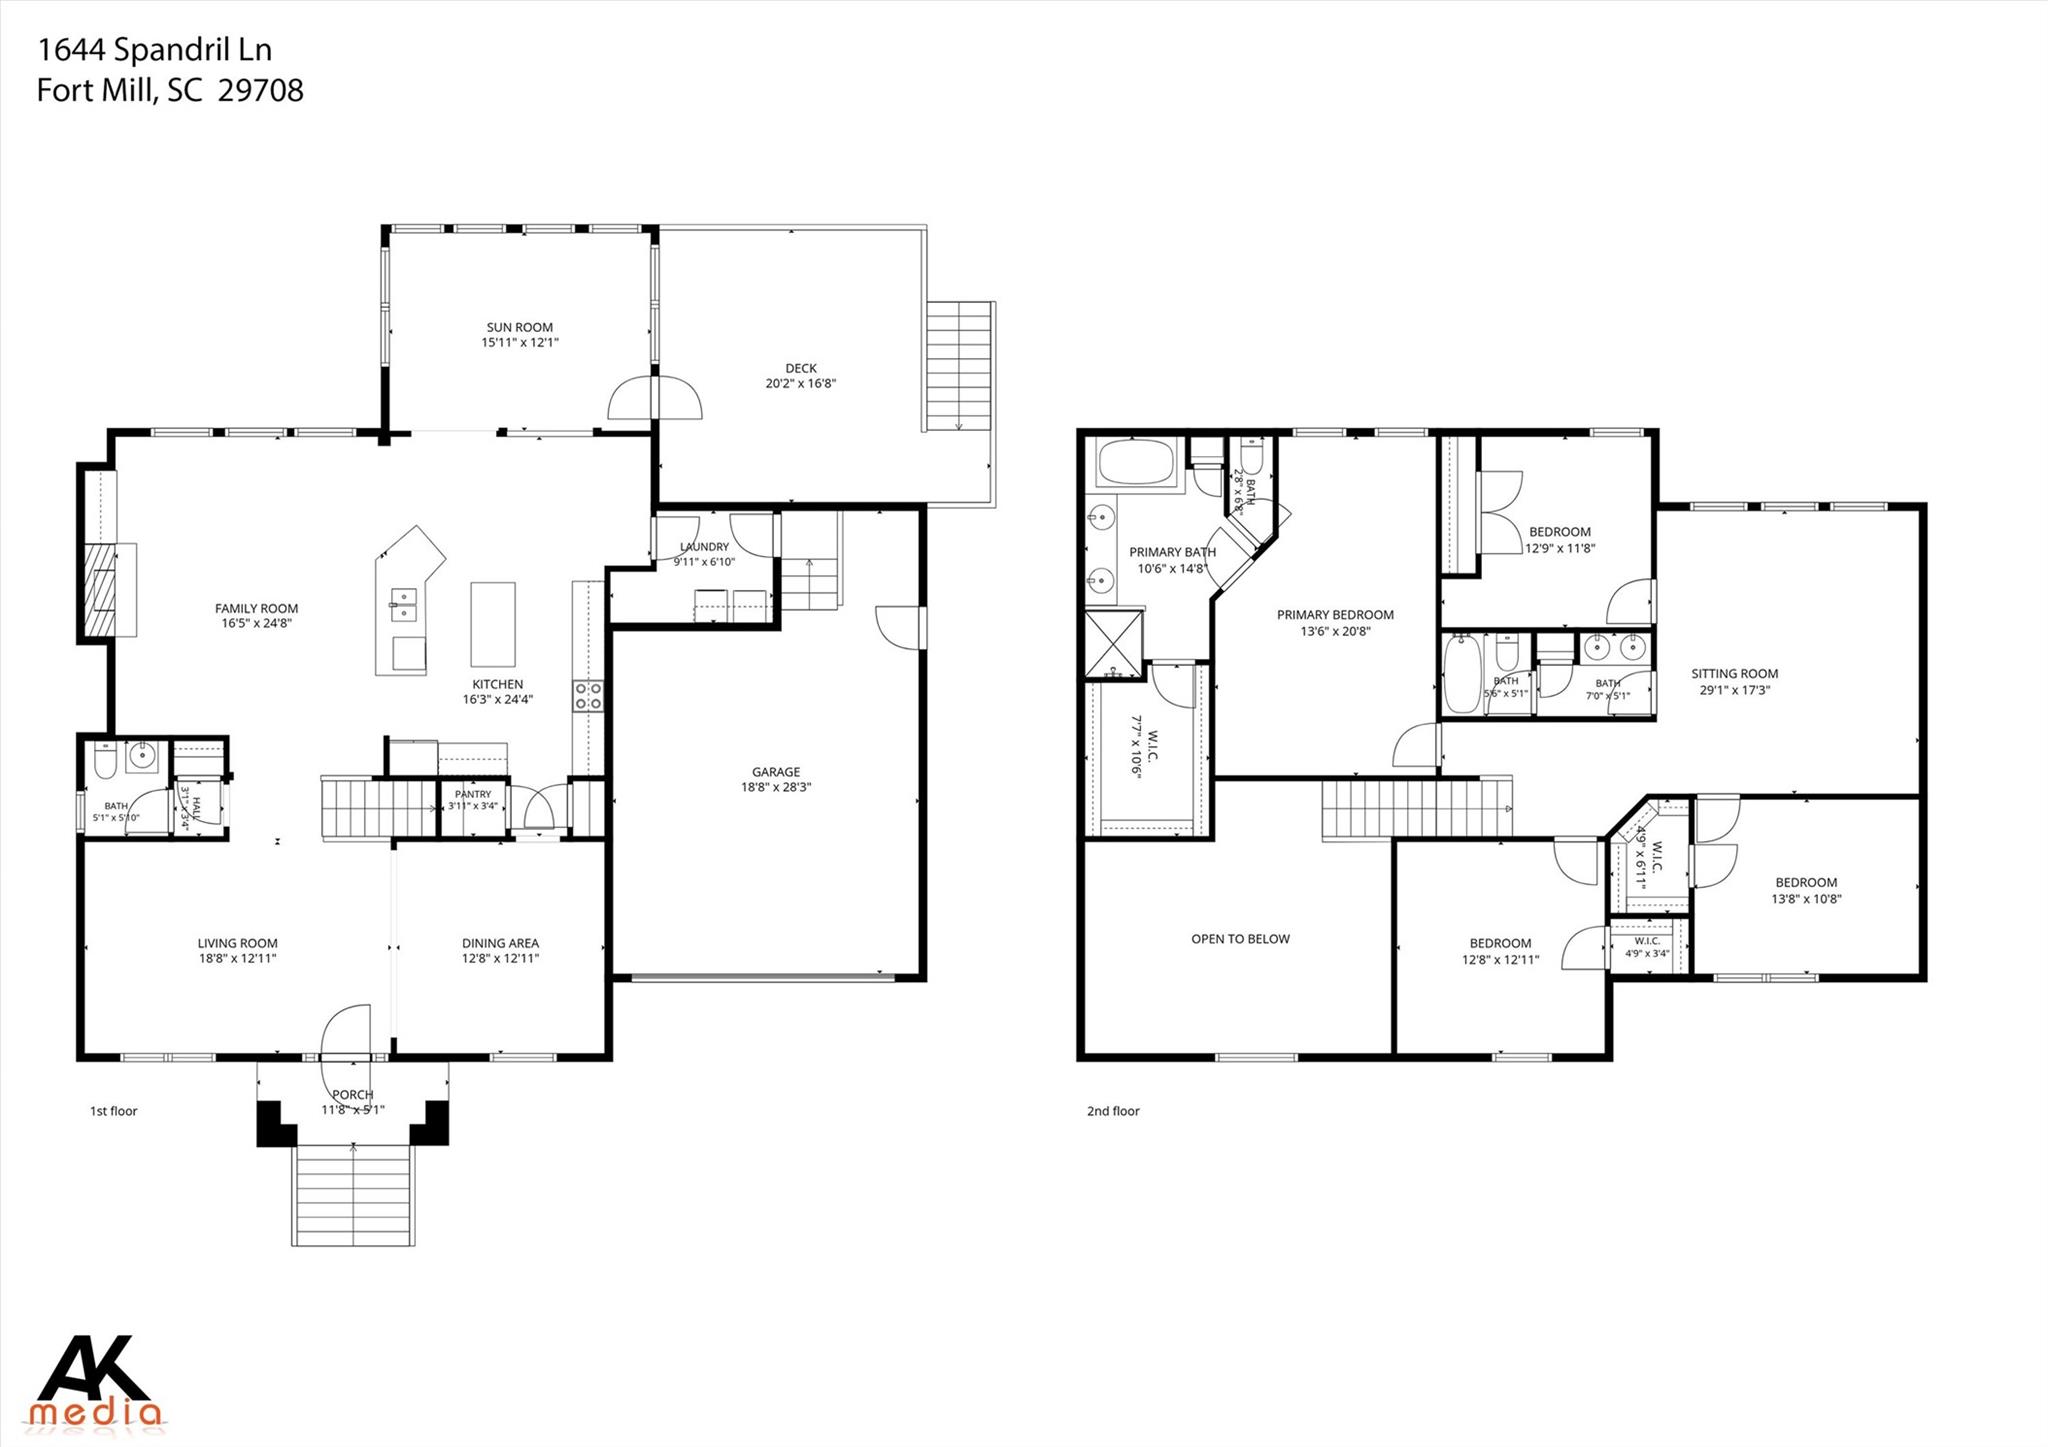
Welcome to 1644 Spandril Lane! Exceptional Cul-de-Sac Living in desirable Knightsbridge - Award-Winning Fort Mill Schools! Offering over 3,100 square feet of functional, elegant living space, this 4-bedroom, 2.5-bathroom home blends timeless comfort with everyday convenience.Step inside to discover a bright, open floor plan. The main level features a two story foyer, gleaming hardwood floors, a spacious kitchen equipped with a central island, and a sunroom that floods the space with natural light. Head upstairs to find your private primary suite complete with a generous walk-in closet, alongside a flexible loft space and three additional well-proportioned bedrooms and full baths to accommodate family and guests alike. Outside, enjoy the peaceful, wooded setting on a 0.26-acre lot. Unwind or host weekend gatherings on the over-sized back deck overlooking a serene, private backdrop. Ideally positioned just minutes from I-77, local dining, and shopping this home delivers the complete package of location, space, and lifestyle. Don't miss your chance to make this exceptional property your next home!
Details
| MLS # | 4438073 |
|---|---|
| Listing Type | For Sale |
| Style | House |
| HOA Dues | $154 |
| Sub-Type | Resale |
| Status | Coming Soon |
| Year | 2000 |
| Days On Site | 1 |
| Listing Provided By | Keller Williams Ballantyne Area | Bryan Provenzano |
Features
| Bed(s) | 4 |
|---|---|
| Bath(s) | 3 Total |
| SQ Feet | 3,172 |
| Garage | 2 |
| Story(s) | 2 |
| Acreage | 0.26 |
Interior
| Cooling | Central Air |
|---|---|
| Heating | Central |
| Interior Features | Attic Stairs Pulldown, Cable Prewire, Entrance Foyer, Kitchen Island, Open Floorplan, Walk-In Closet(s), Walk-In Pantry |
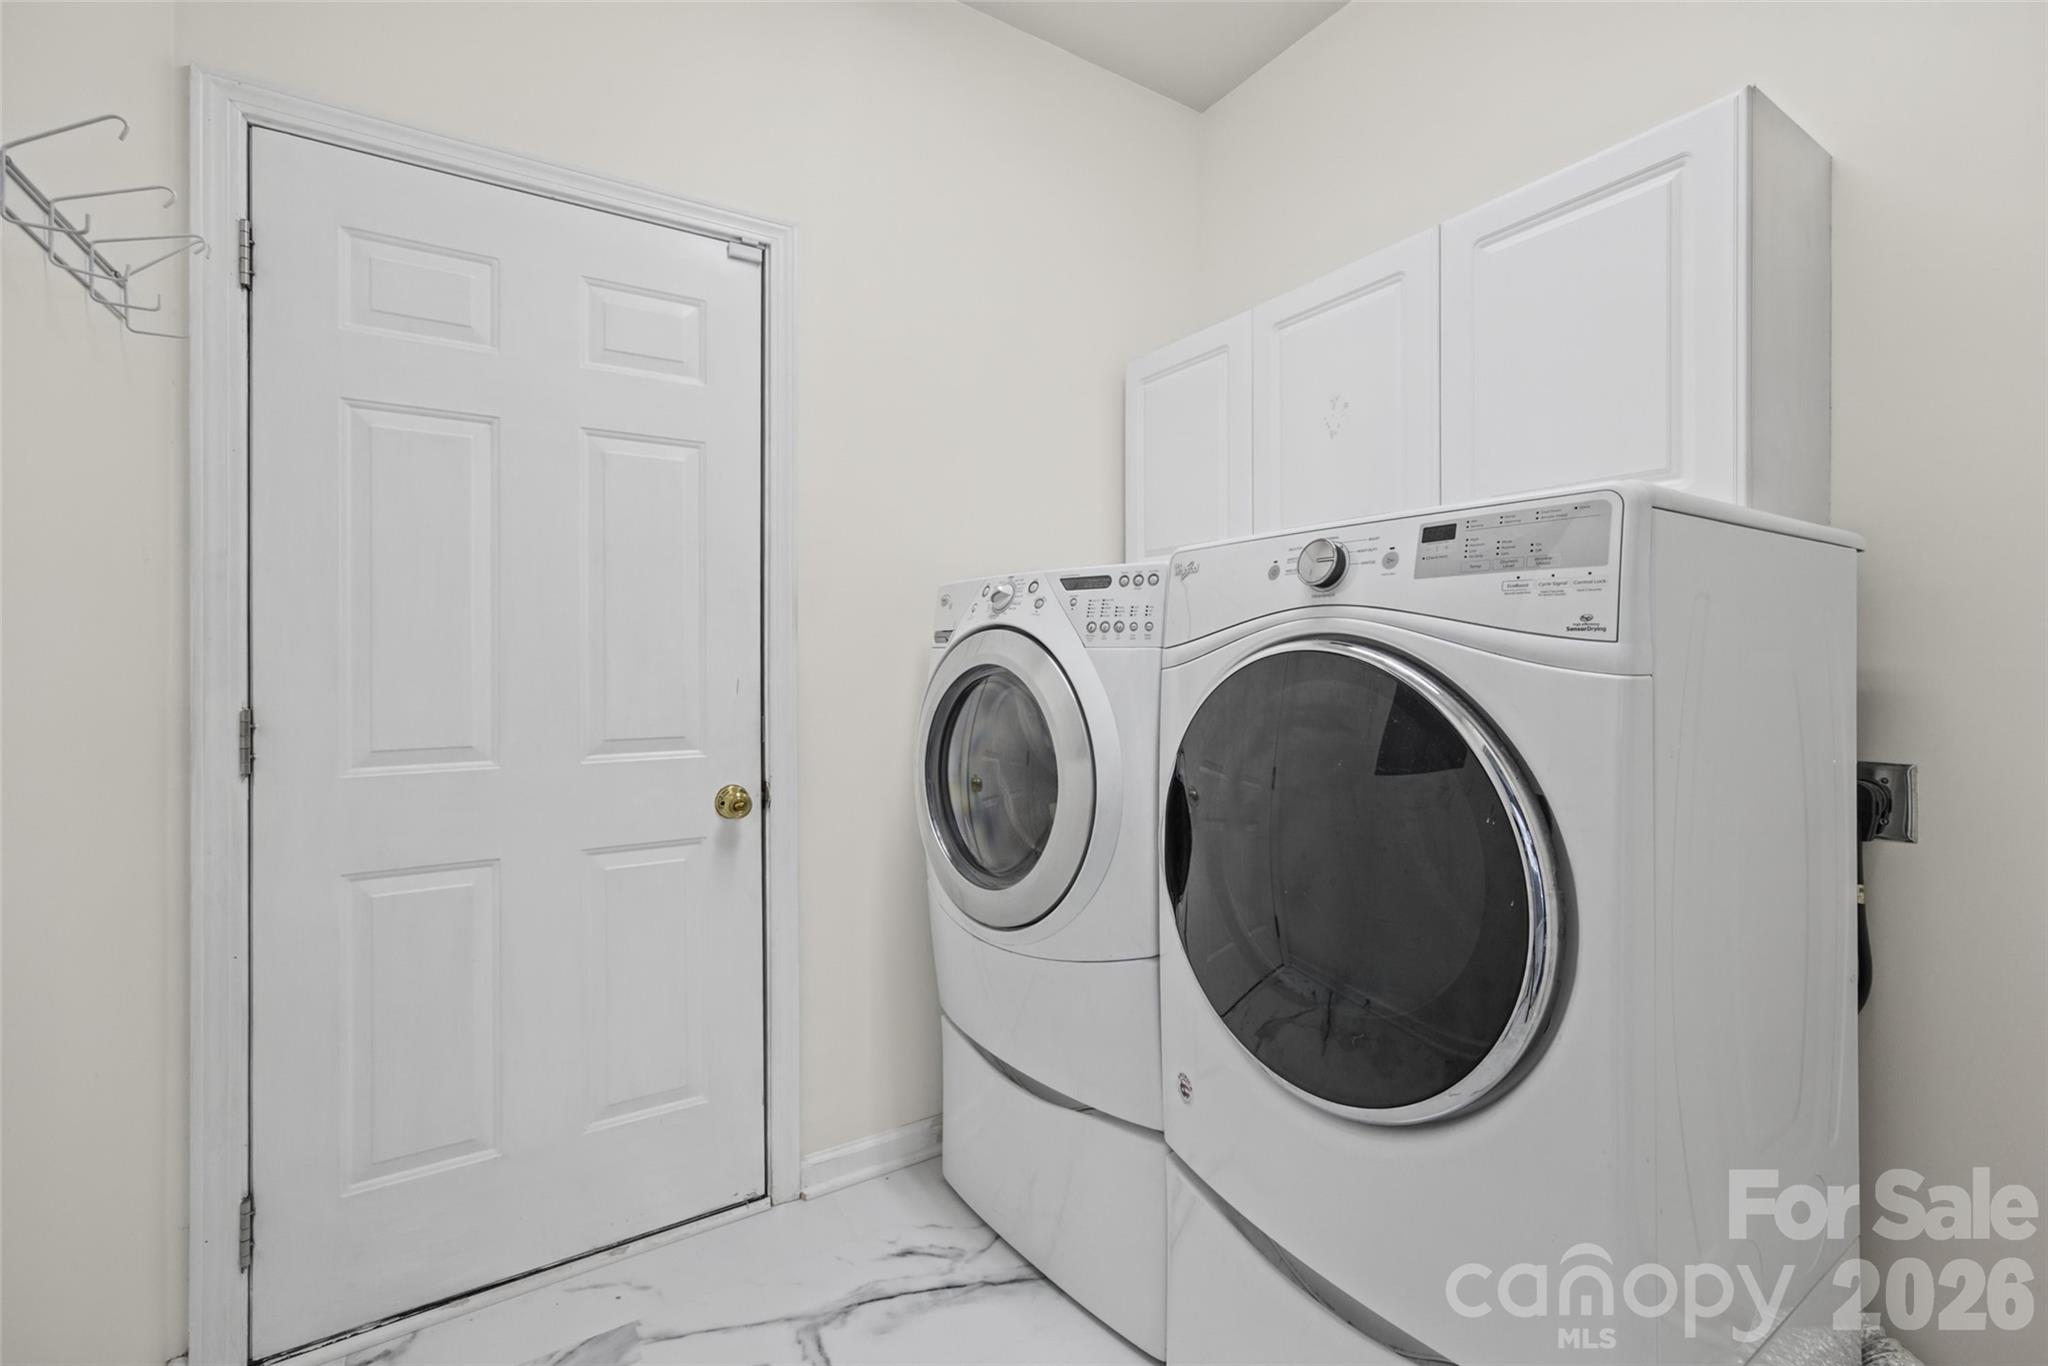
| Appliances | Refrigerator, Dishwasher, Disposal, Electric Cooktop, Microwave, Washer/Dryer |
Exterior
| Roof | Composition |
|---|---|
| Construction Materials | Brick Partial, Vinyl |
| Foundation Details | Crawl Space |
| Lot Features | Cul-De-Sac, Level, Wooded |
Parking
| Garage Yes / No | Yes |
|---|---|
| Parking Features | Driveway, Attached Garage |
Utilities
| Utilities | Cable Available, Cable Connected, Electricity Connected, Natural Gas, Underground Power Lines, Underground Utilities |
|---|
Location
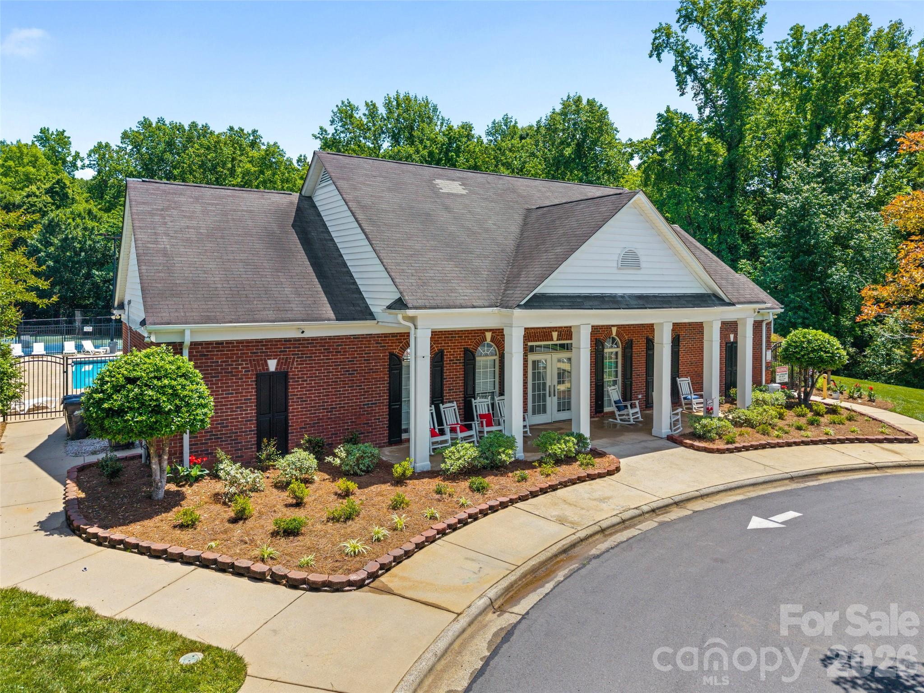
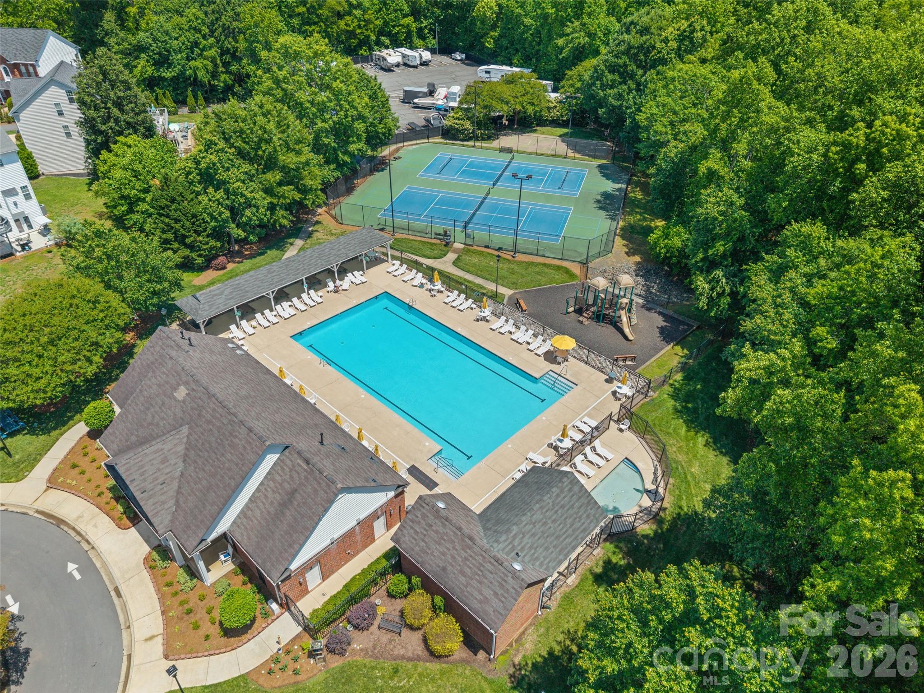
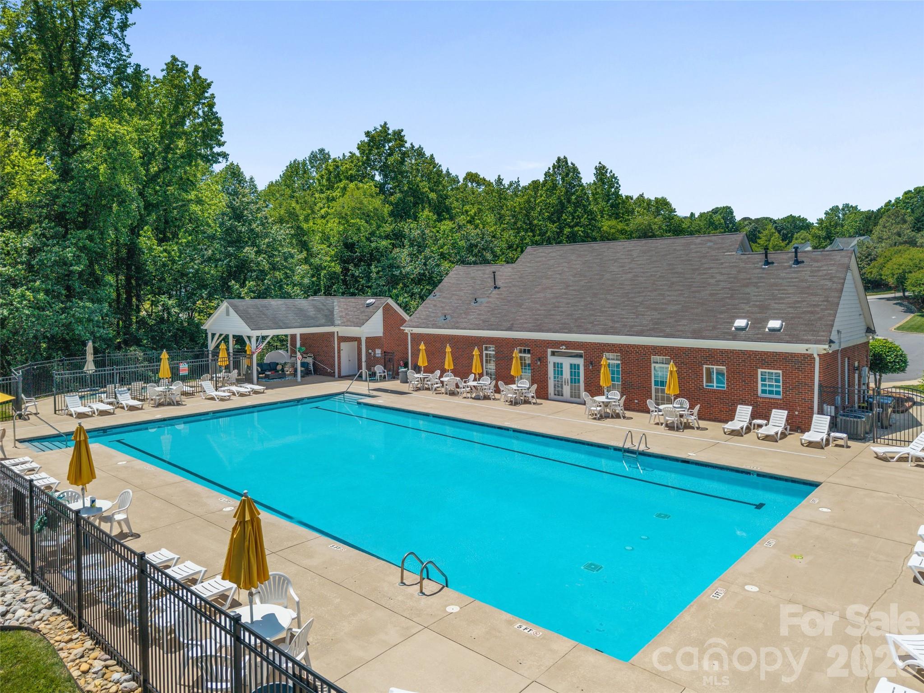
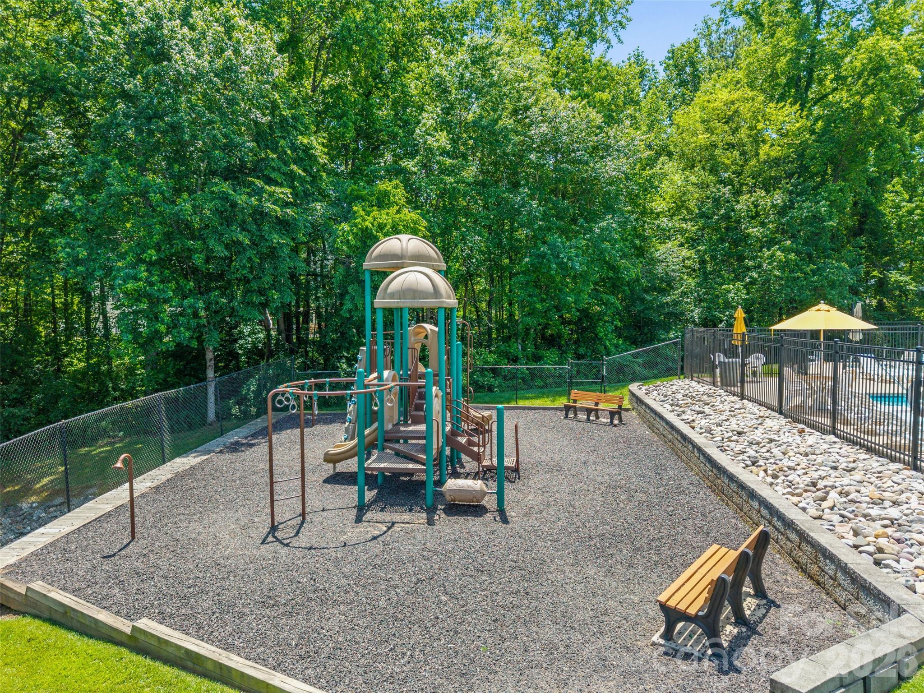
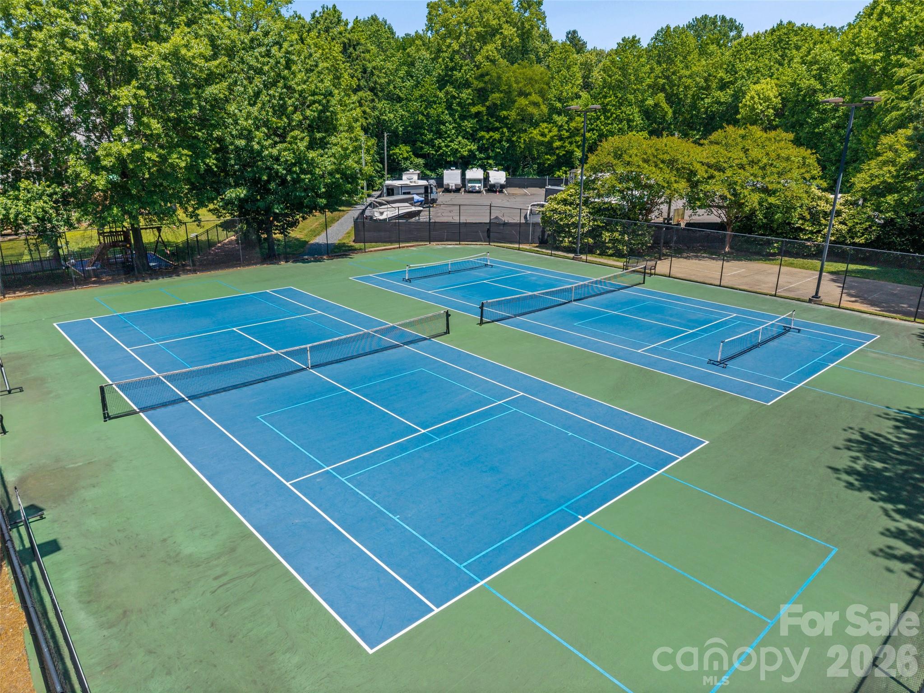
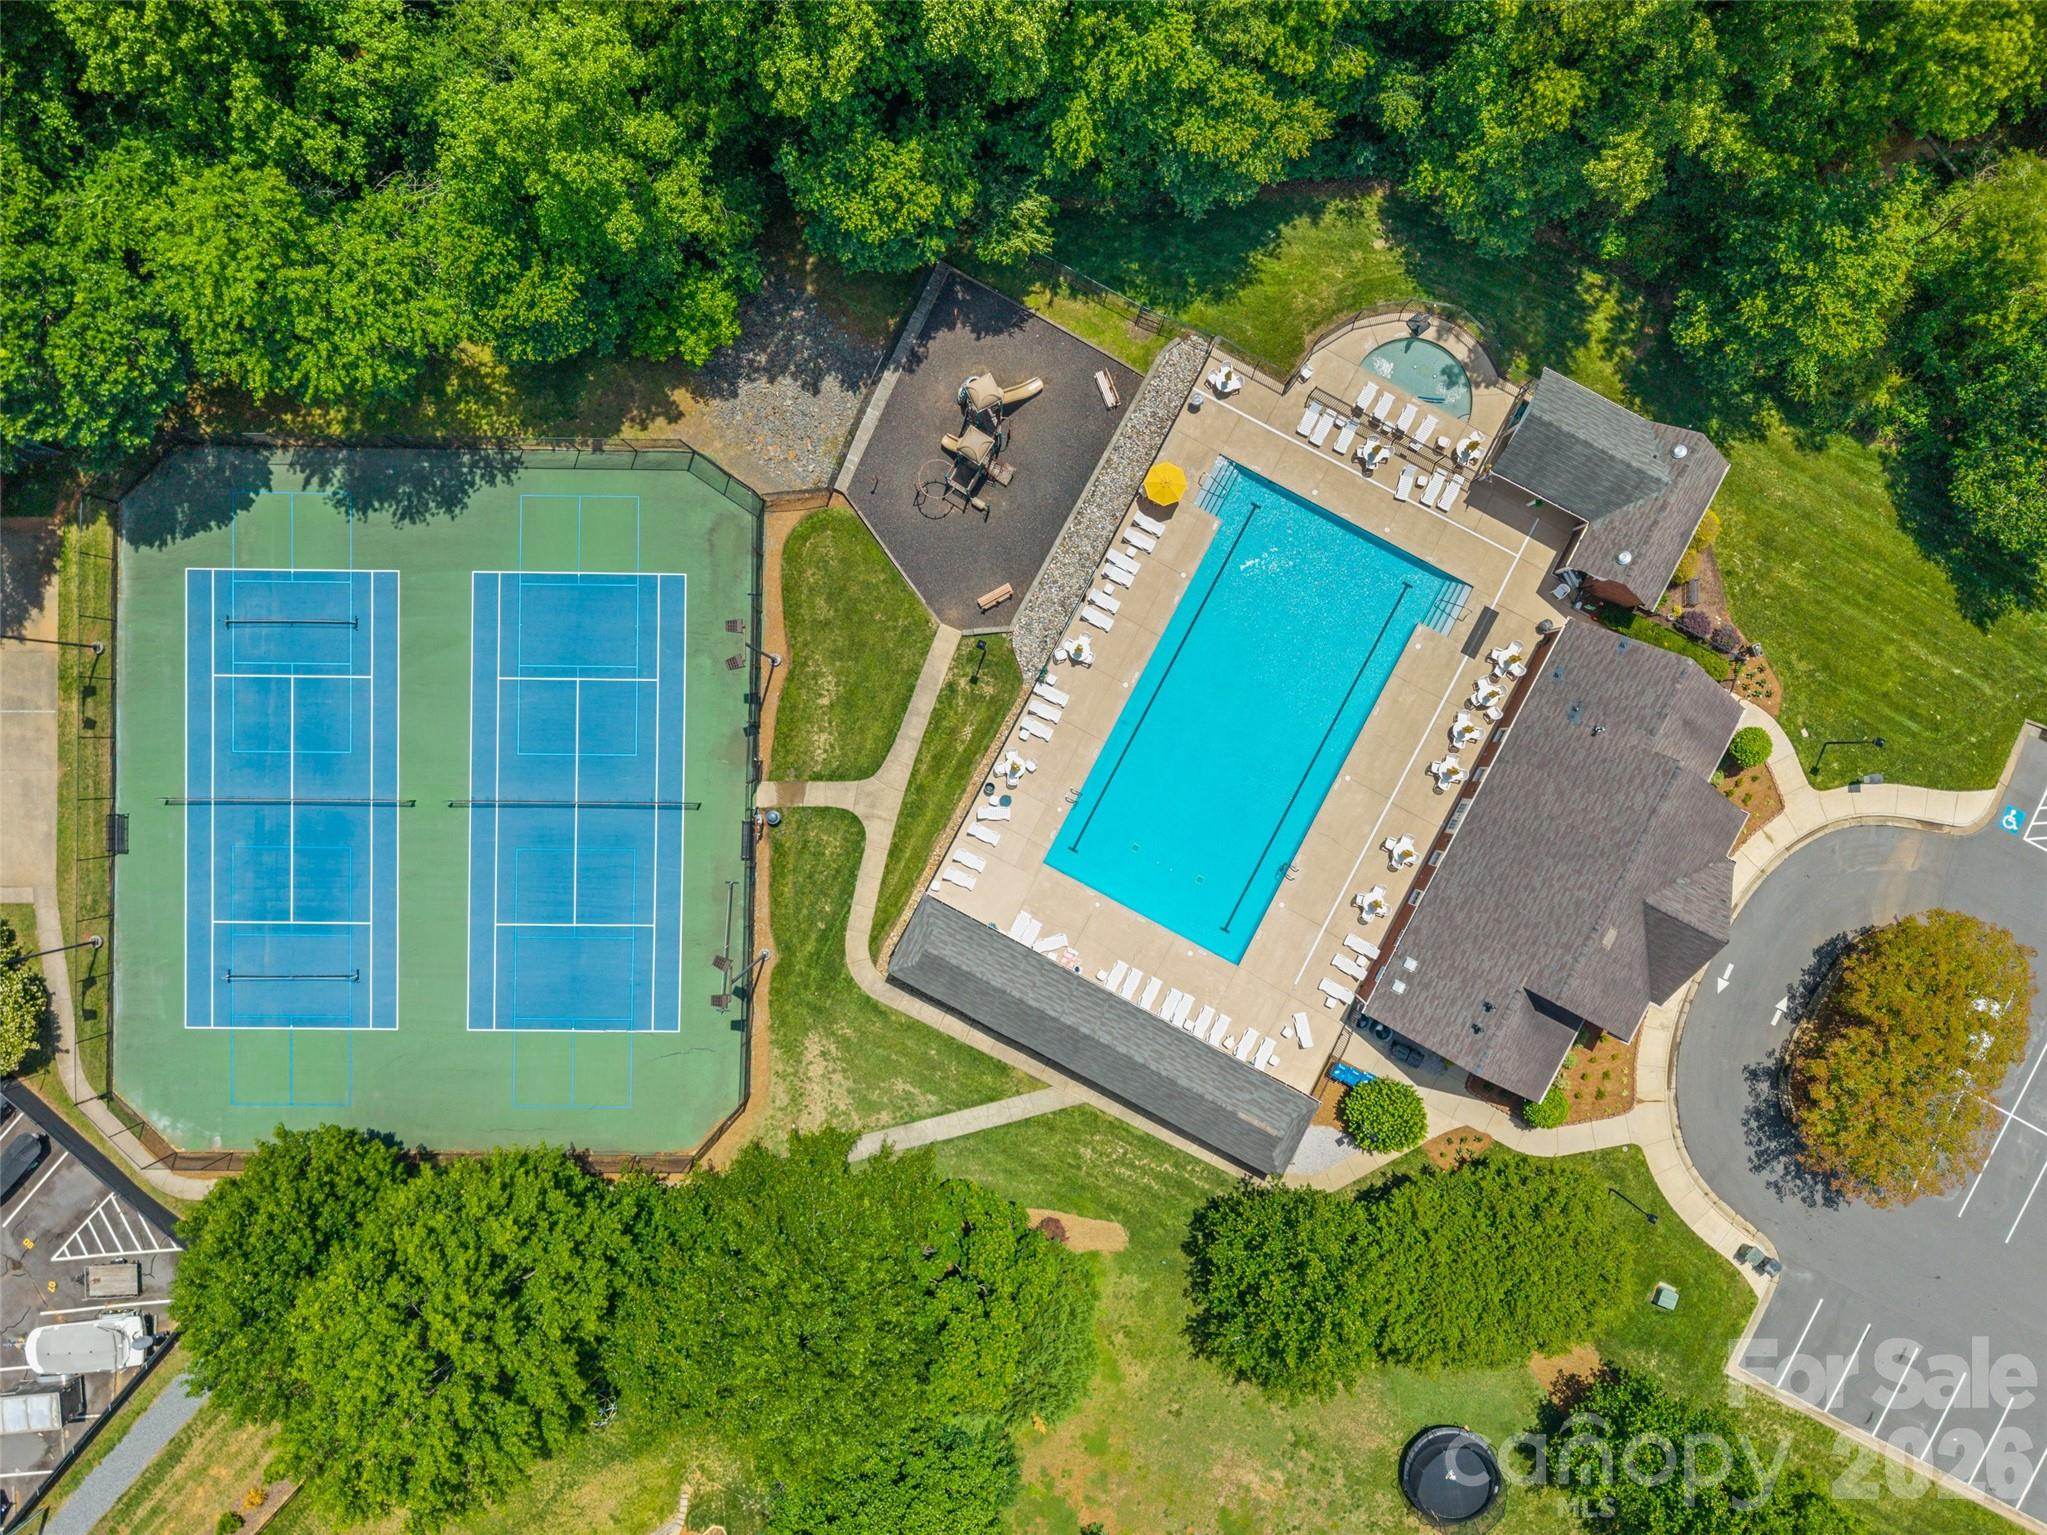
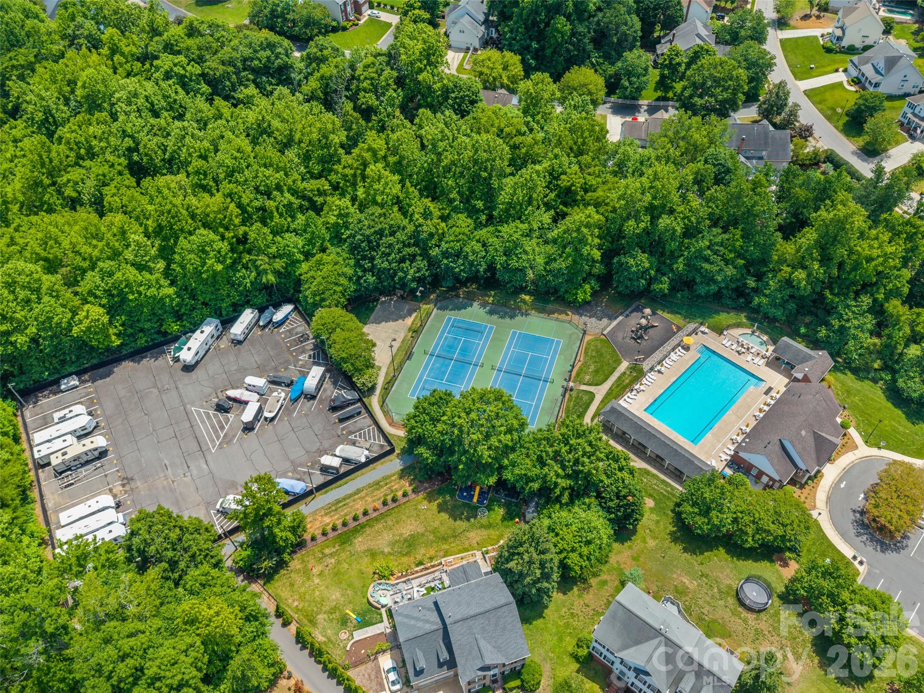
| Community Features | Tennis Court(s), Clubhouse, Outdoor Pool, Playground, Recreation Area, Street Lights |
|---|
Other
| List Aor | Canopy Realtor Association |
|---|
Taxes
| Property | 339883 |
|---|
Area Information
| State | SC |
|---|---|
| County | York |
| City | Fort Mill |
| Zip Code | 29708 |
| Area | York |
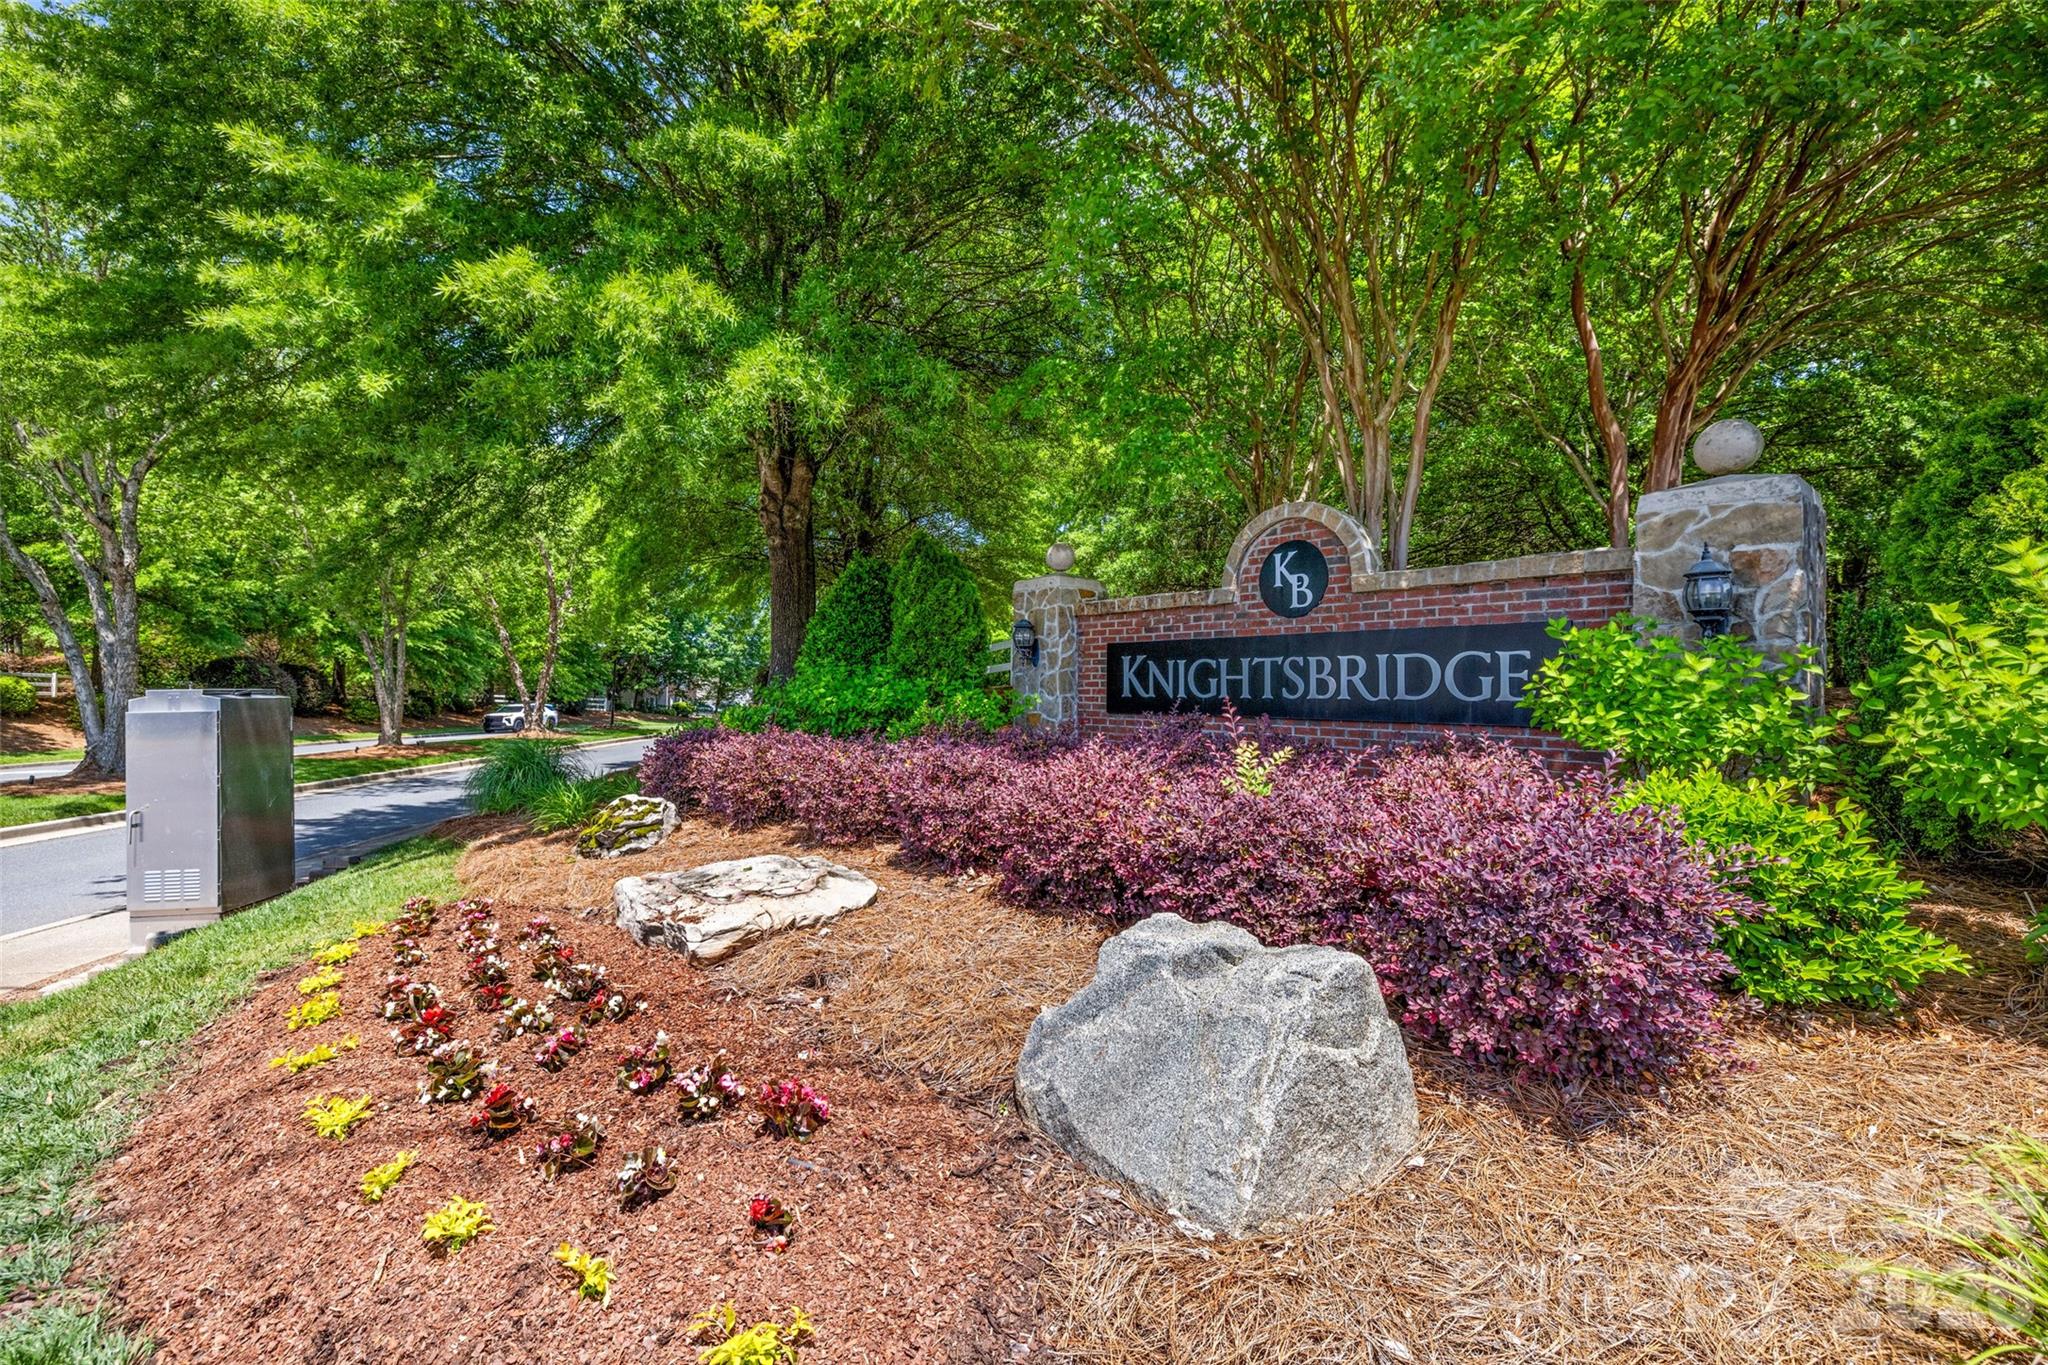
| Community Name | Knightsbridge |
| School District | Fort Mill |
| Elementary School | Flint Hill |
| High School | Fort Mill |
| Listing VS Median (in Knightsbridge) | |
Price: $525,000 low | high Med: $490,000 sqft: 3,172 low | high Med: 2,331 $ / sqft: $166 low | high Med: $210 On site: 1 low | high Med: 49.5 | |
Market Activity 29708
Request a showing
Request a showing
 Listings courtesy of Canopy MLS as distributed by MLS GRID.
Based on information submitted to the MLS GRID as of October 27, 2026 at 1:00:12 PM PDT All data is obtained from various sources and may not have been verified by broker or MLS GRID. Supplied Open House Information is subject to change without notice. All information should be independently reviewed and verified for accuracy. Properties may or may not be listed by the office/agent presenting the information.
The Digital Millennium Copyright Act of 1998, 17 U.S.C. § 512 (the “DMCA”) provides recourse for copyright owners who believe that material appearing on the Internet infringes their rights under U.S. copyright law. If you believe in good faith that any content or material made available in connection with our website or services infringes your copyright, you (or your agent) may send us a notice requesting that the content or material be removed, or access to it blocked. Notices must be sent in writing by email to DMCAnotice@MLSGrid.com.
“The DMCA requires that your notice of alleged copyright infringement include the following information: (1) description of the copyrighted work that is the subject of claimed infringement; (2) description of the alleged infringing content and information sufficient to permit us to locate the content; (3) contact information for you, including your address, telephone number and email address; (4) a statement by you that you have a good faith belief that the content in the manner complained of is not authorized by the copyright owner, or its agent, or by the operation of any law; (5) a statement by you, signed under penalty of perjury, that the information in the notification is accurate and that you have the authority to enforce the copyrights that are claimed to be infringed; and (6) a physical or electronic signature of the copyright owner or a person authorized to act on the copyright owner’s behalf. Failure to include all of the above information may result in the delay of the processing of your complaint.
Contact
Learn More About This Property

| Open House |
|---|
| In-Person 10/31 11:00 AM - 1:00 PM |
| In-Person 11/01 1:00 PM - 3:00 PM |
| State | SC |
|---|---|
| County | York |
| City | Fort Mill |
| Zip Code | 29708 |
| Area | York |
| Community Name | Knightsbridge |
| School District | Fort Mill |
| Elementary School | Flint Hill |
| High School | Fort Mill |
| Listing VS Median (in Knightsbridge) | |
Price: $525,000 low | high Med: $490,000 sqft: 3,172 low | high Med: 2,331 $ / sqft: $166 low | high Med: $210 On site: 1 low | high Med: 49.5 | |