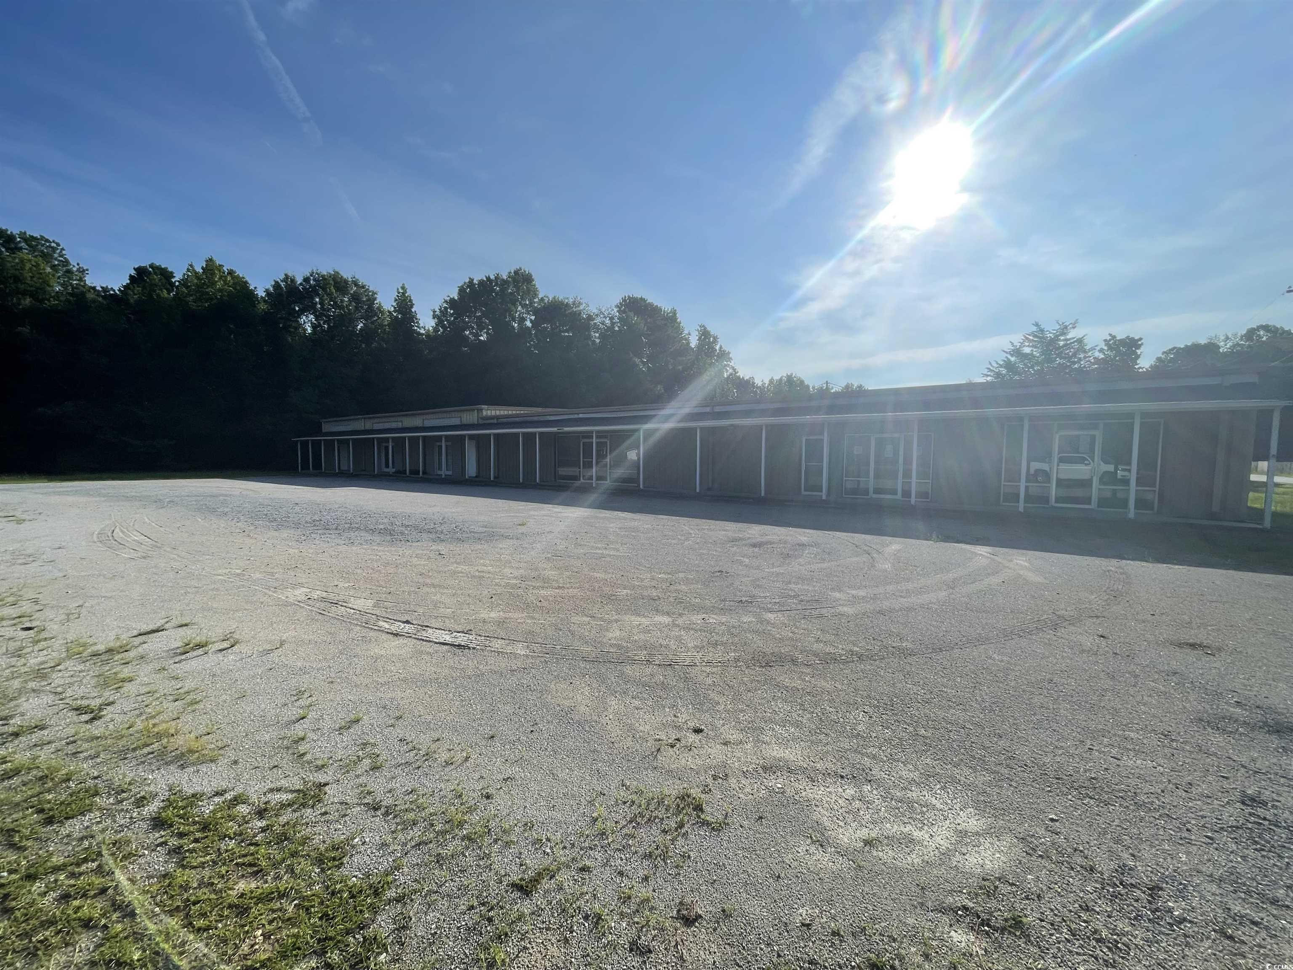
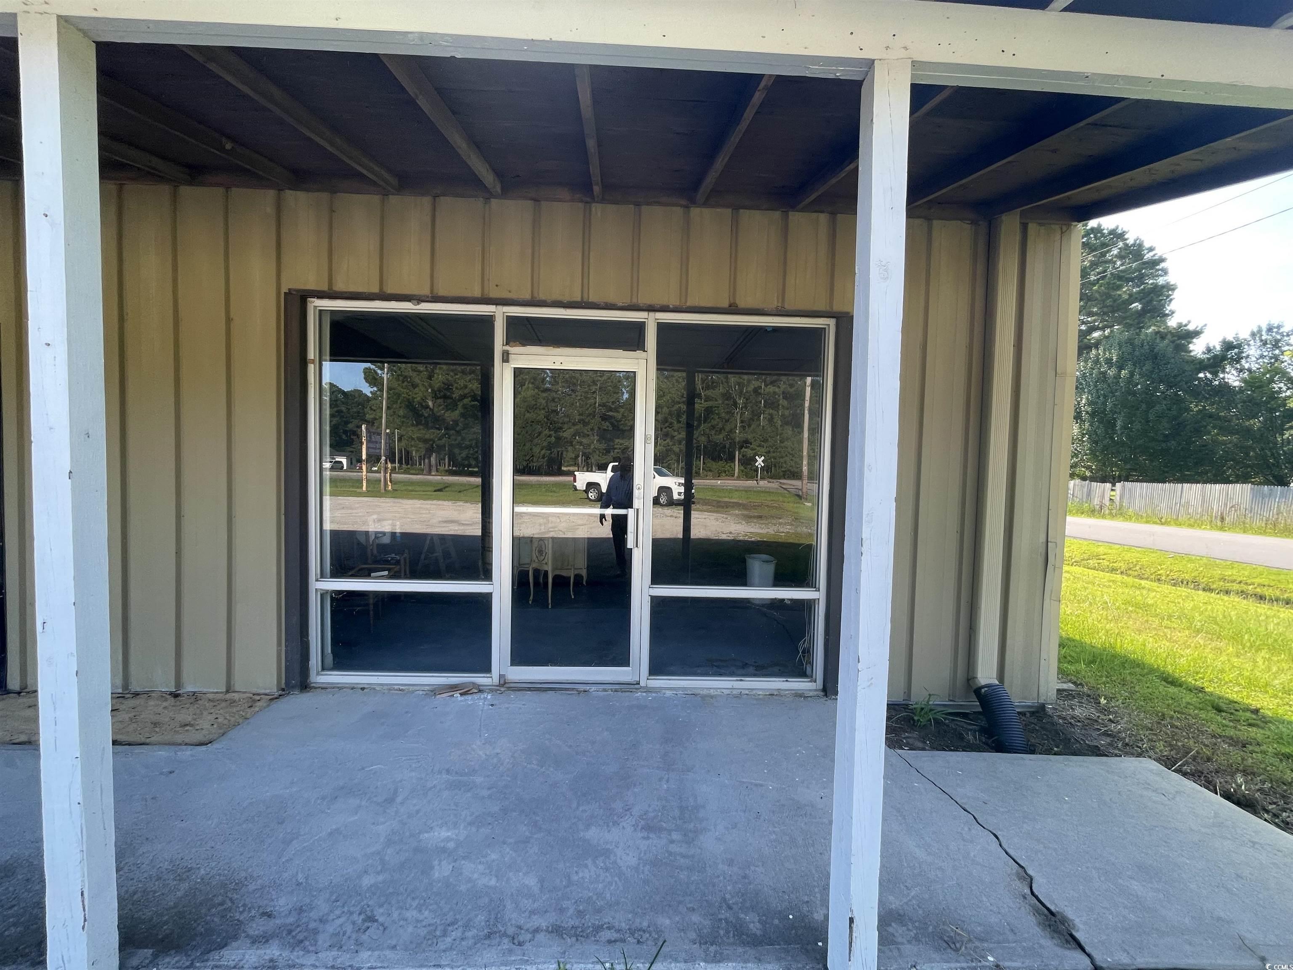
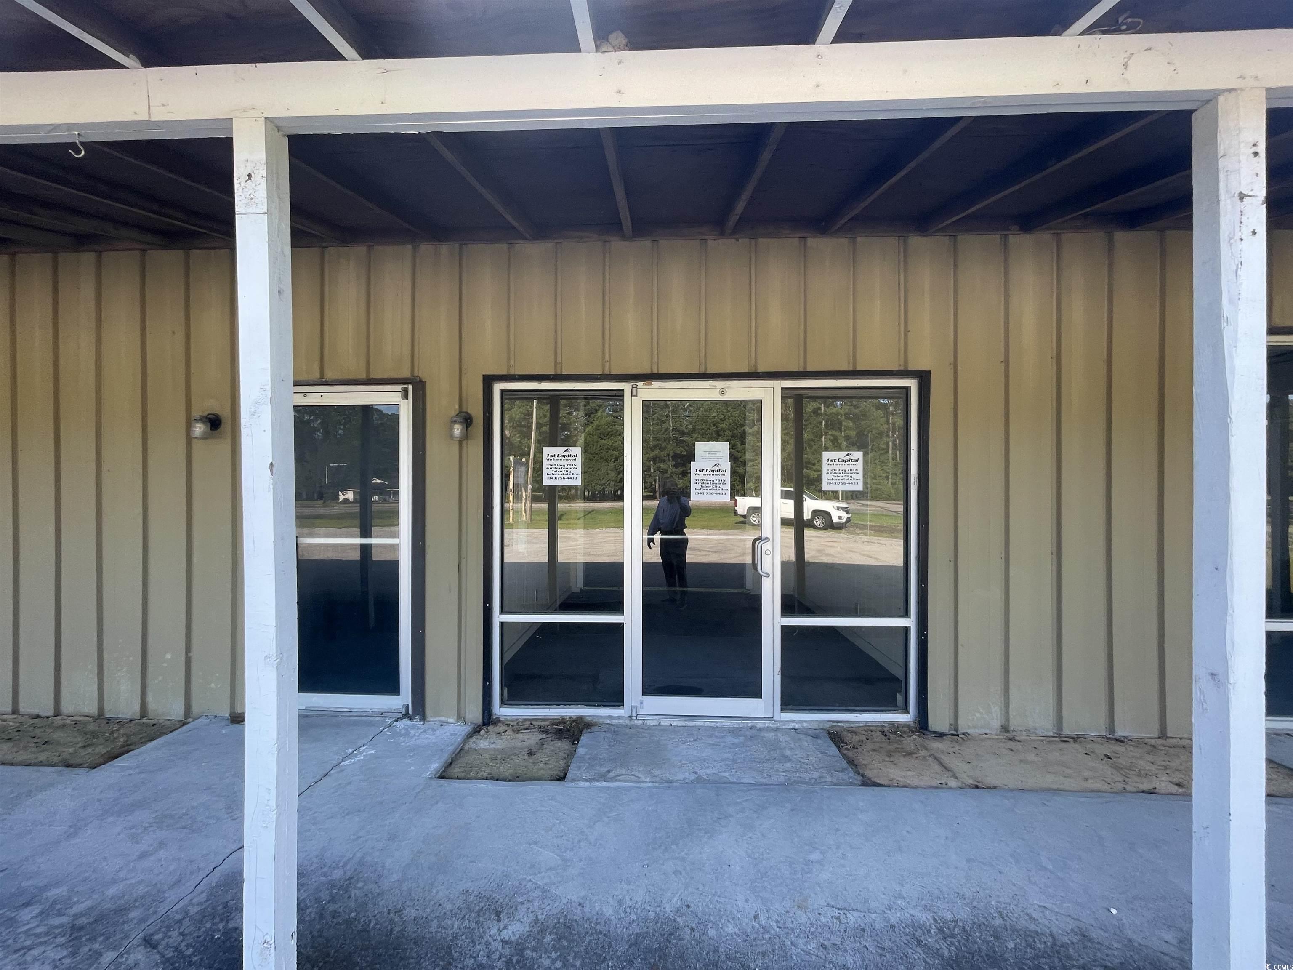
1,205 SF Unit #1 - Pre Engineered Metal Exterior
1,809 SF Unit #2- Pre Engineered Metal Building
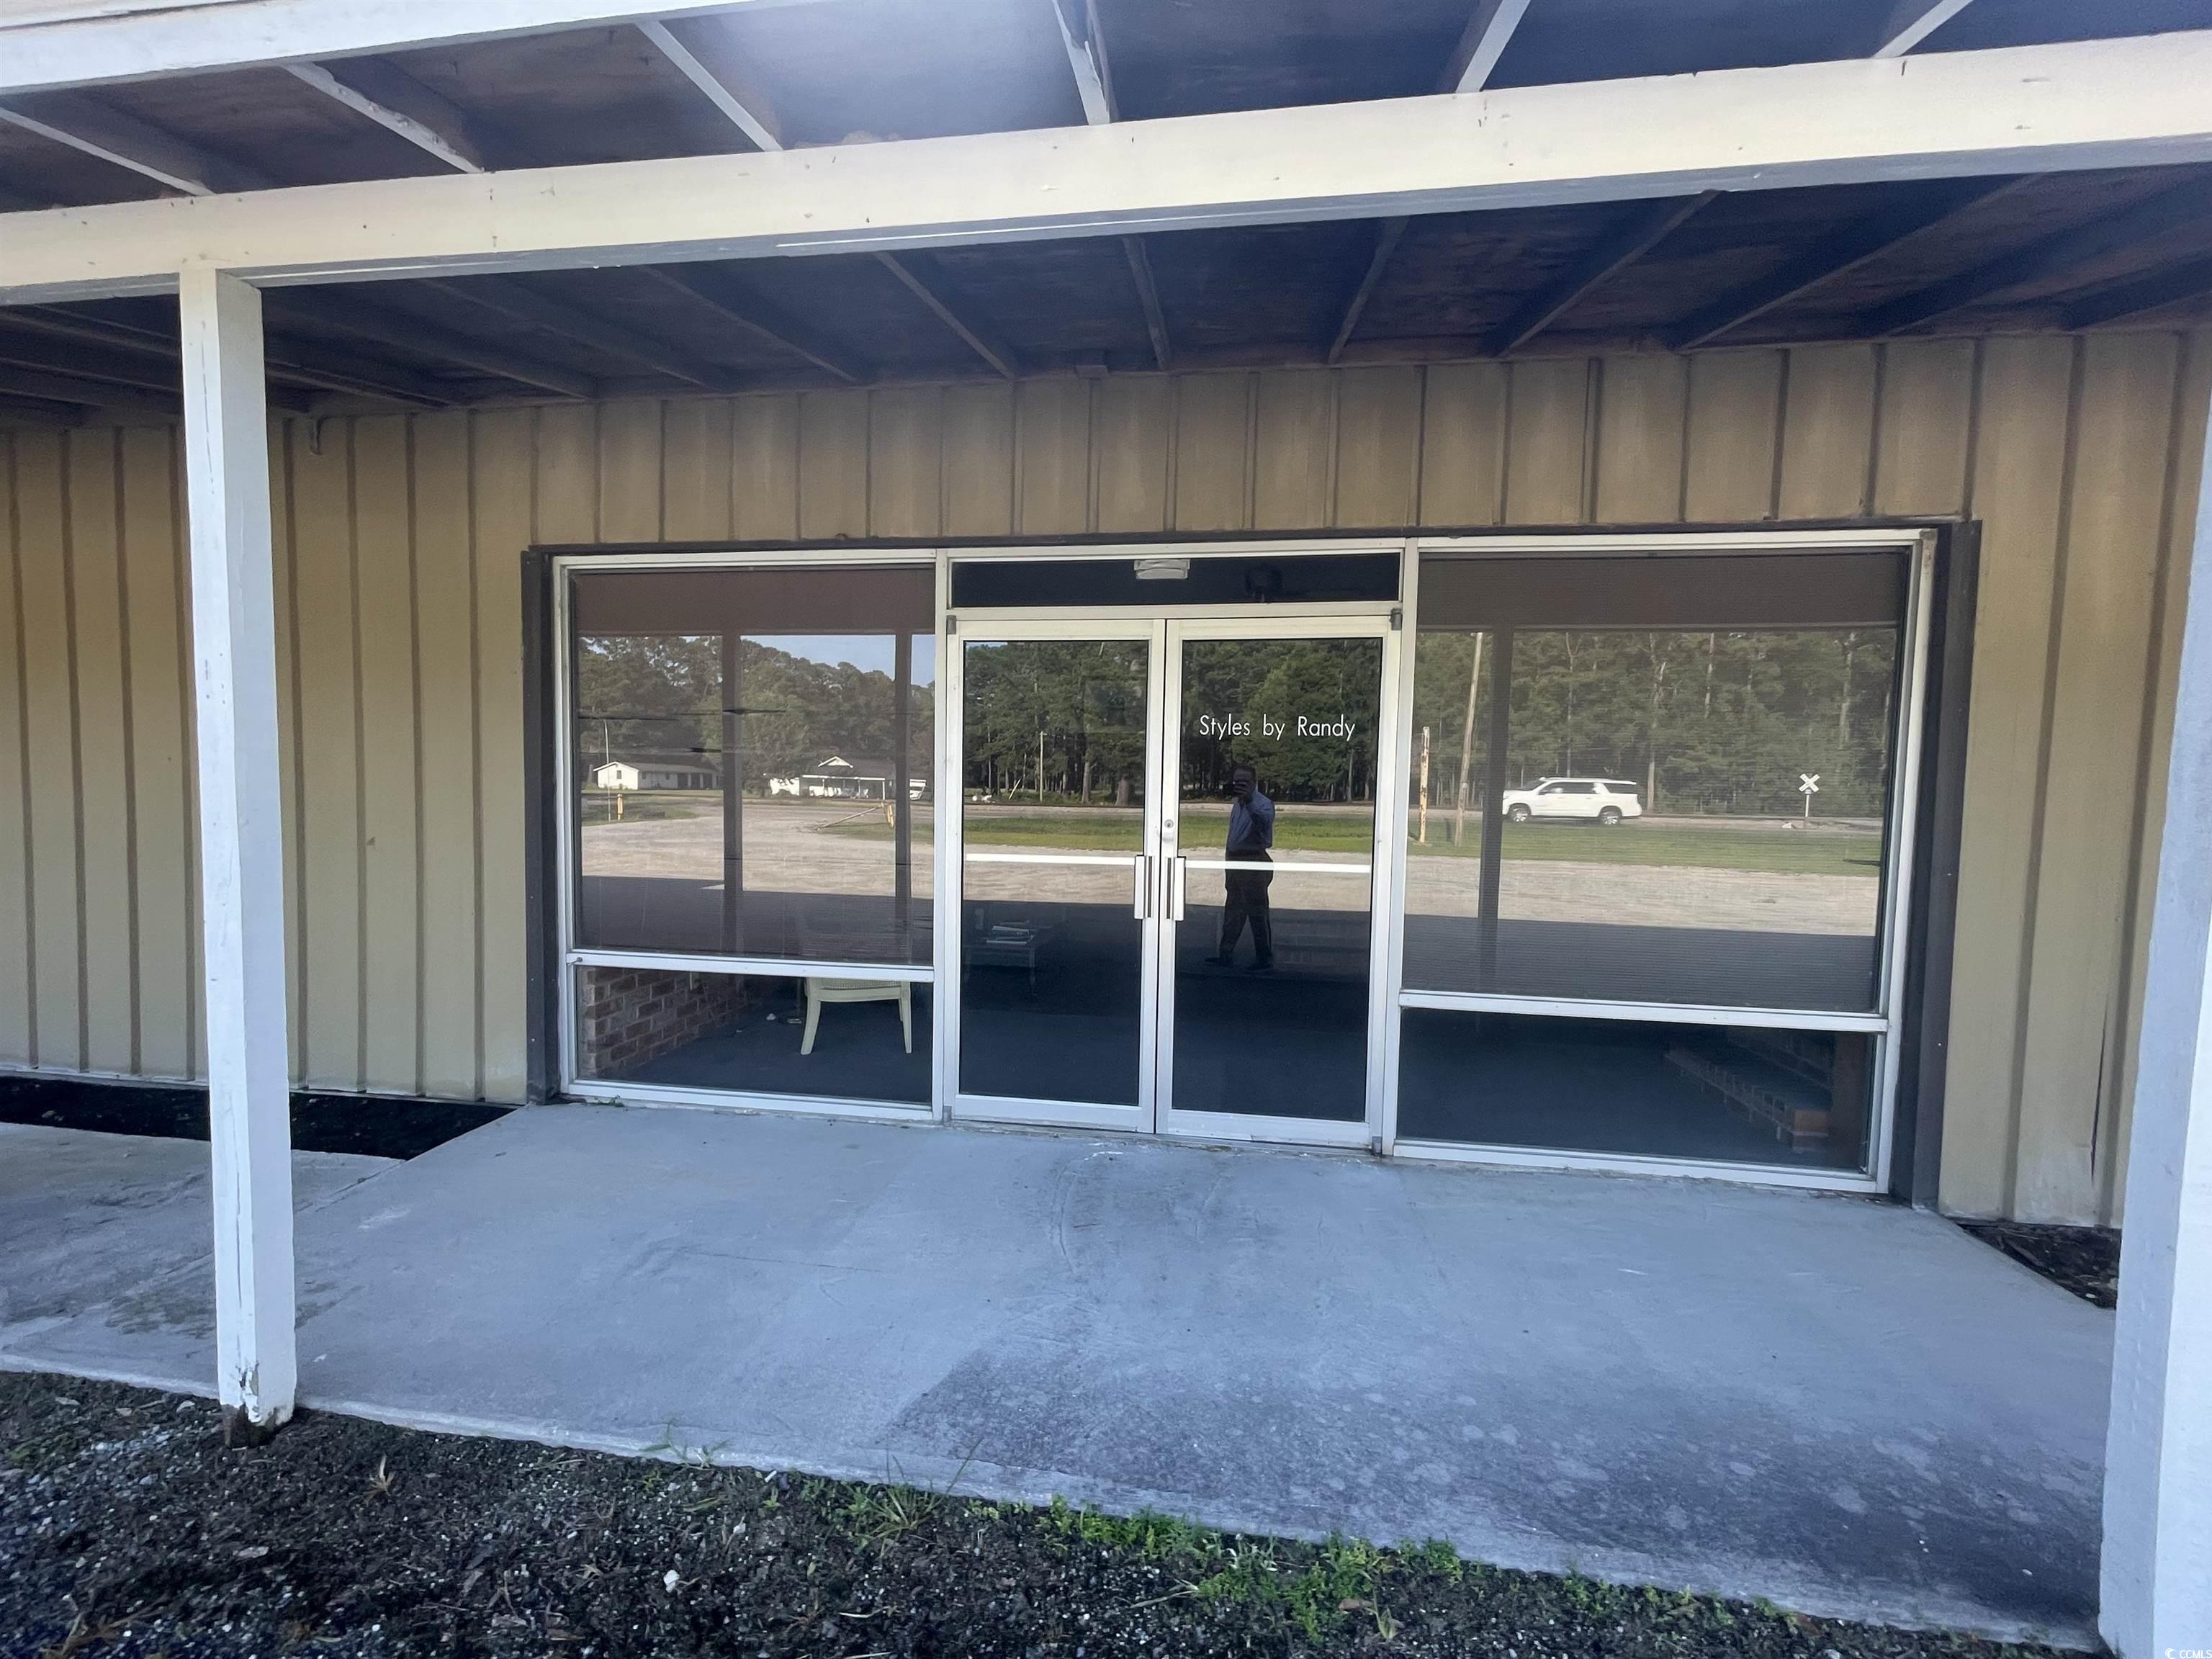
1,809 SF Unit #3- This Unit is Owned/Leased -Pre Engineered Metal Building
5,644 SF Rental Unit #4- Pre Engineered Metal Building
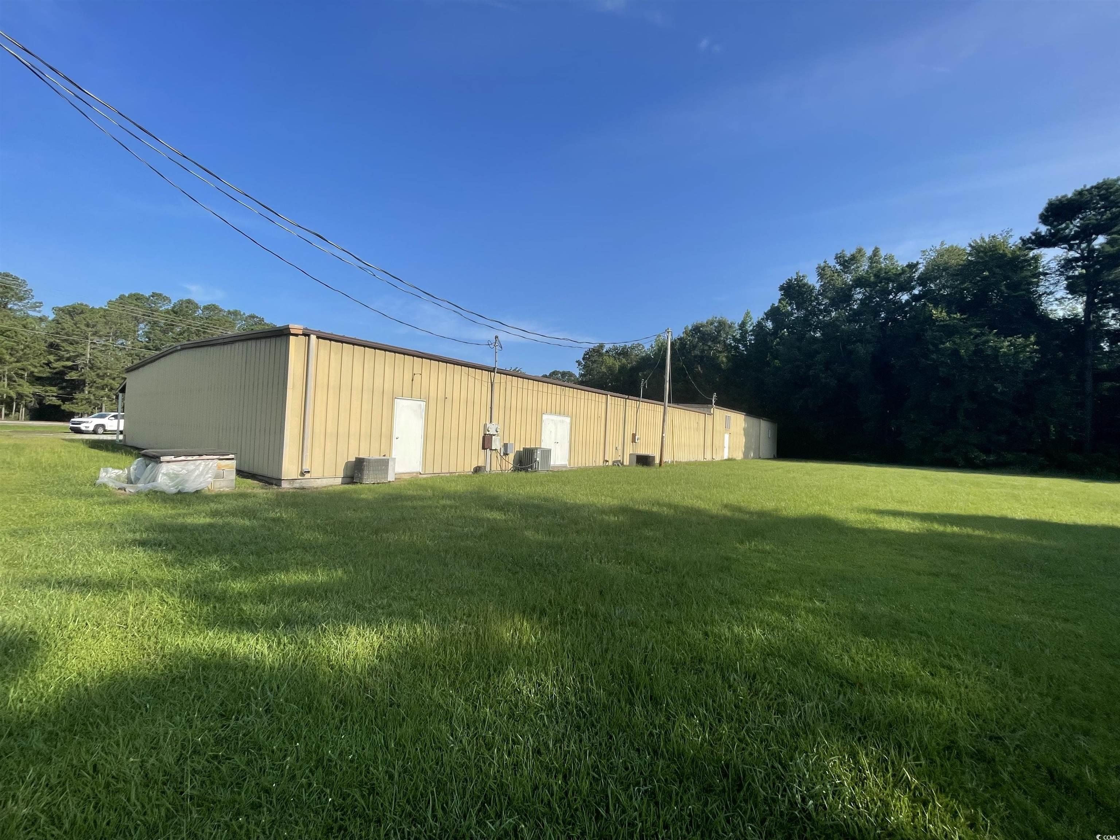
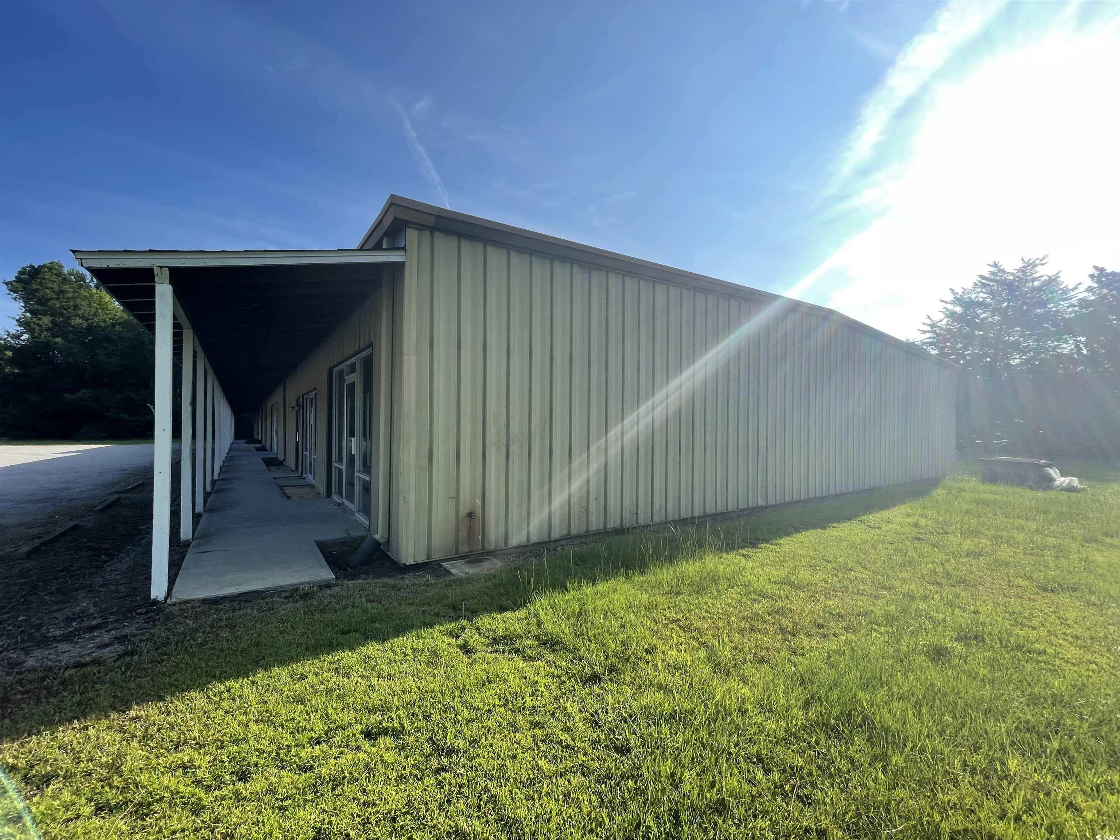
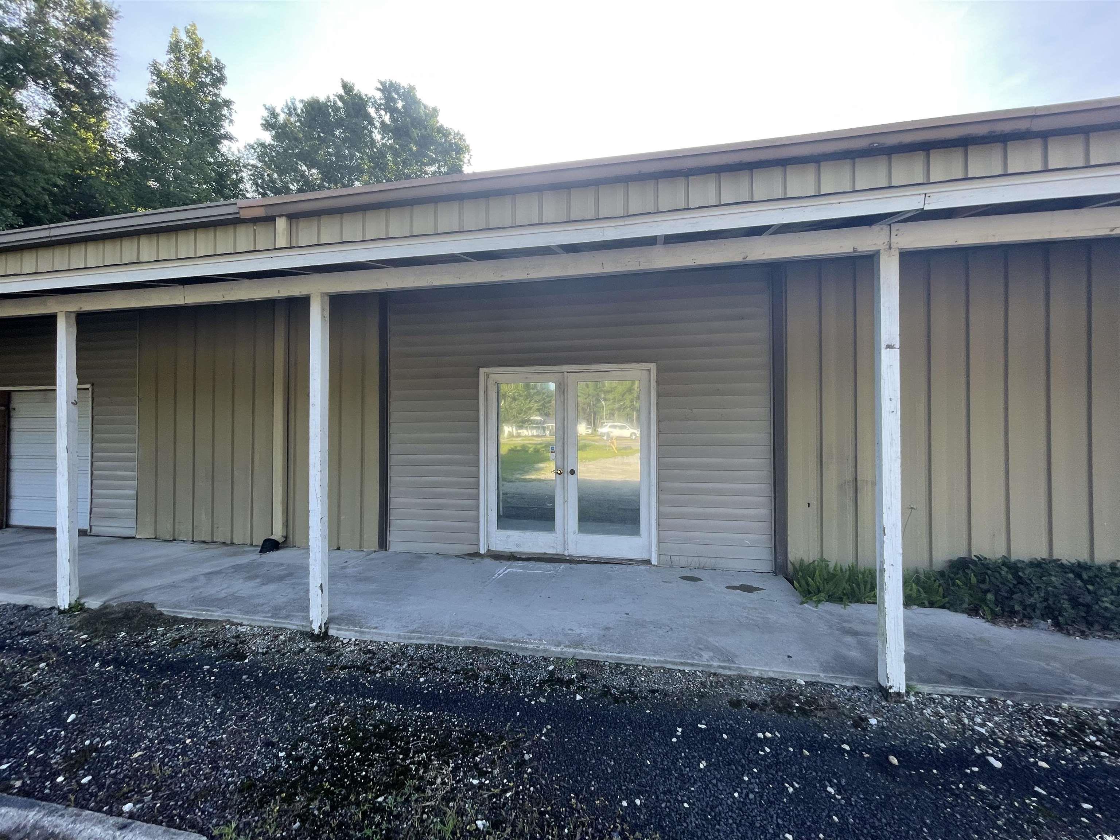
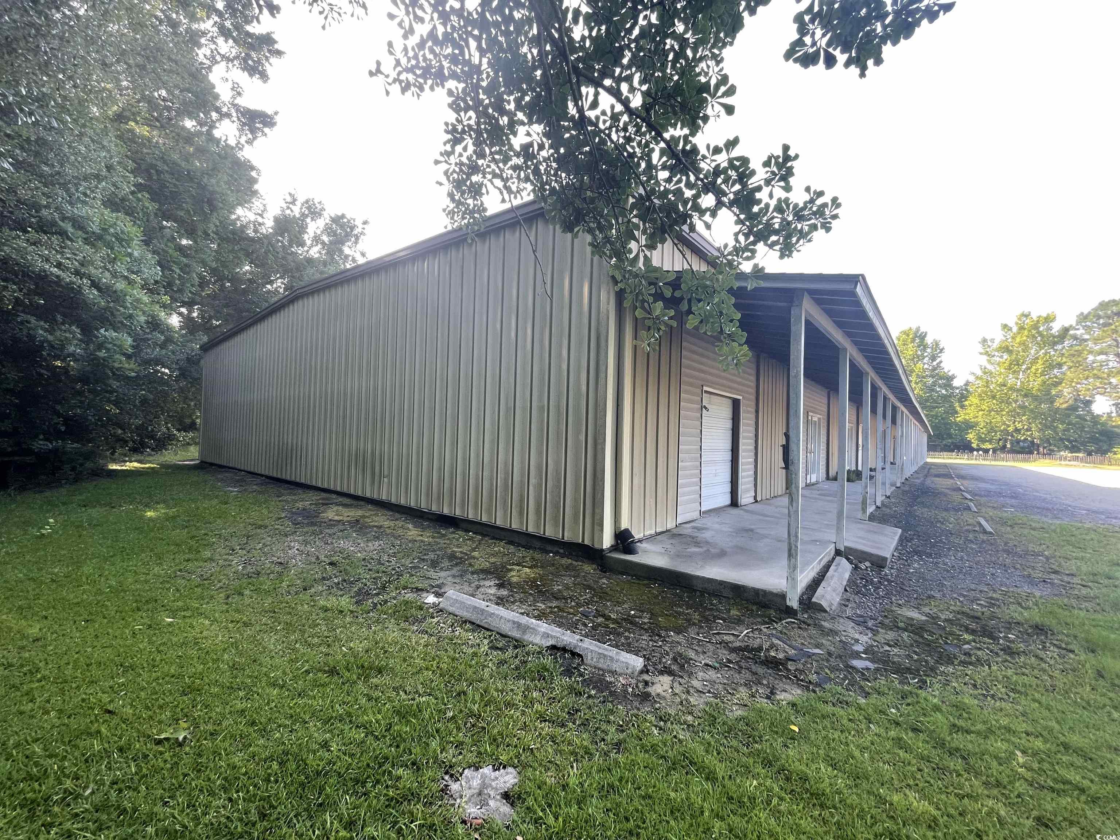
View of property exterior Northern End
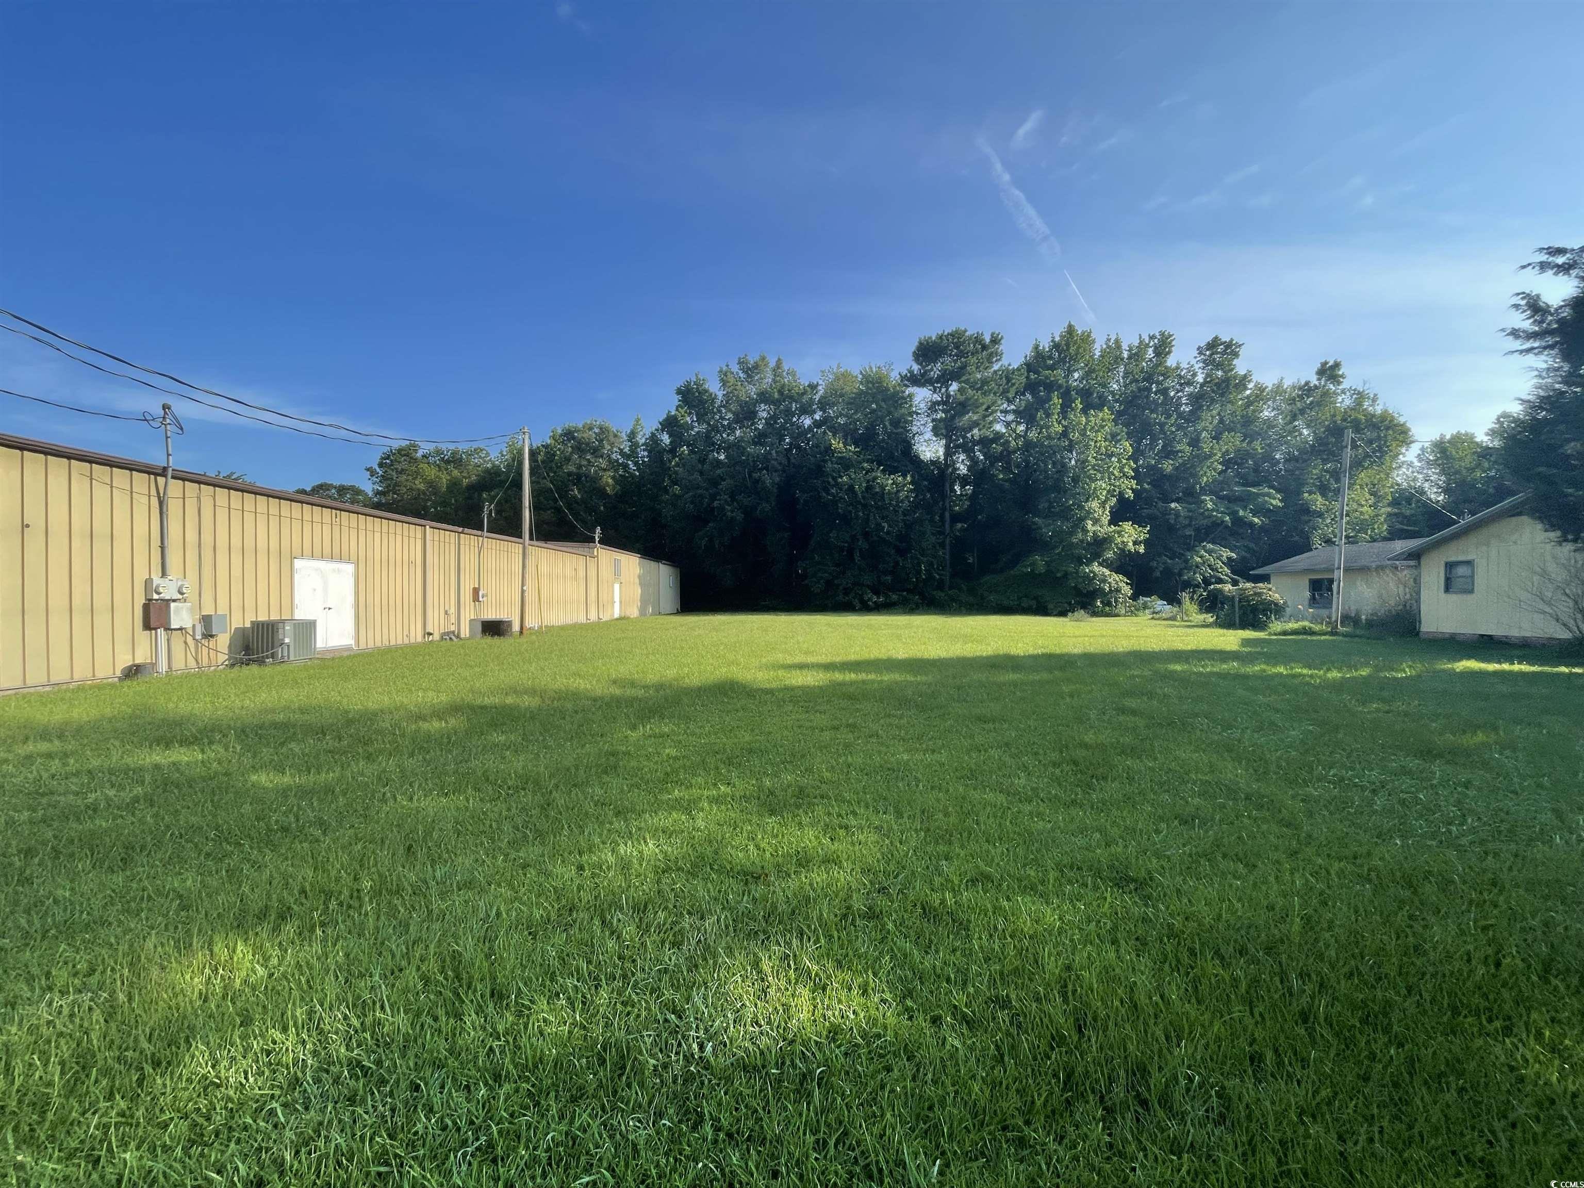
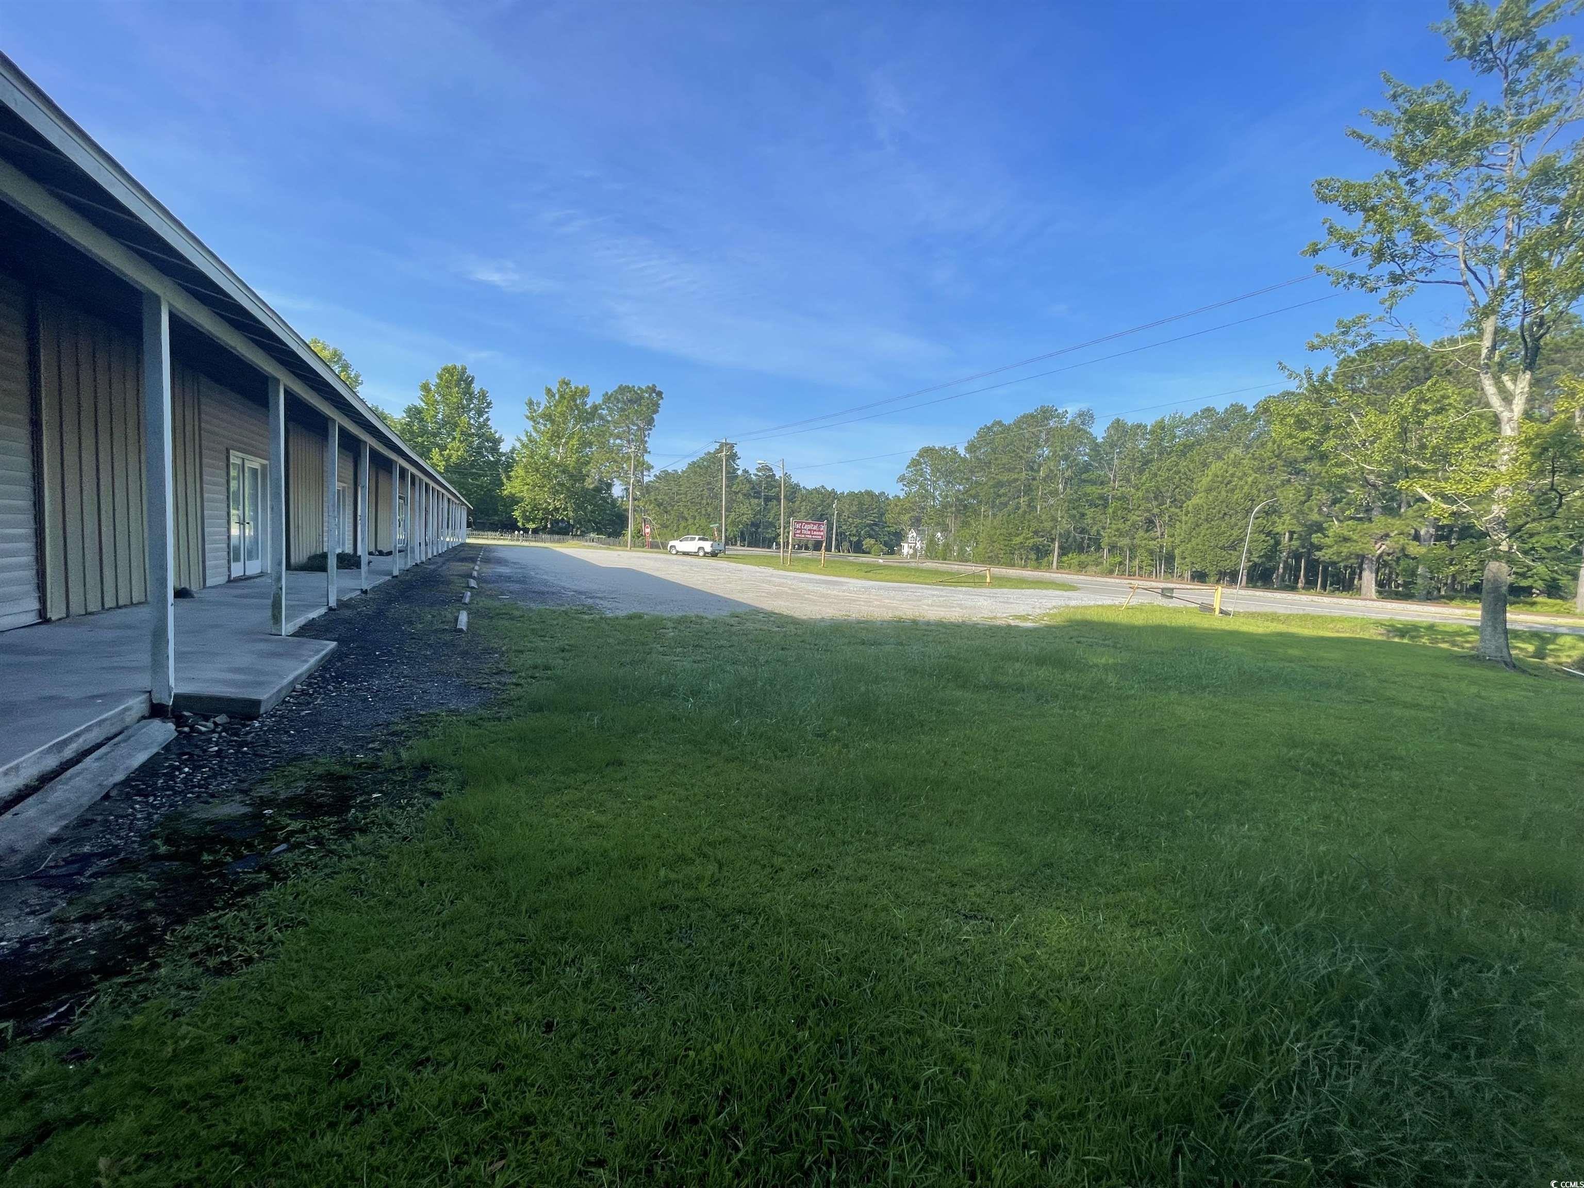
View of green lawn with view of wooded area
Bathroom with vanity and electric panel
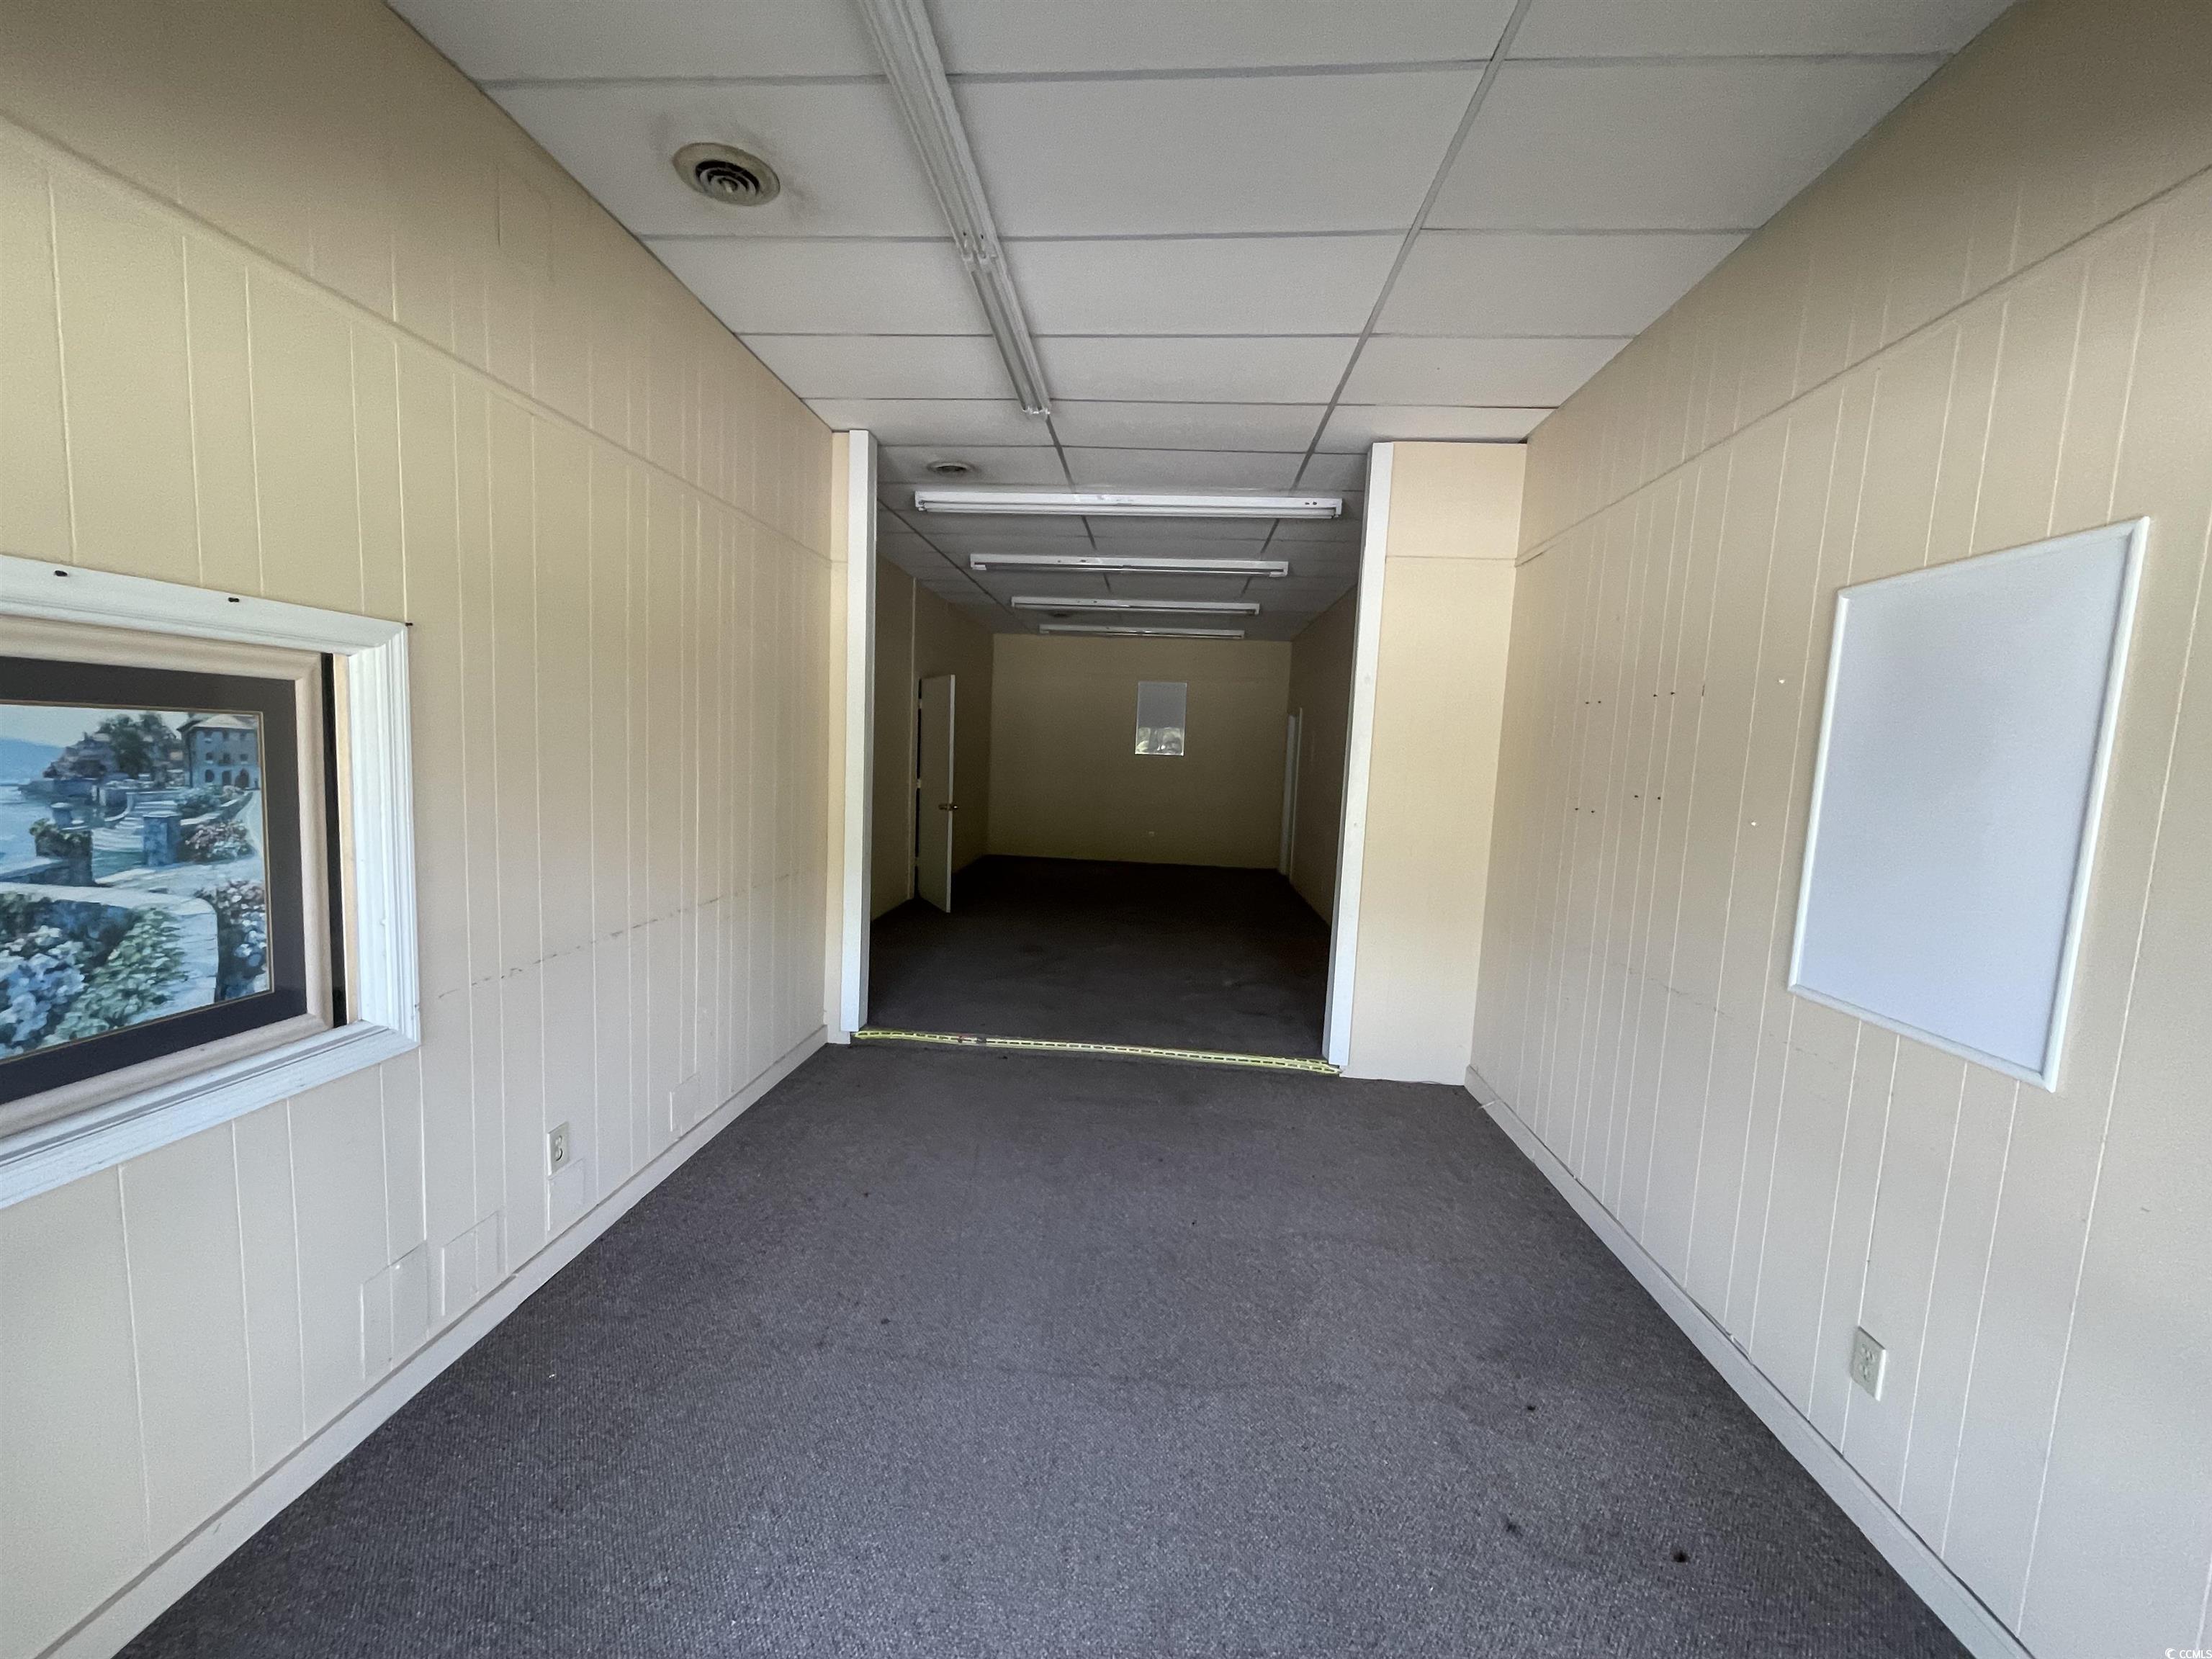
Corridor with carpet floors, wood walls, a drop ceiling, and healthy amount of natural light
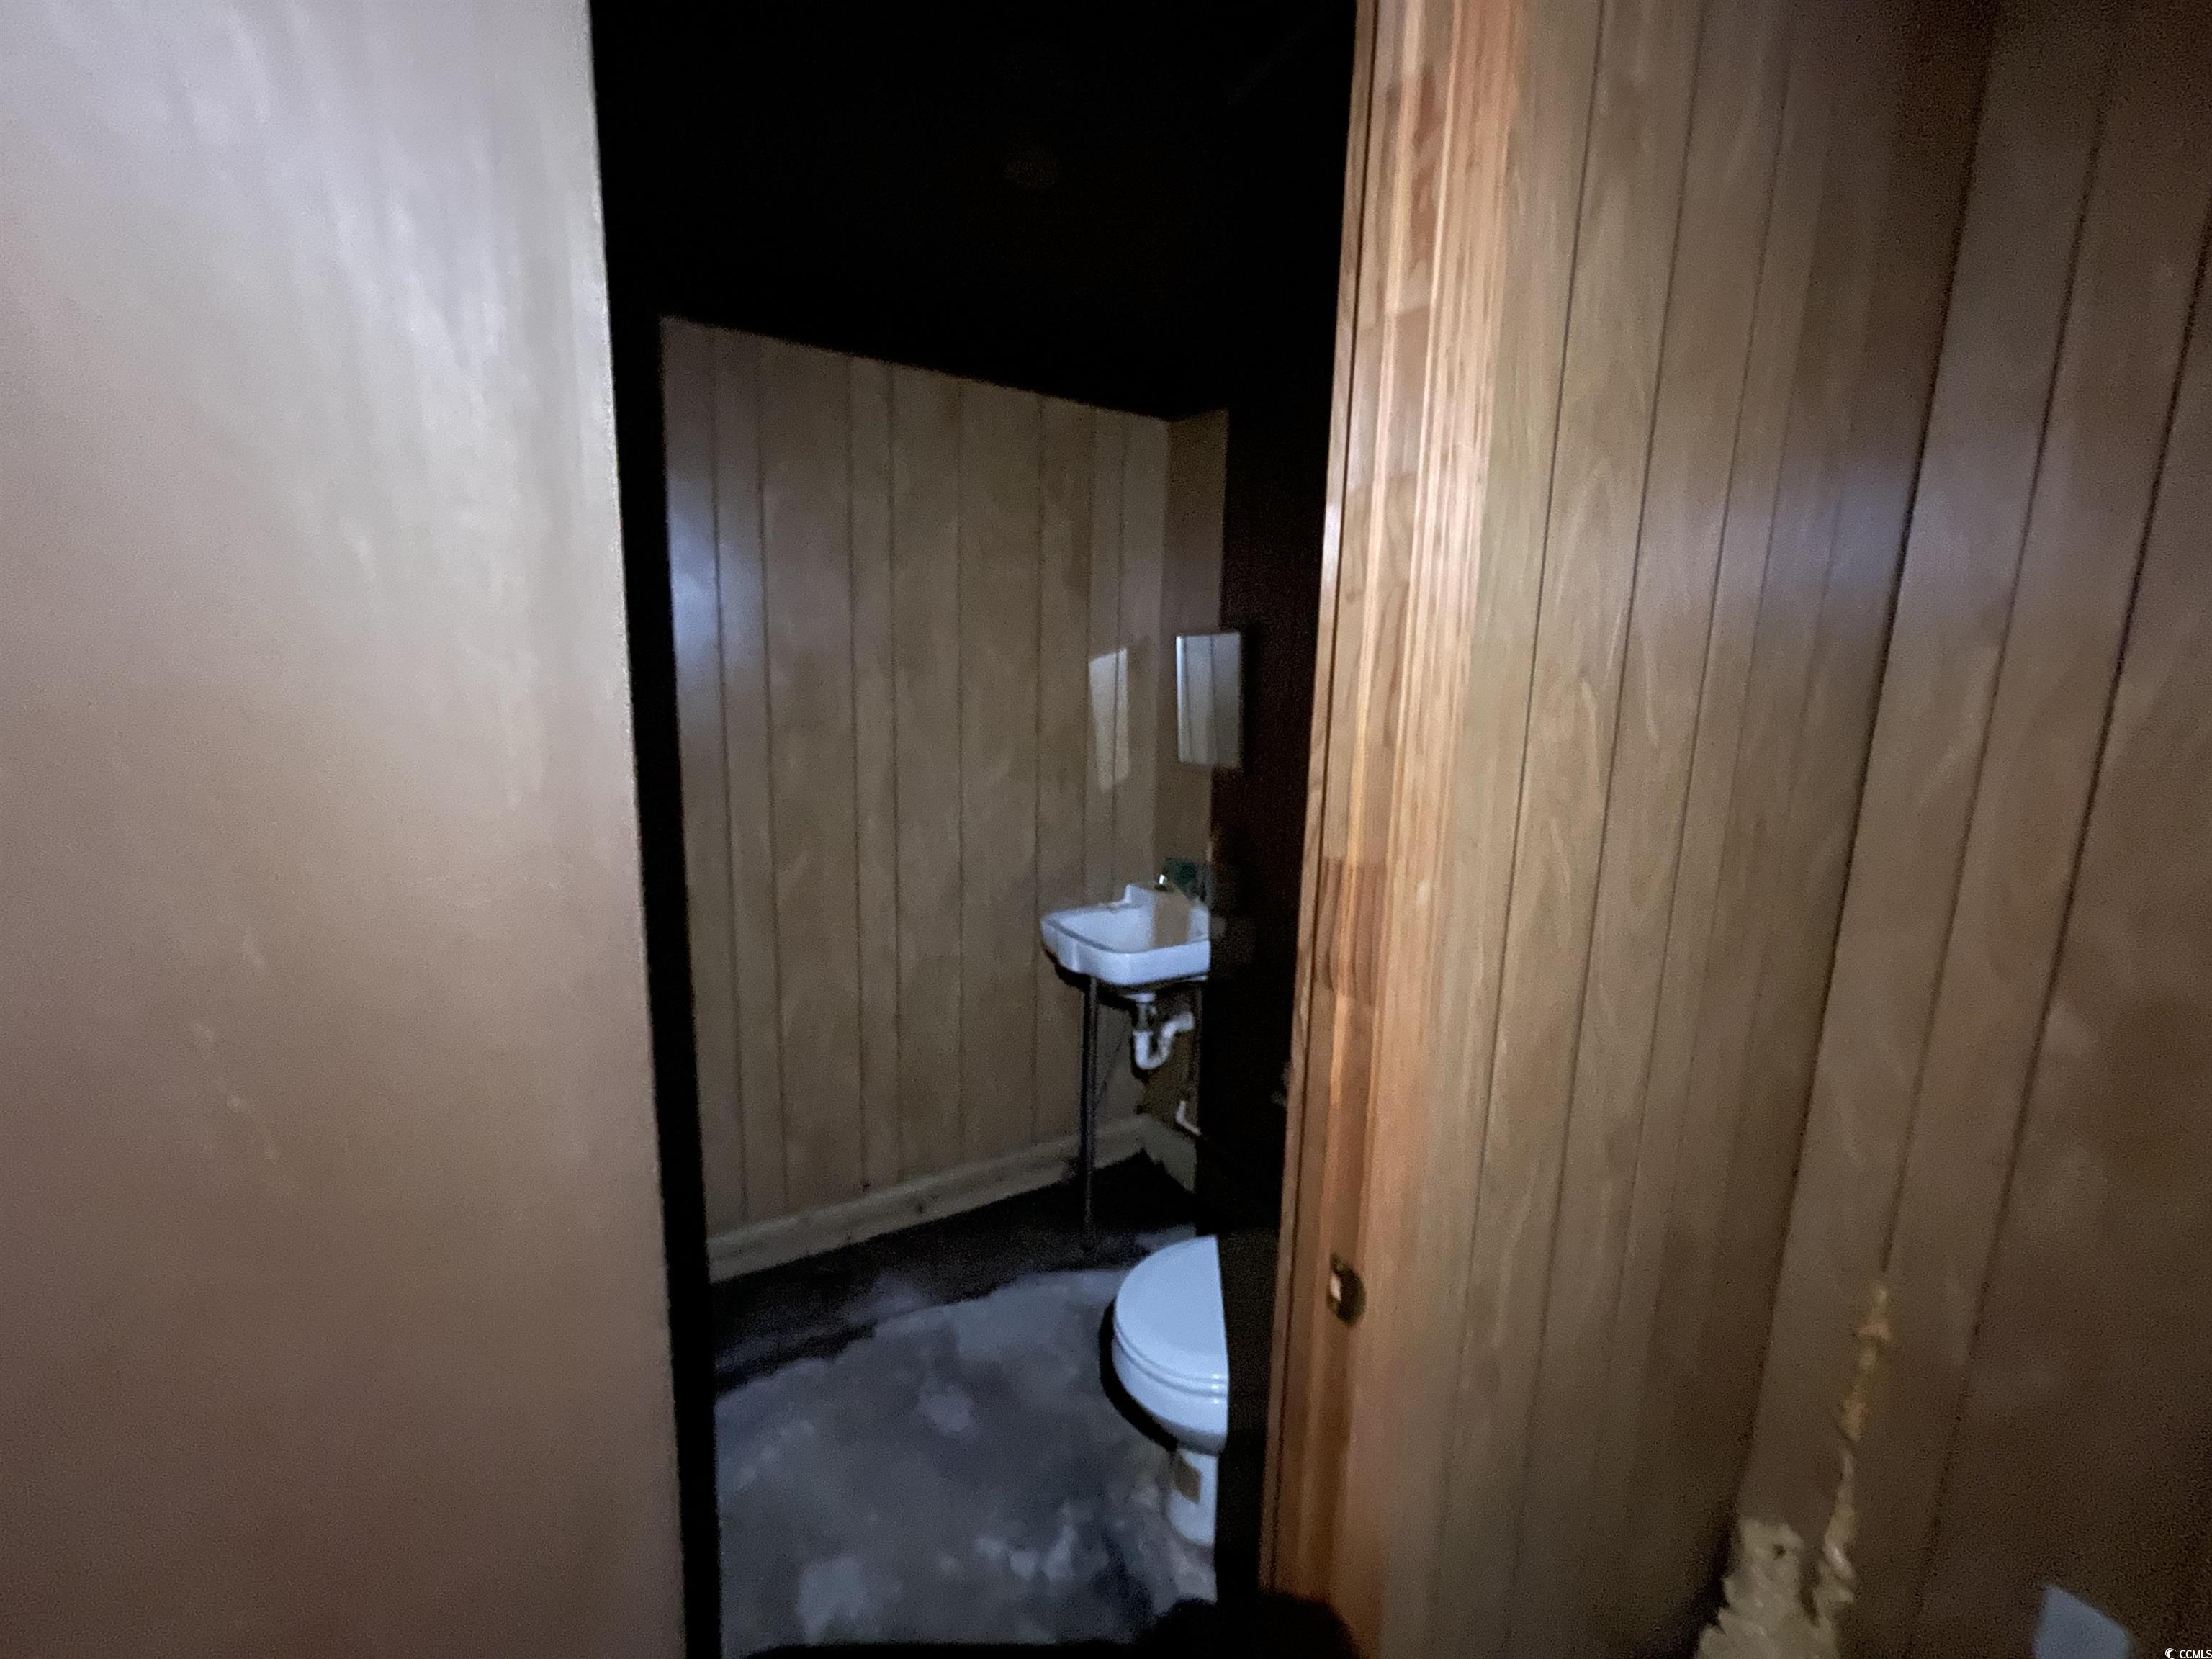
Half bath with toilet and wood walls
View of Interior Rear Storage Unit #2
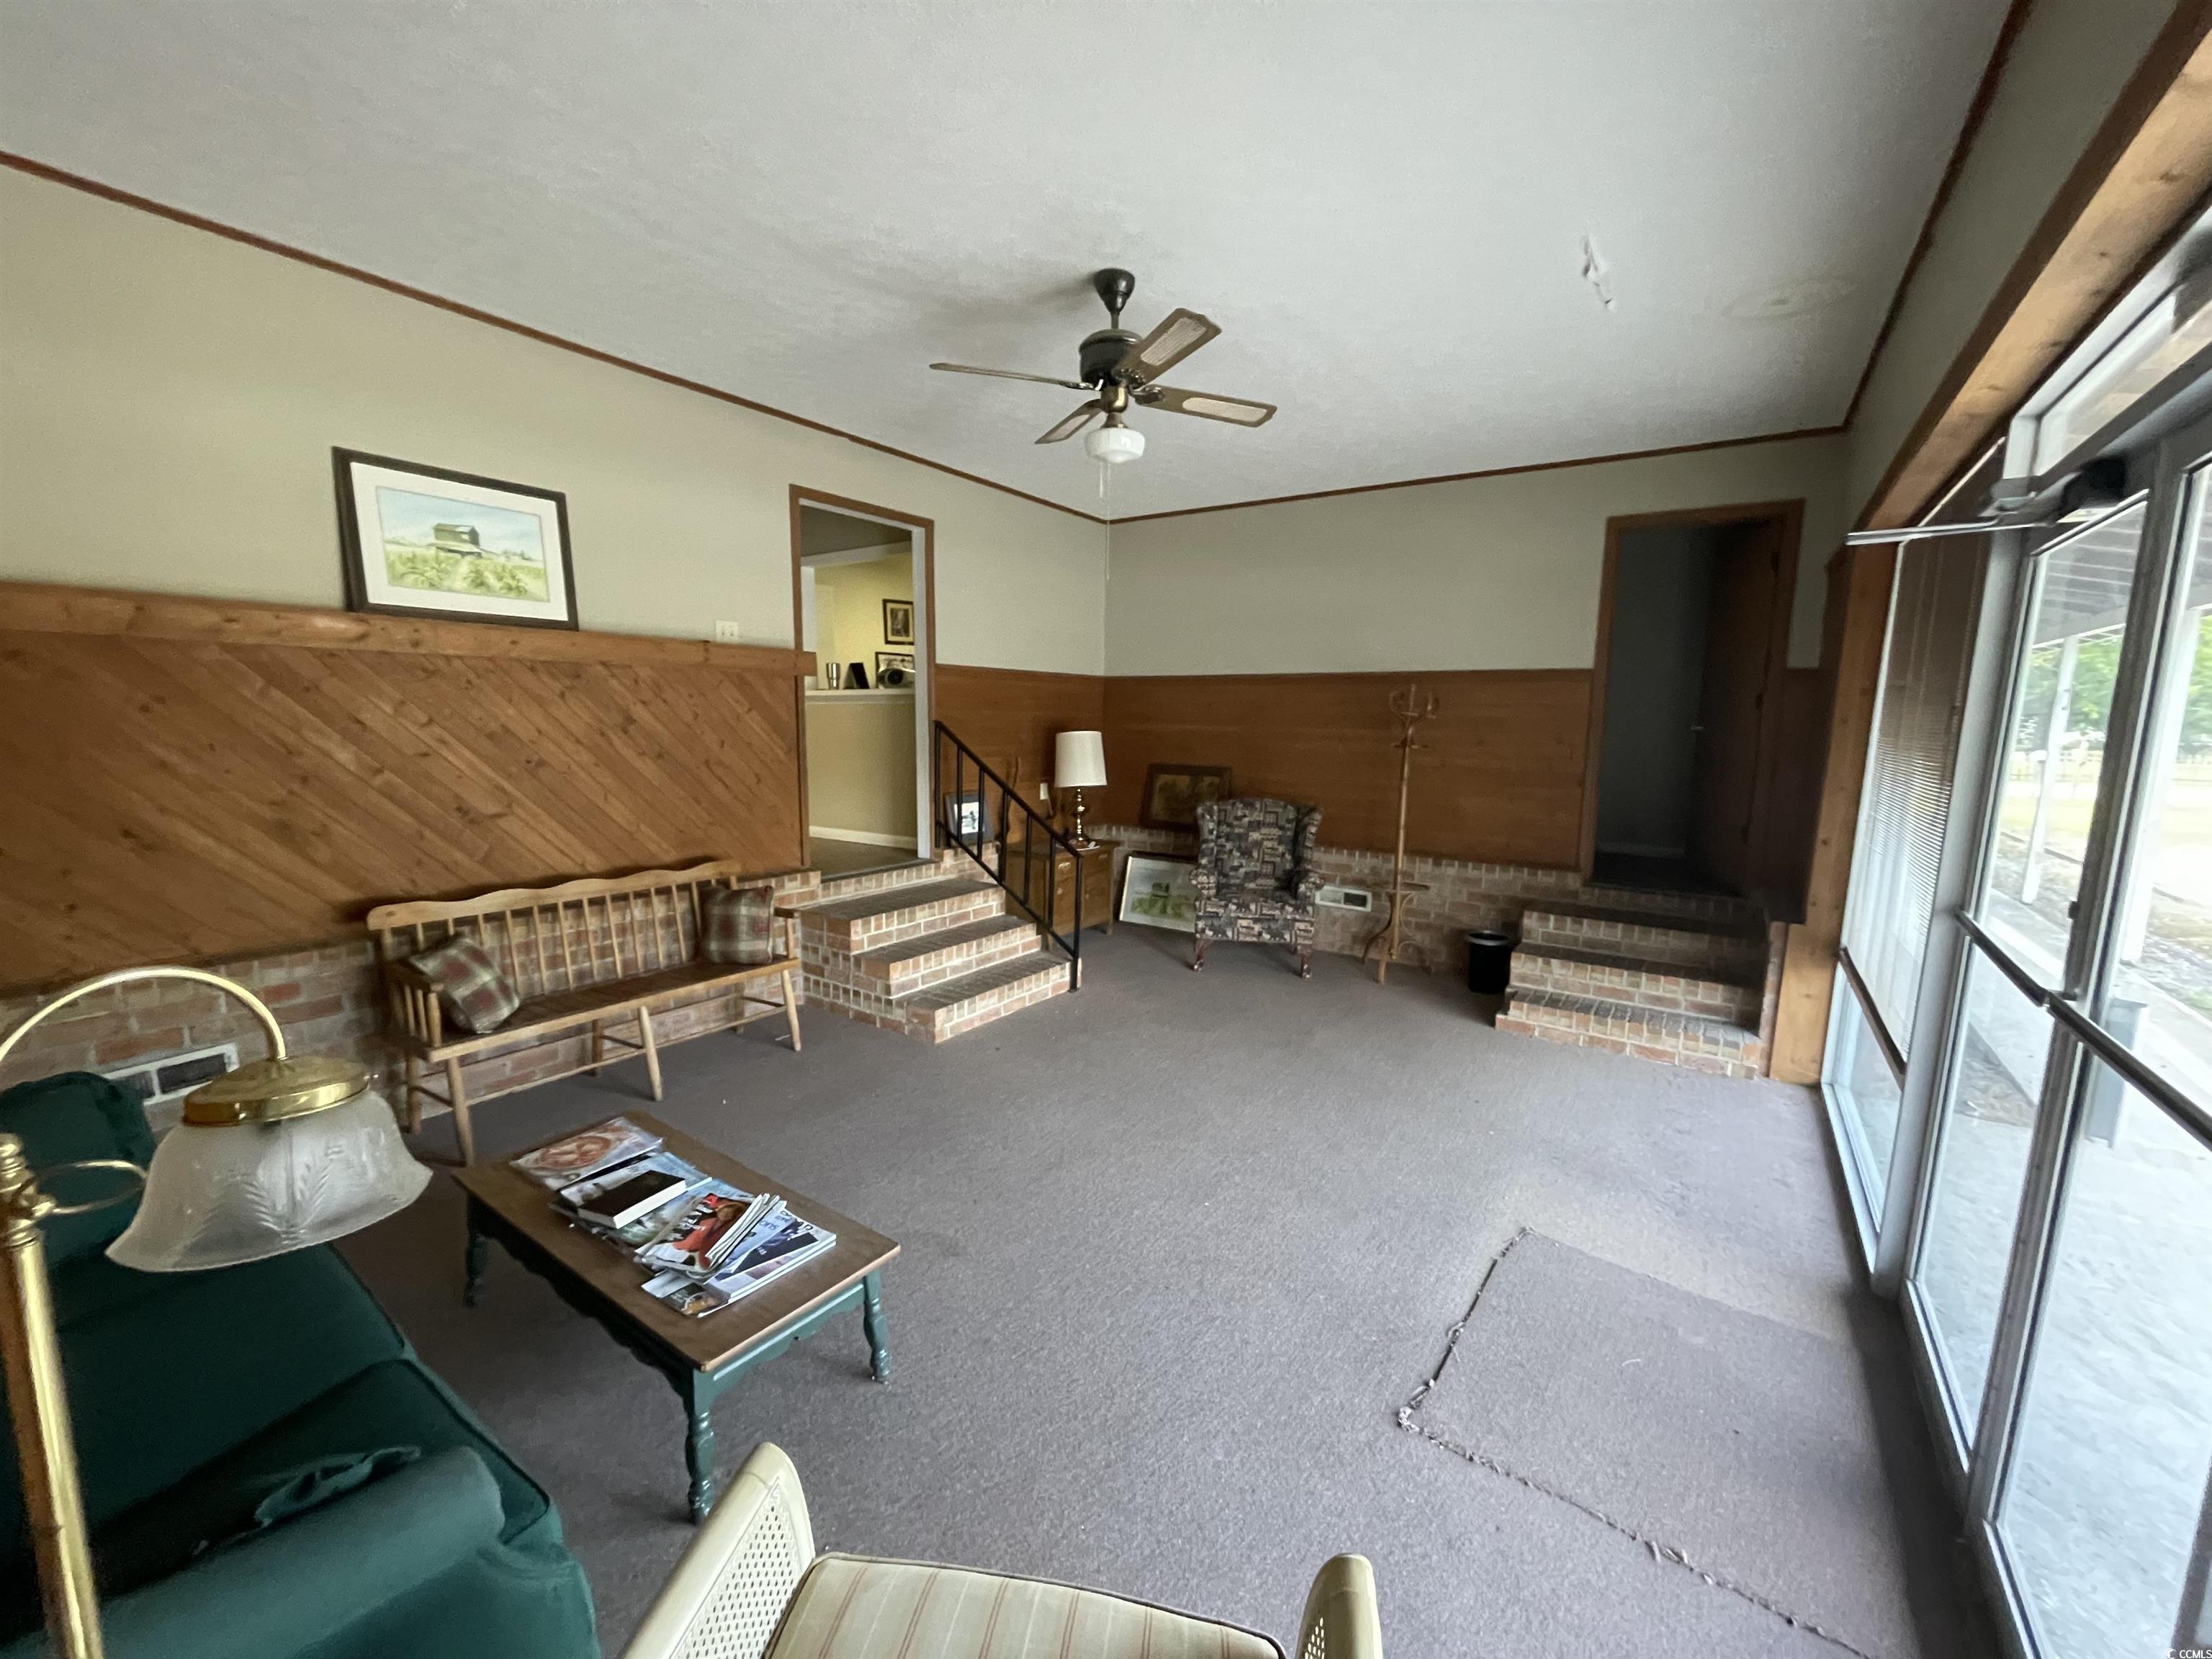
Room featuring wooden walls, wainscoting, ceiling fan, carpet floors, and stairs in Unit #3-Styles by Randy
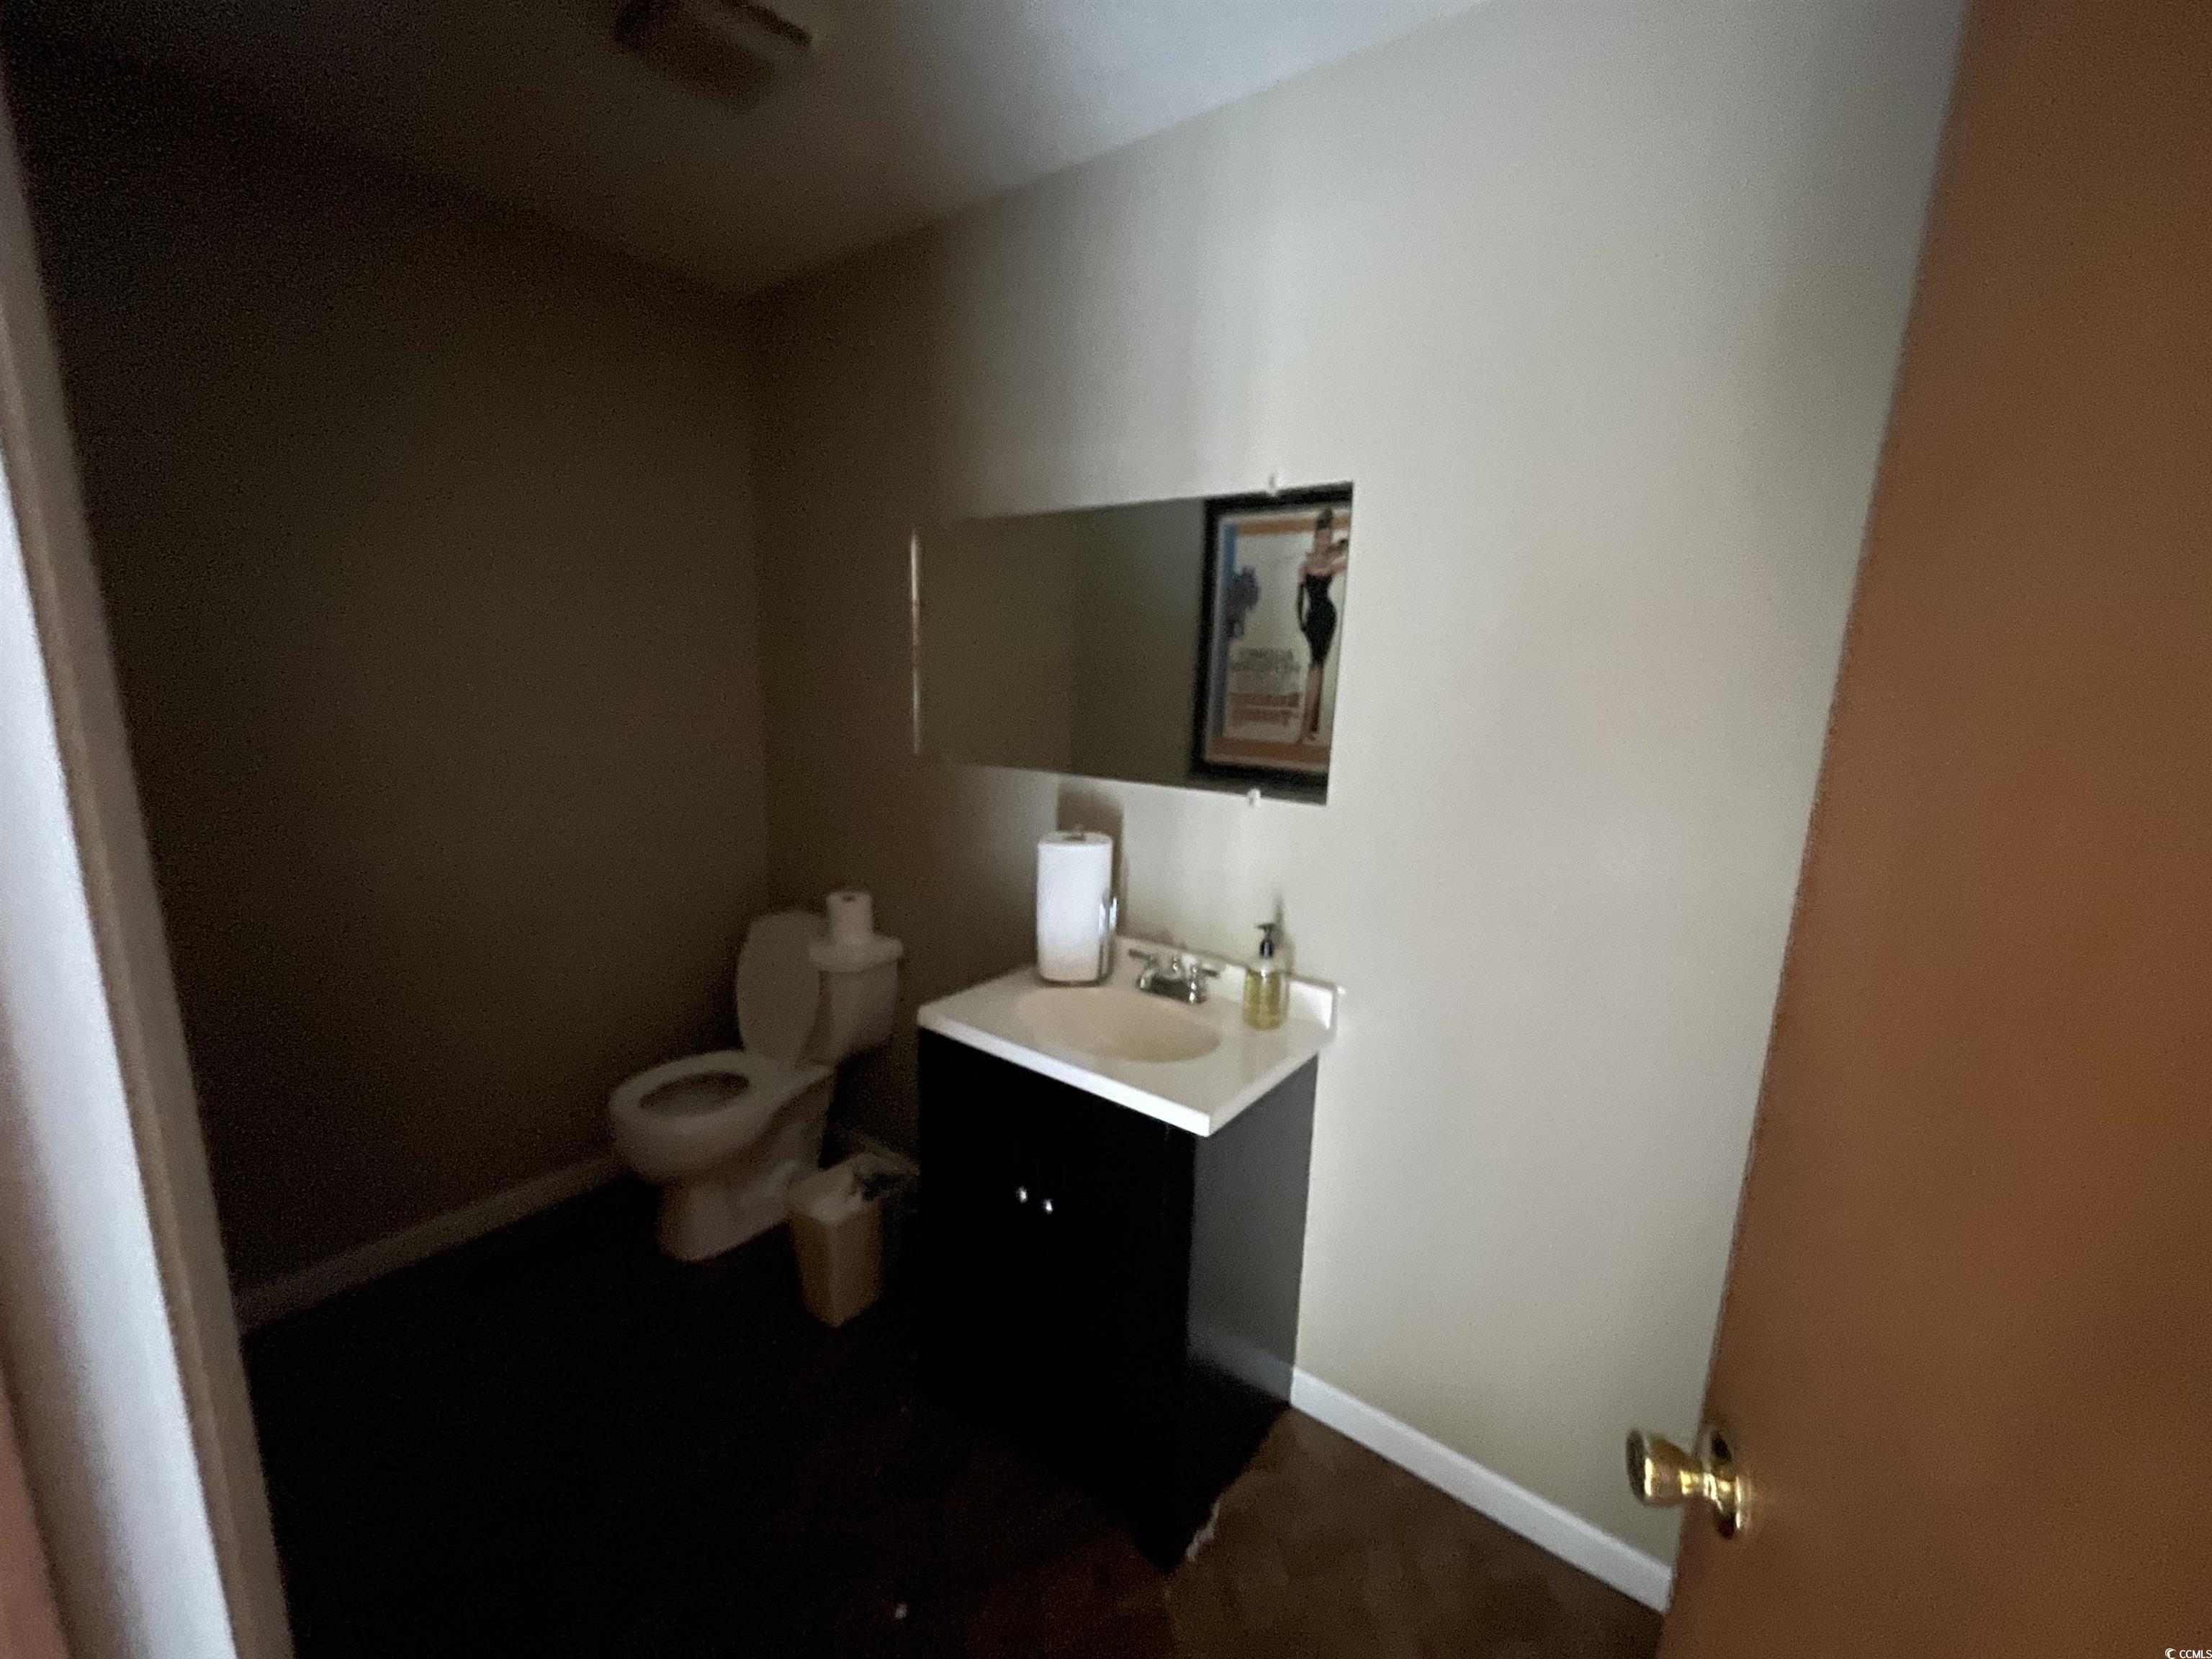
Half bathroom with vanity and toilet in Unit #3 -Styles By Randy
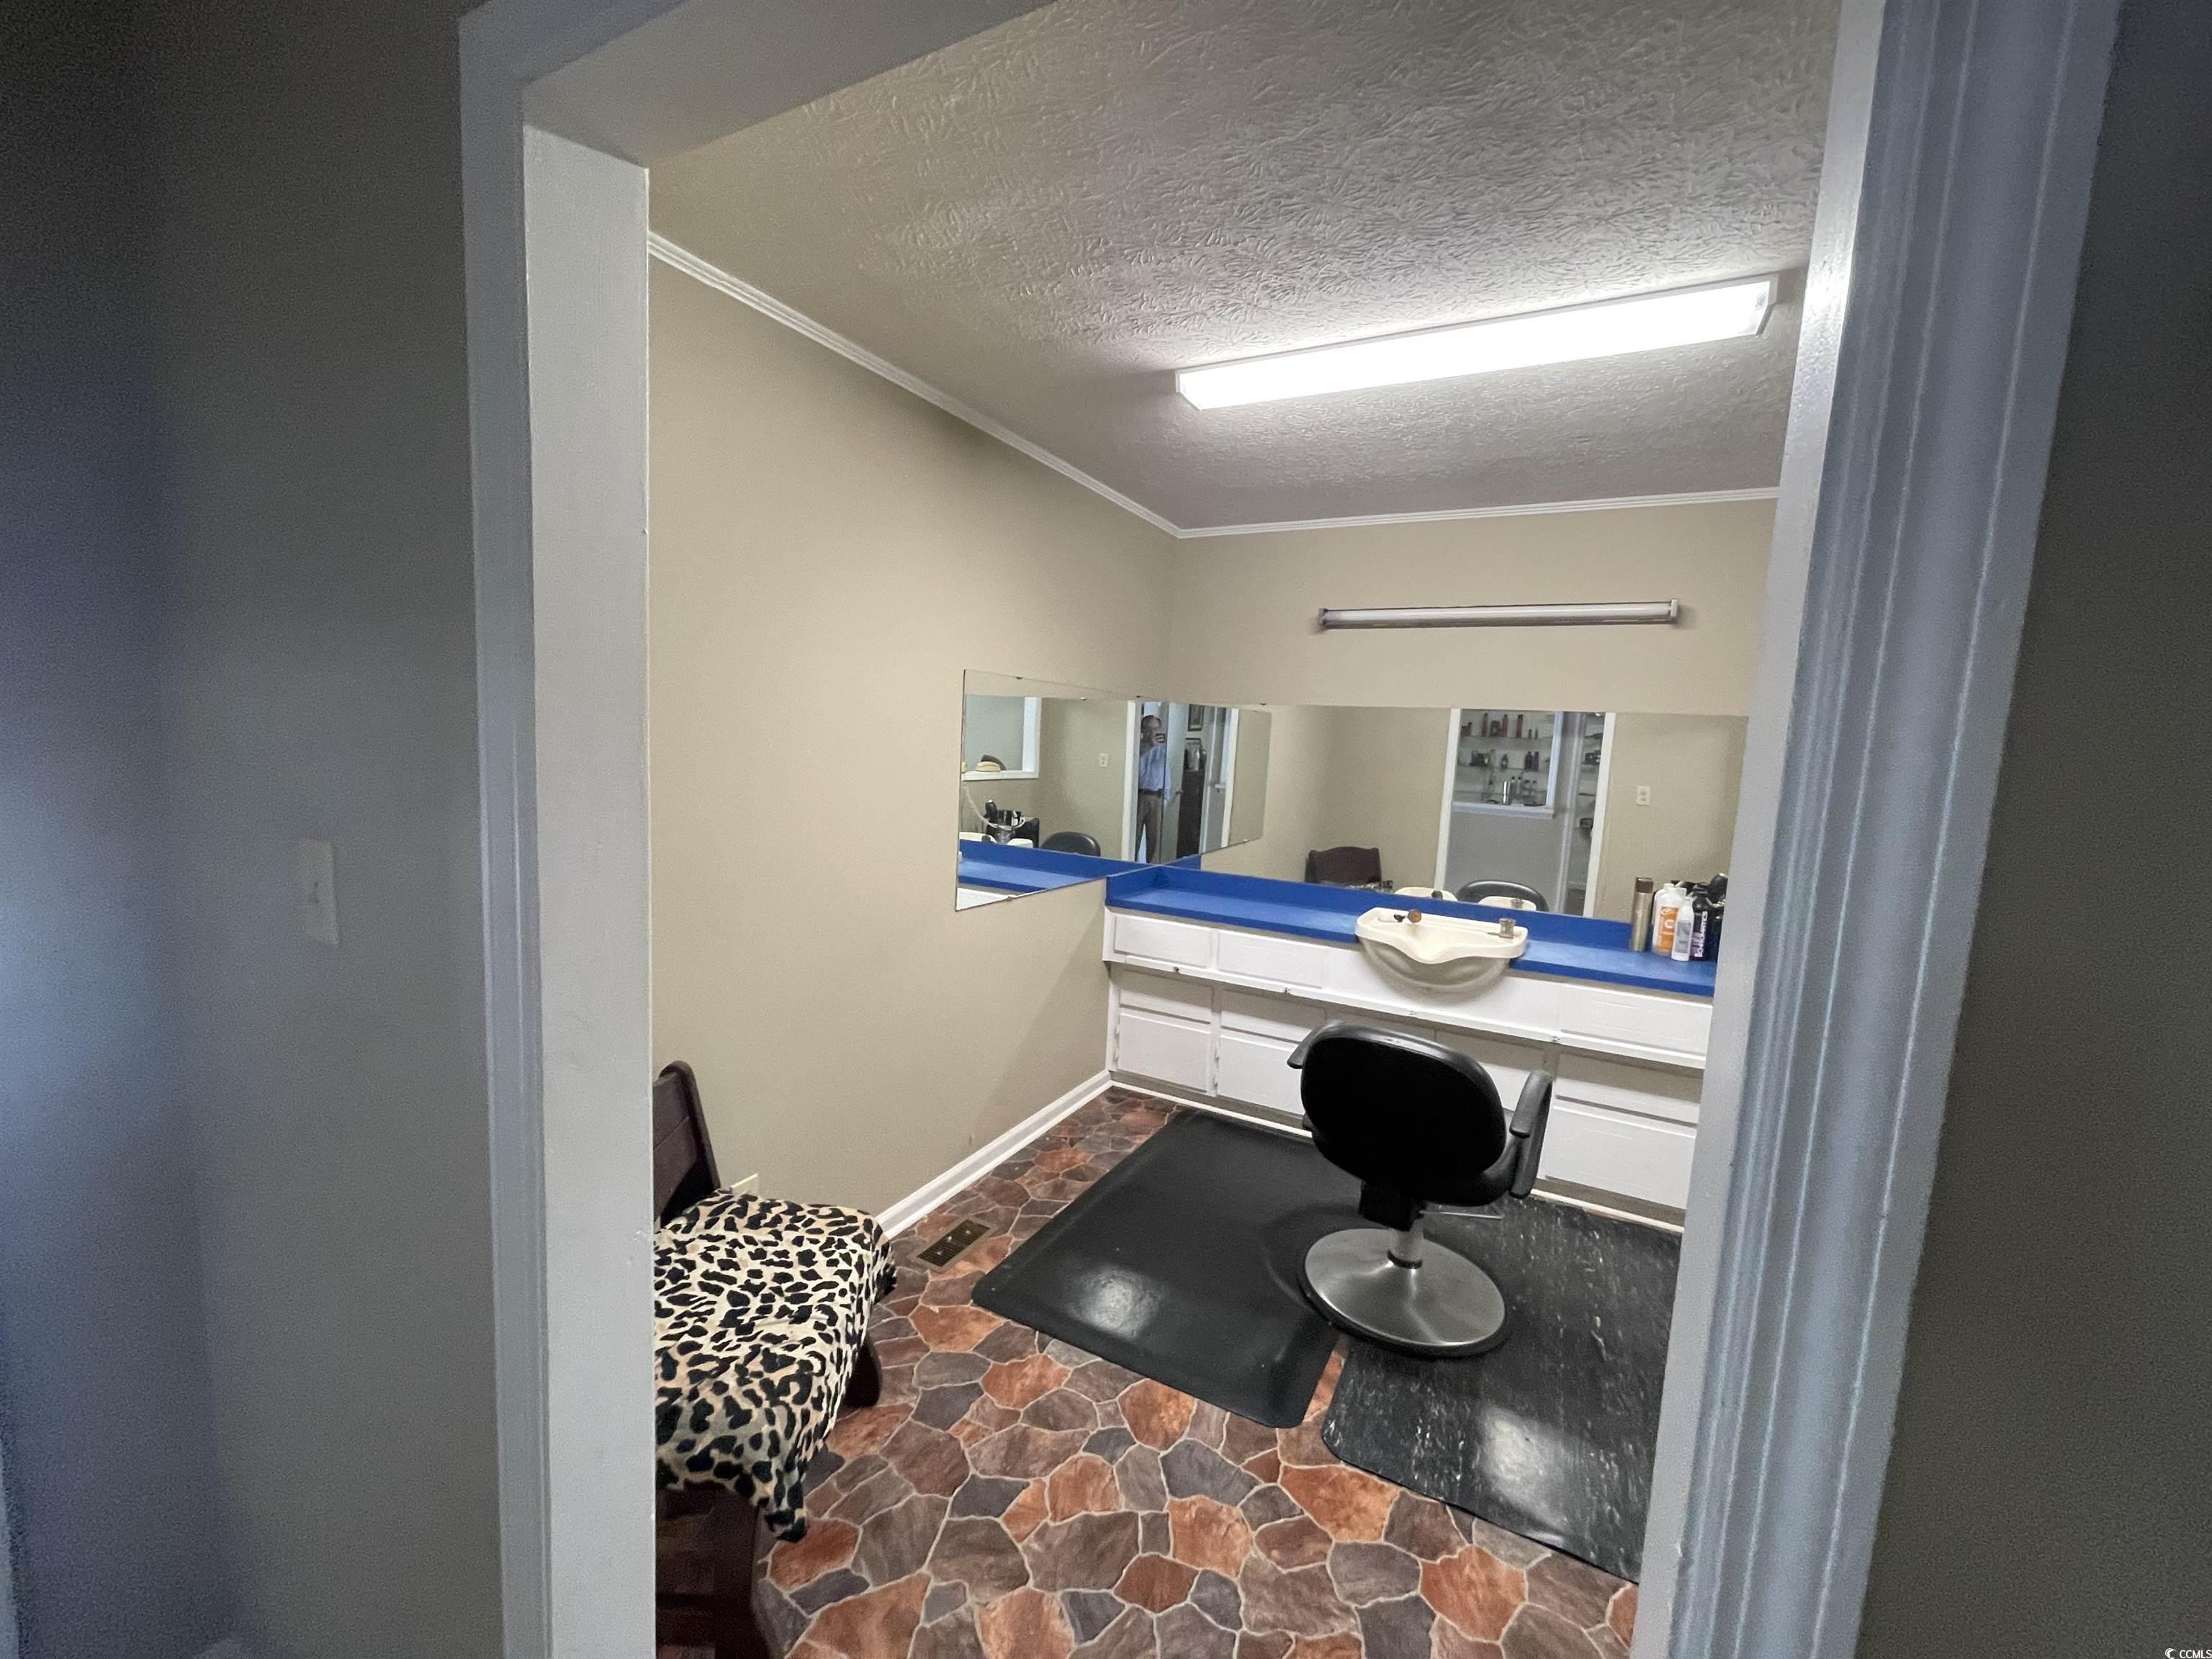
Styling Room featuring a textured ceiling, crown molding, and dark stone finish floors - Unit #3
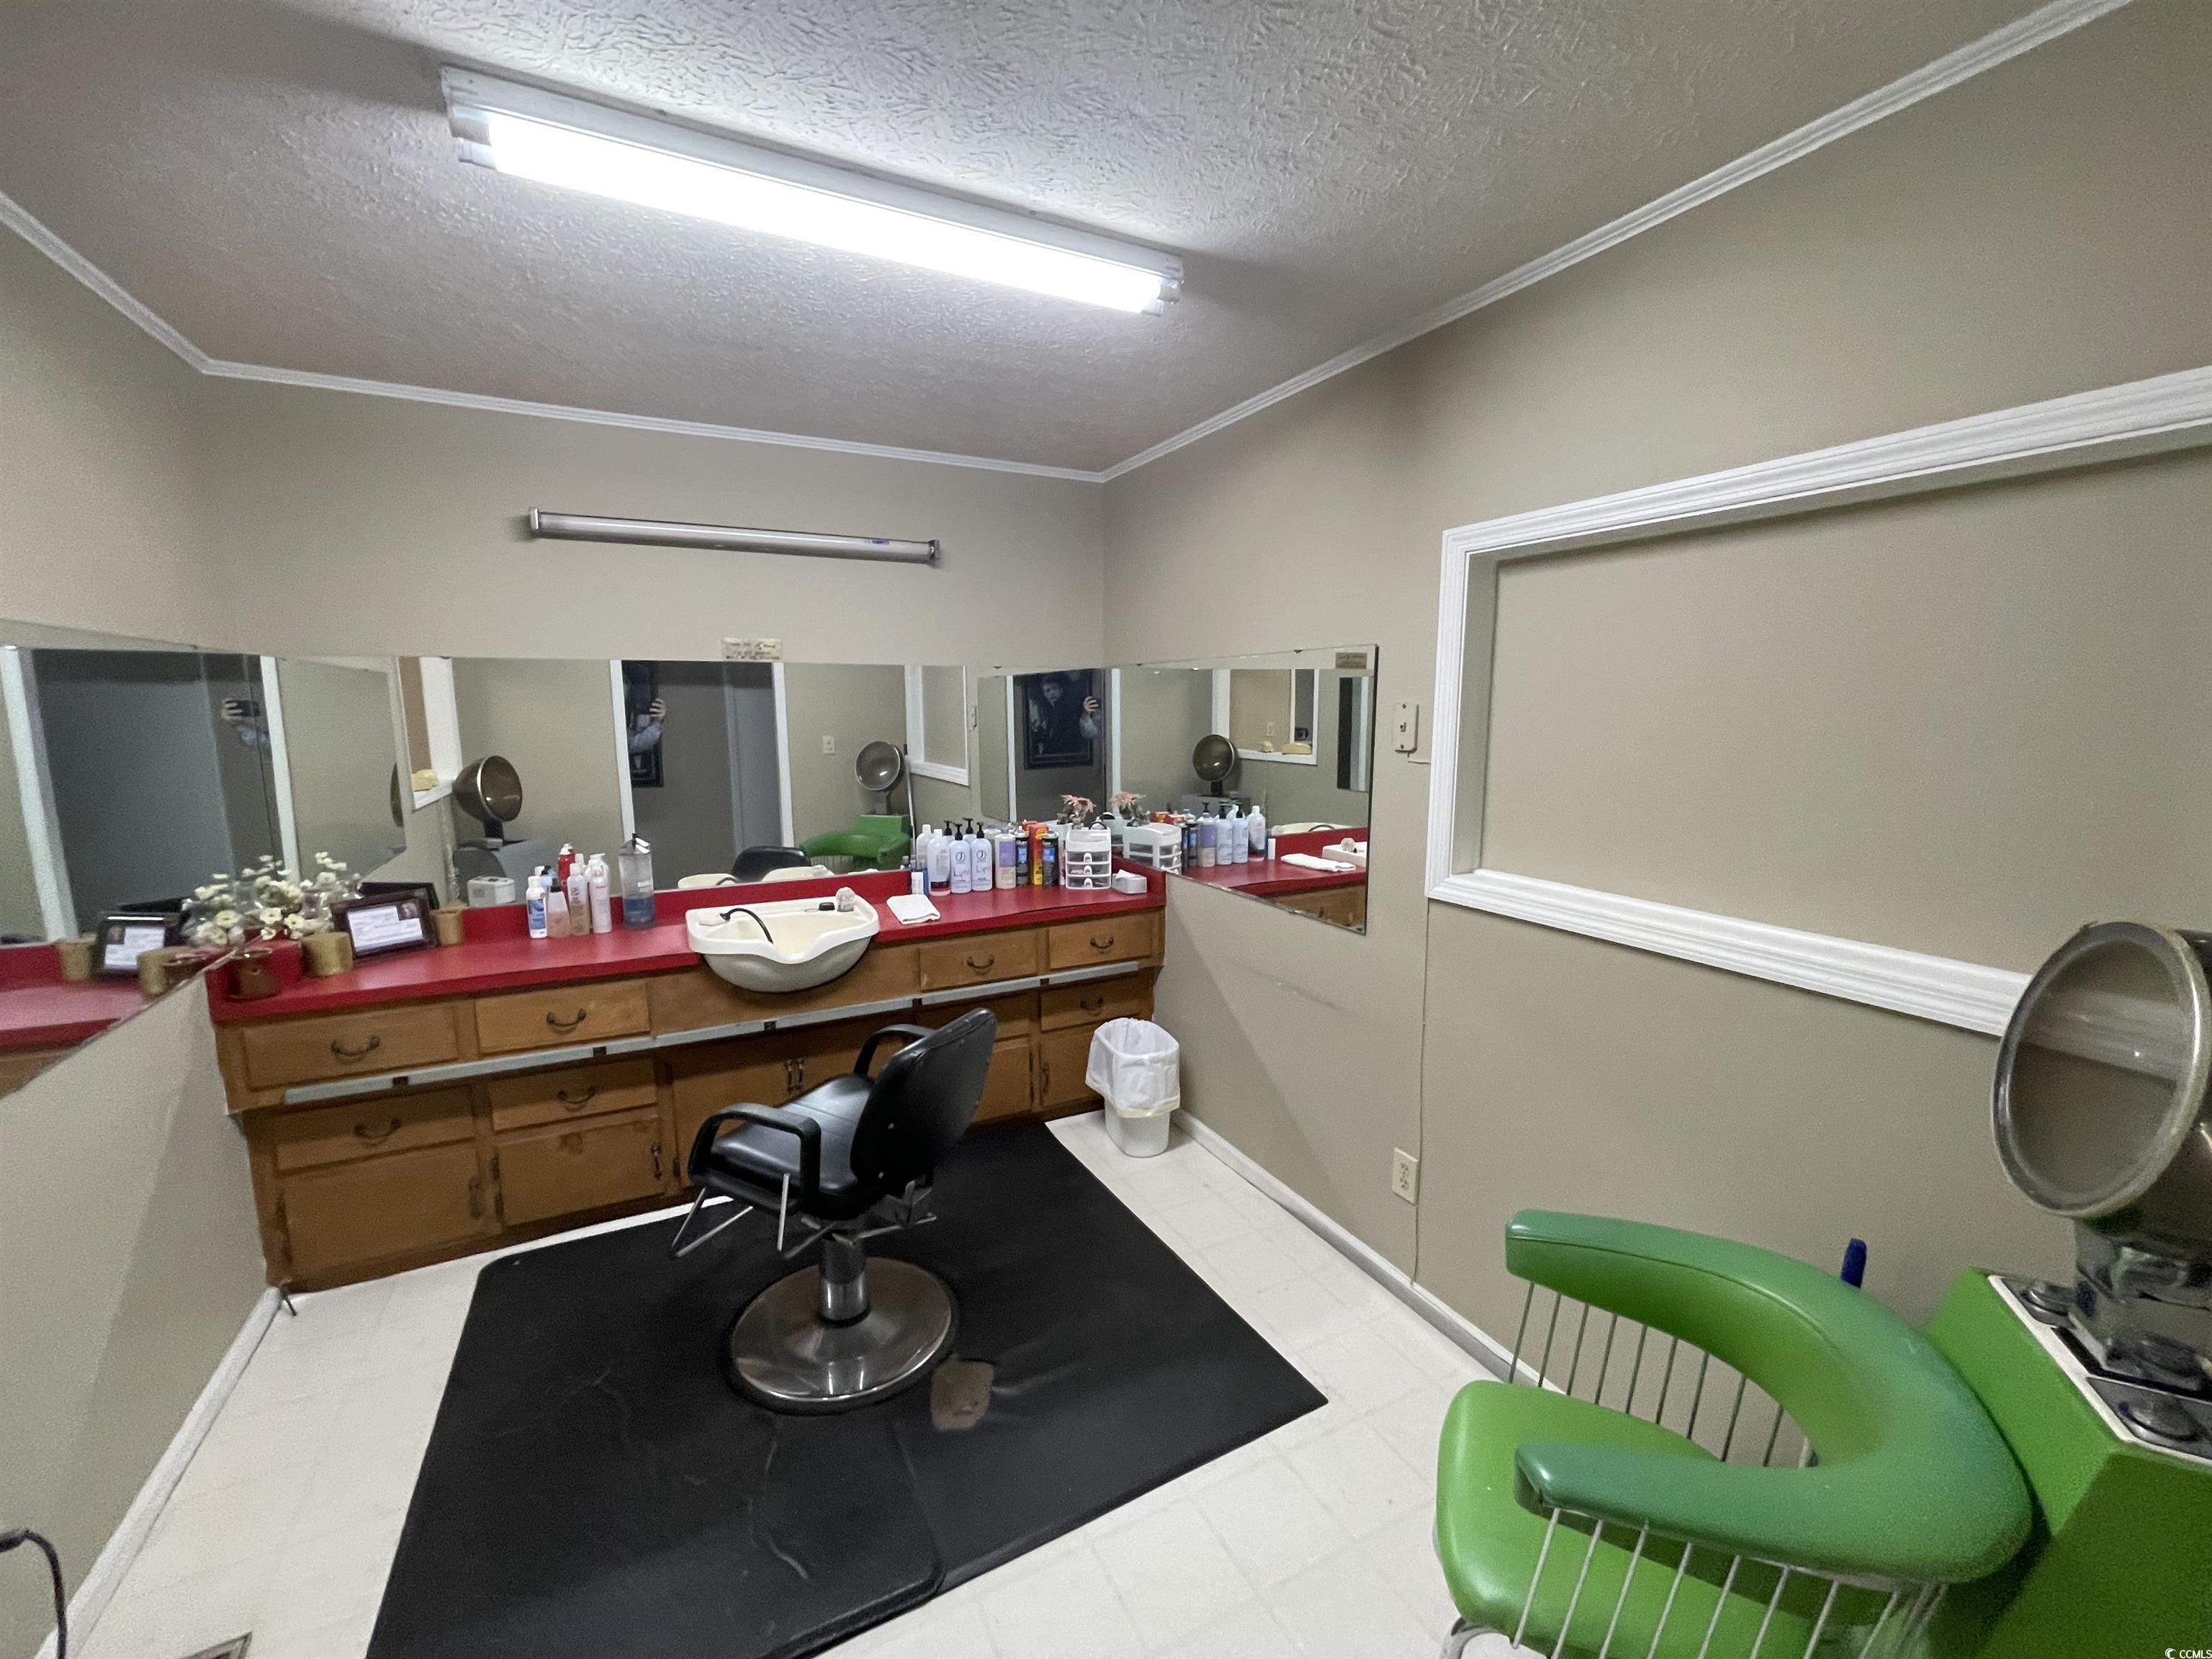
Styling Room 2 with a textured ceiling and crown molding -Unit #3
Office space with a textured ceiling -Unit #3
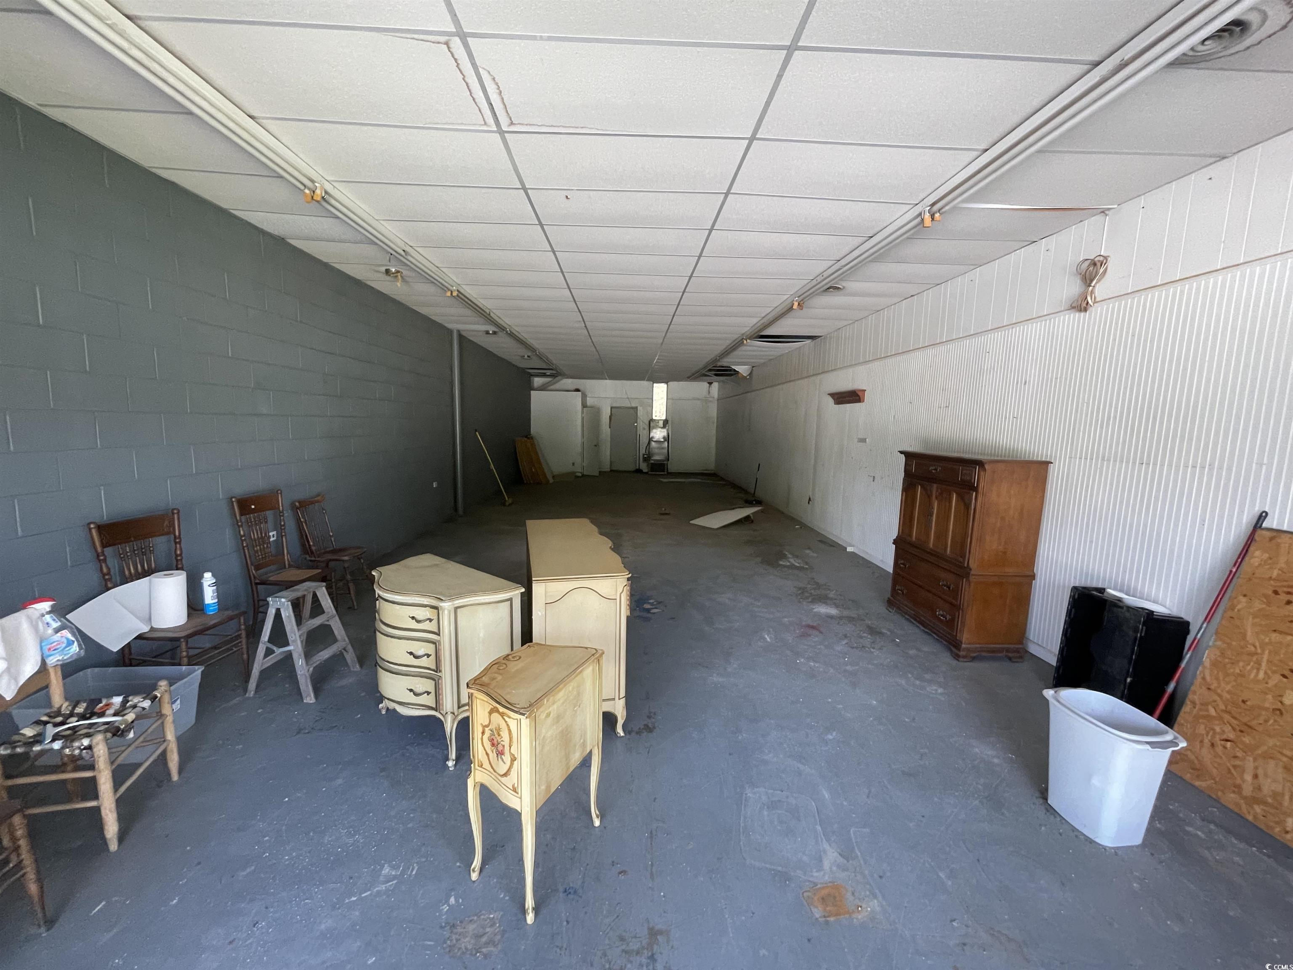
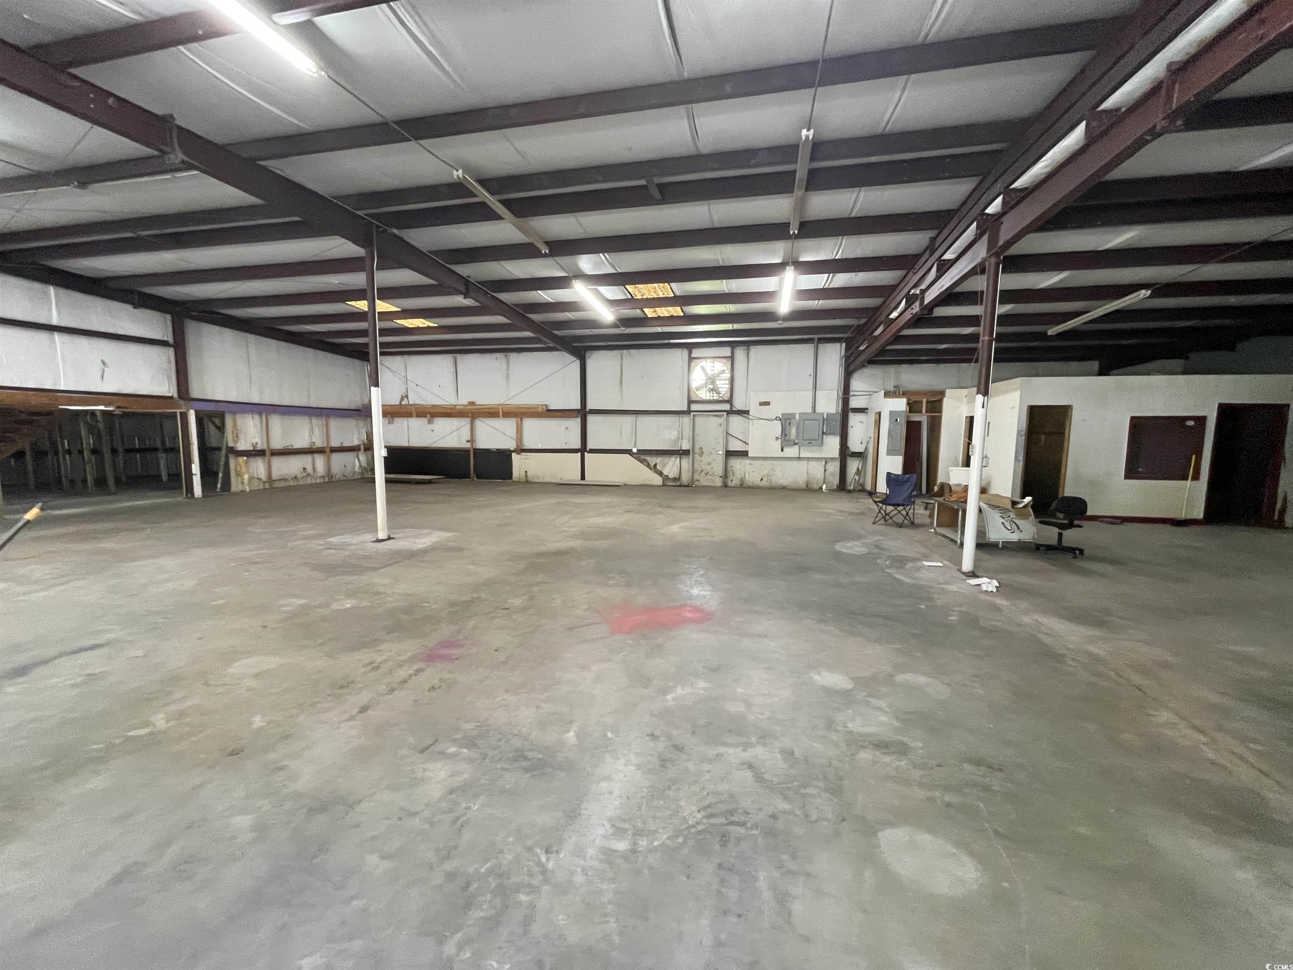
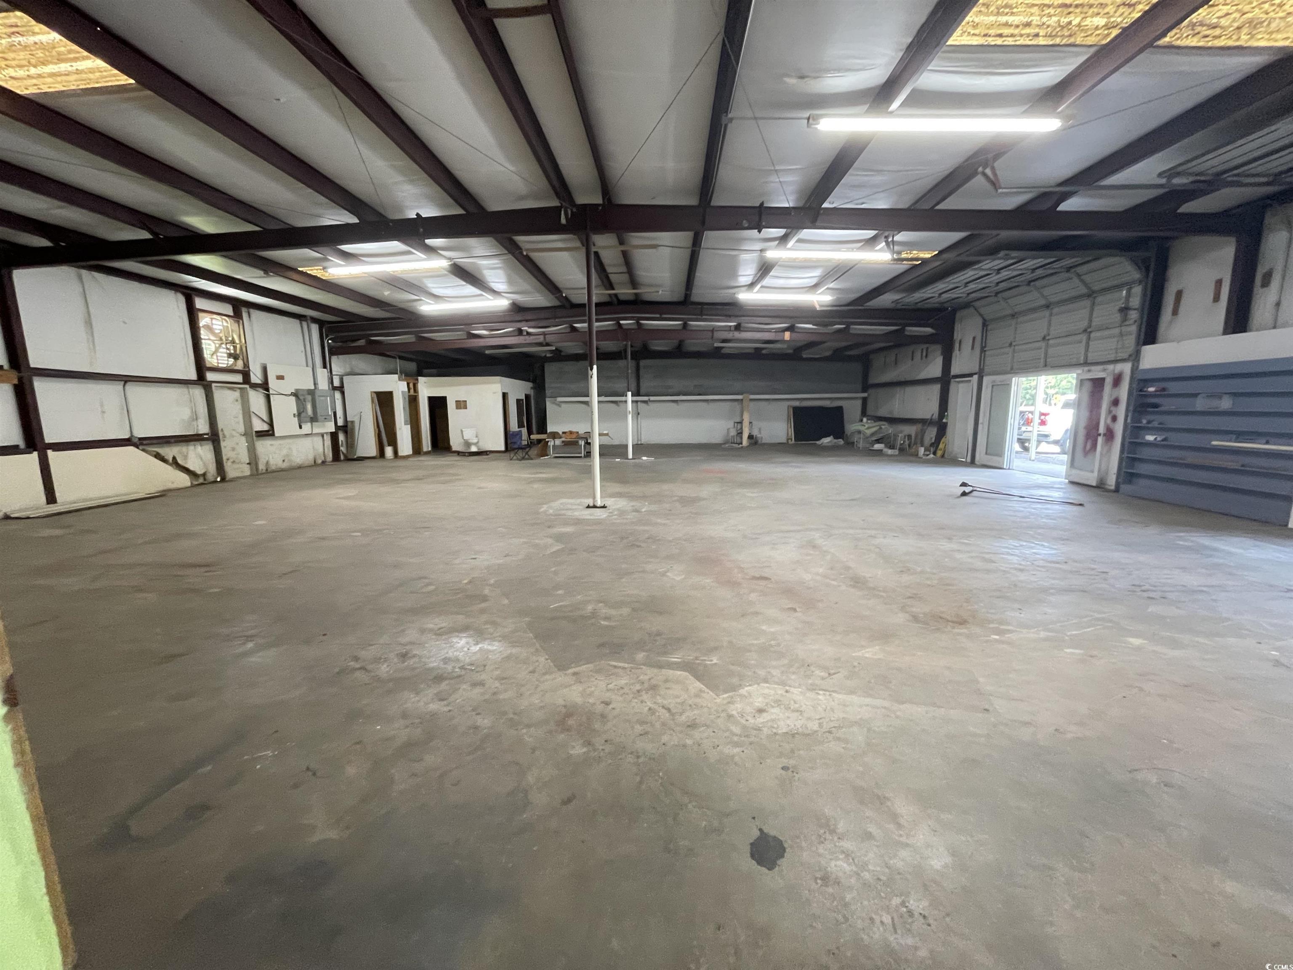
Interior view of former furniture store.
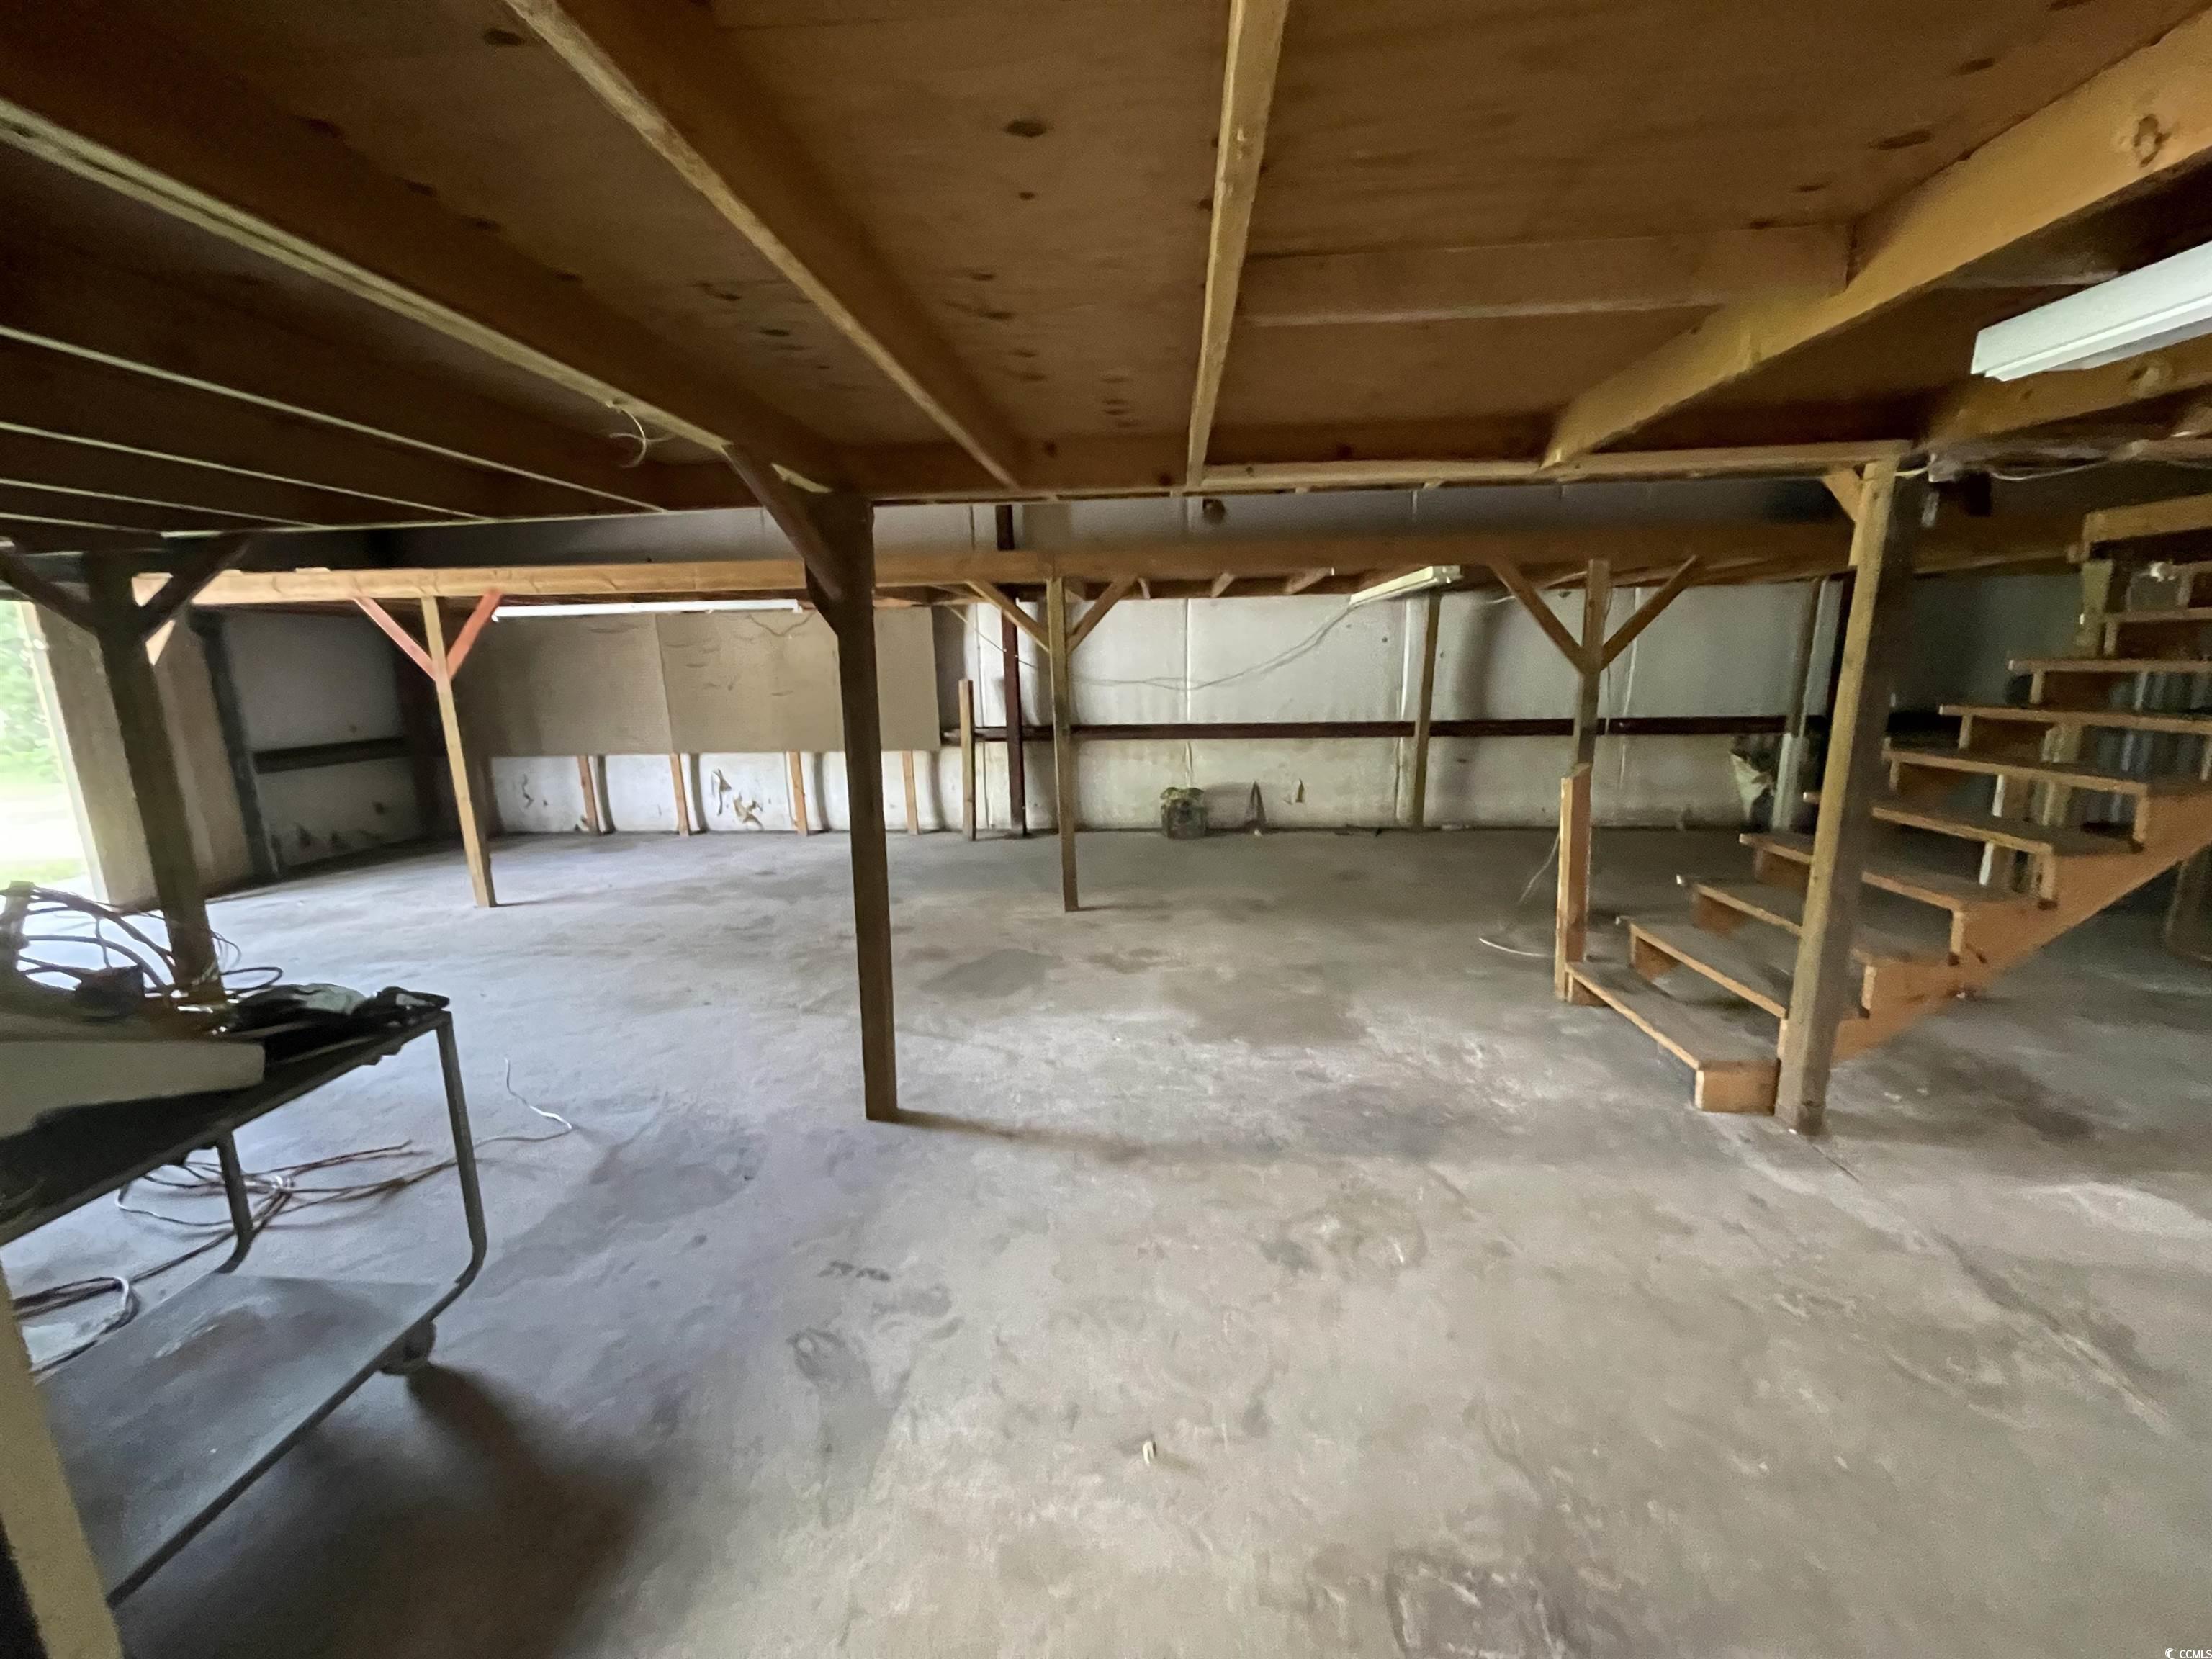
View of Storage Area For Former Furniture
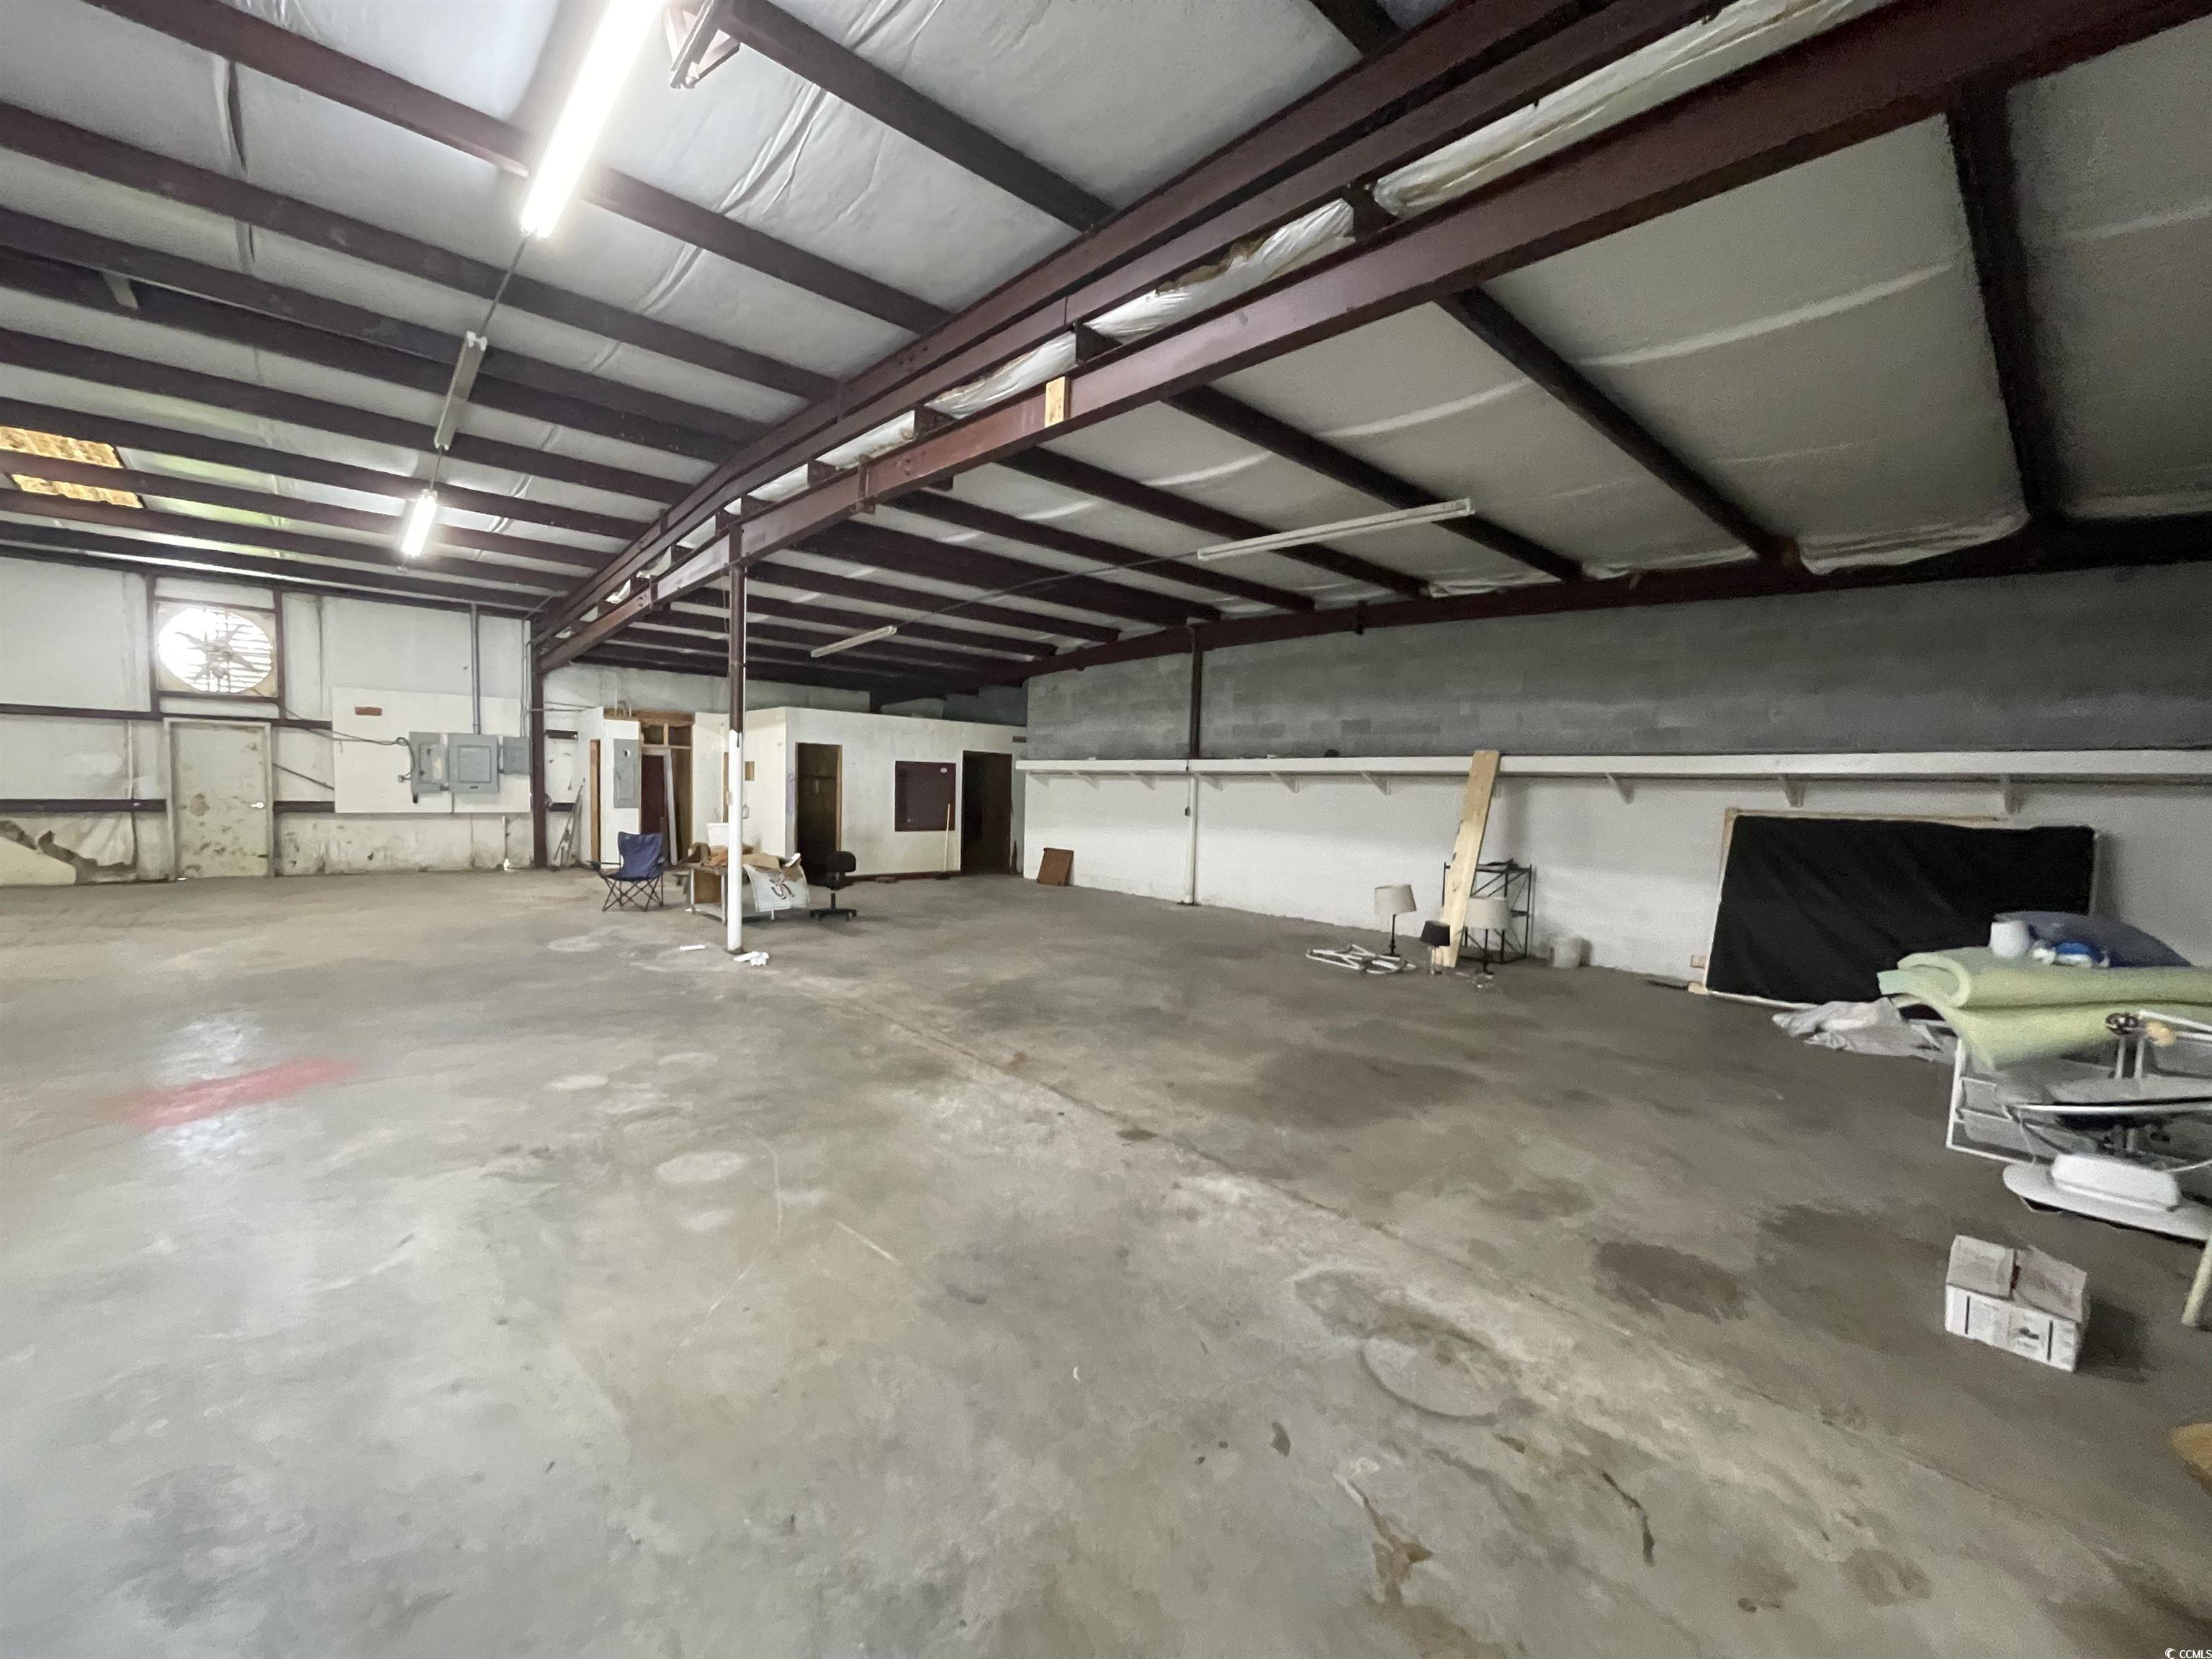
Interior view of former furniture store -Unit #4.
Unit #4 -Interior View of Cross Section of Unit
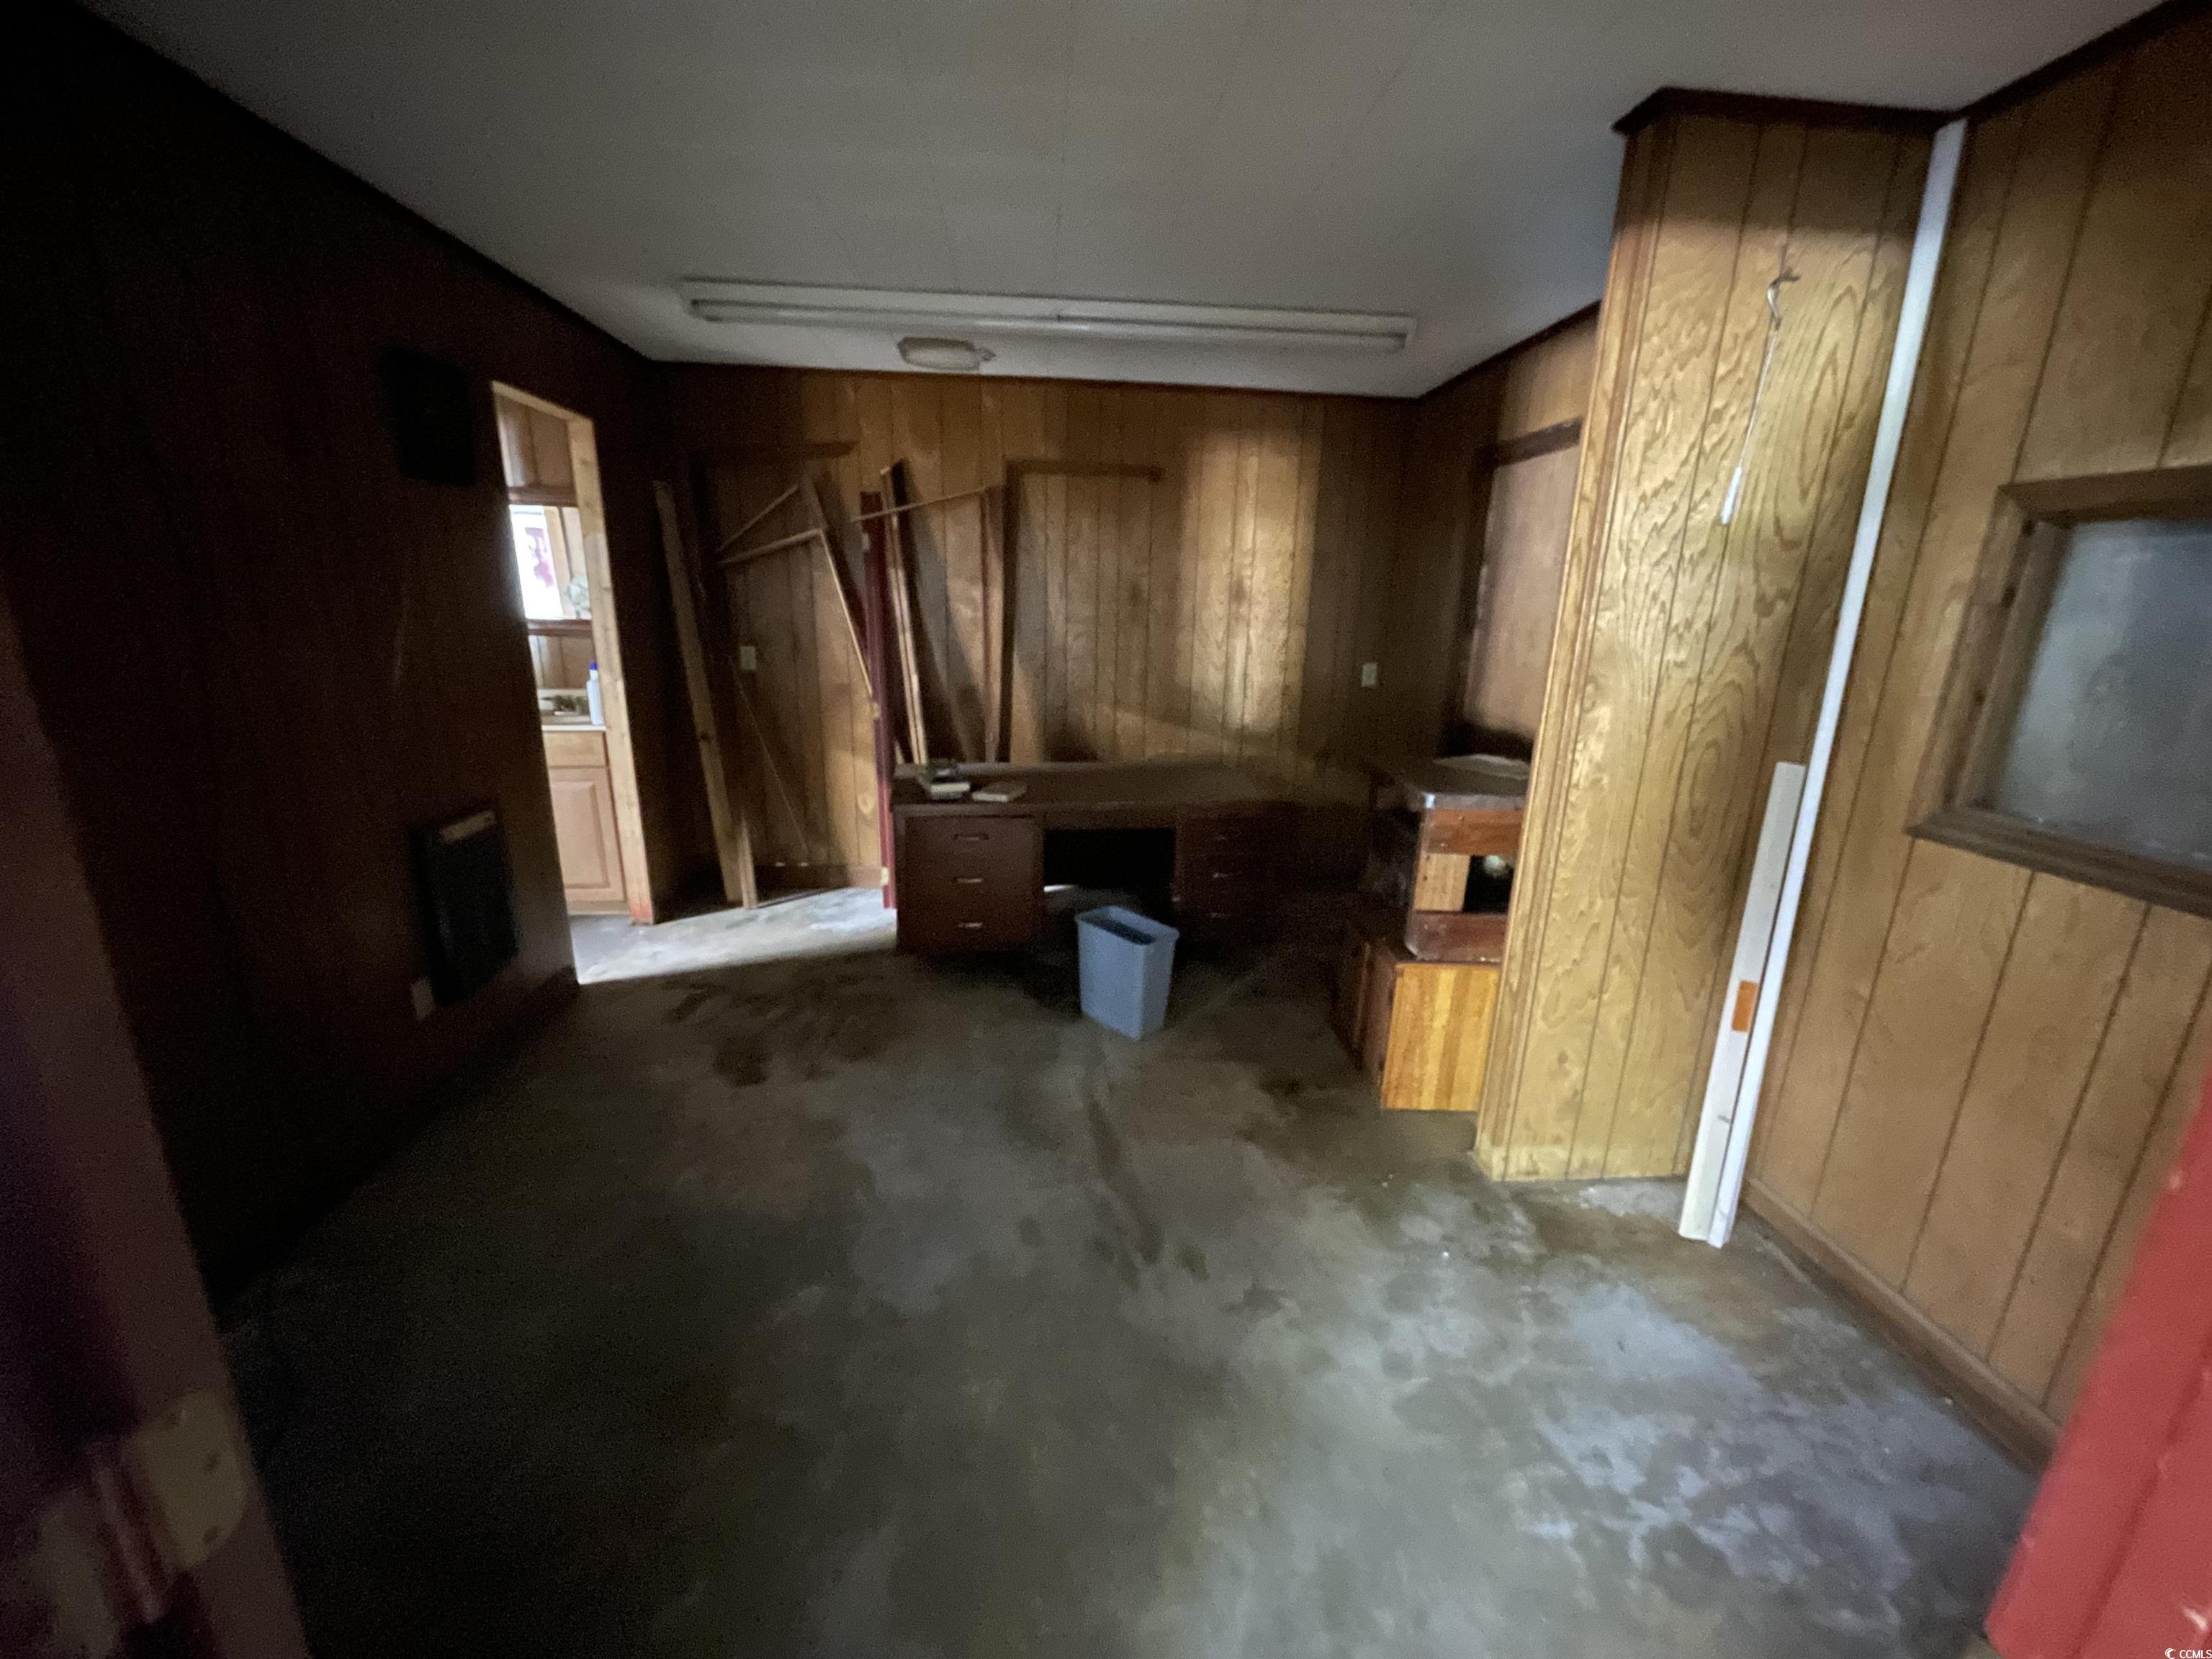
Office featuring wood walls, unfinished concrete floors, and heating unit in Unit #4.
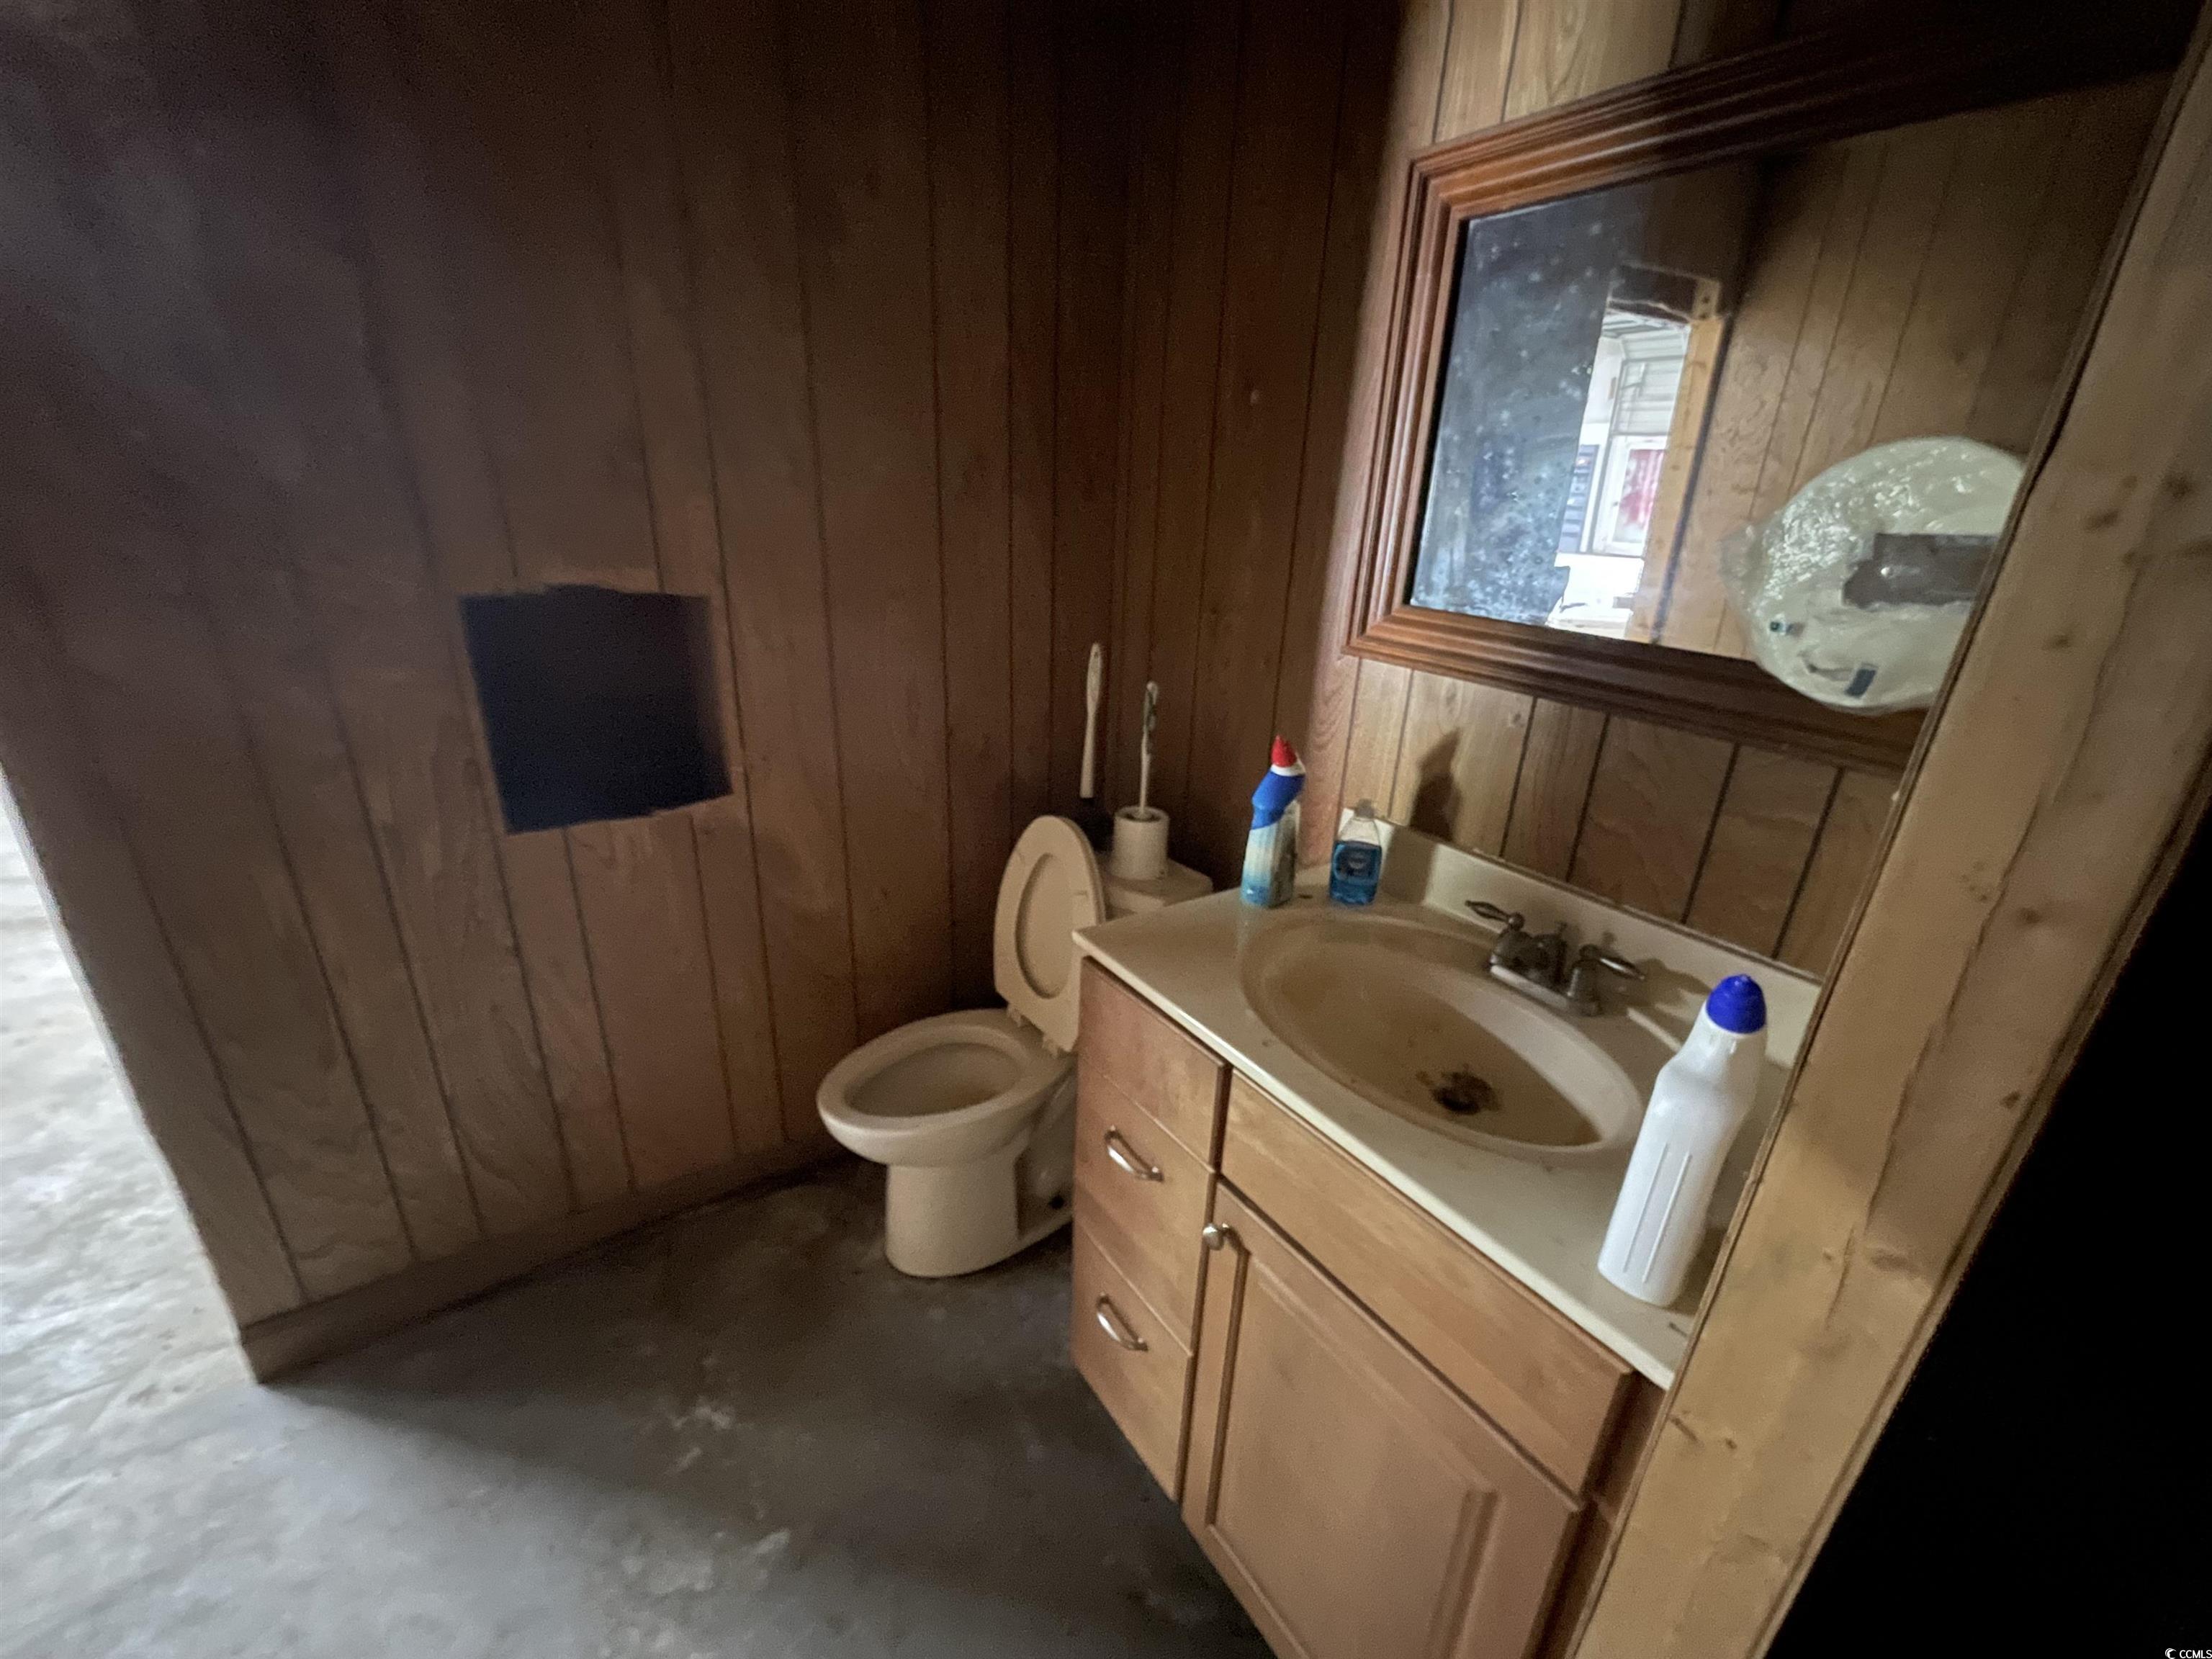
Bathroom with wood walls, vanity, and concrete flooring in Unit #4.