
 New Listing
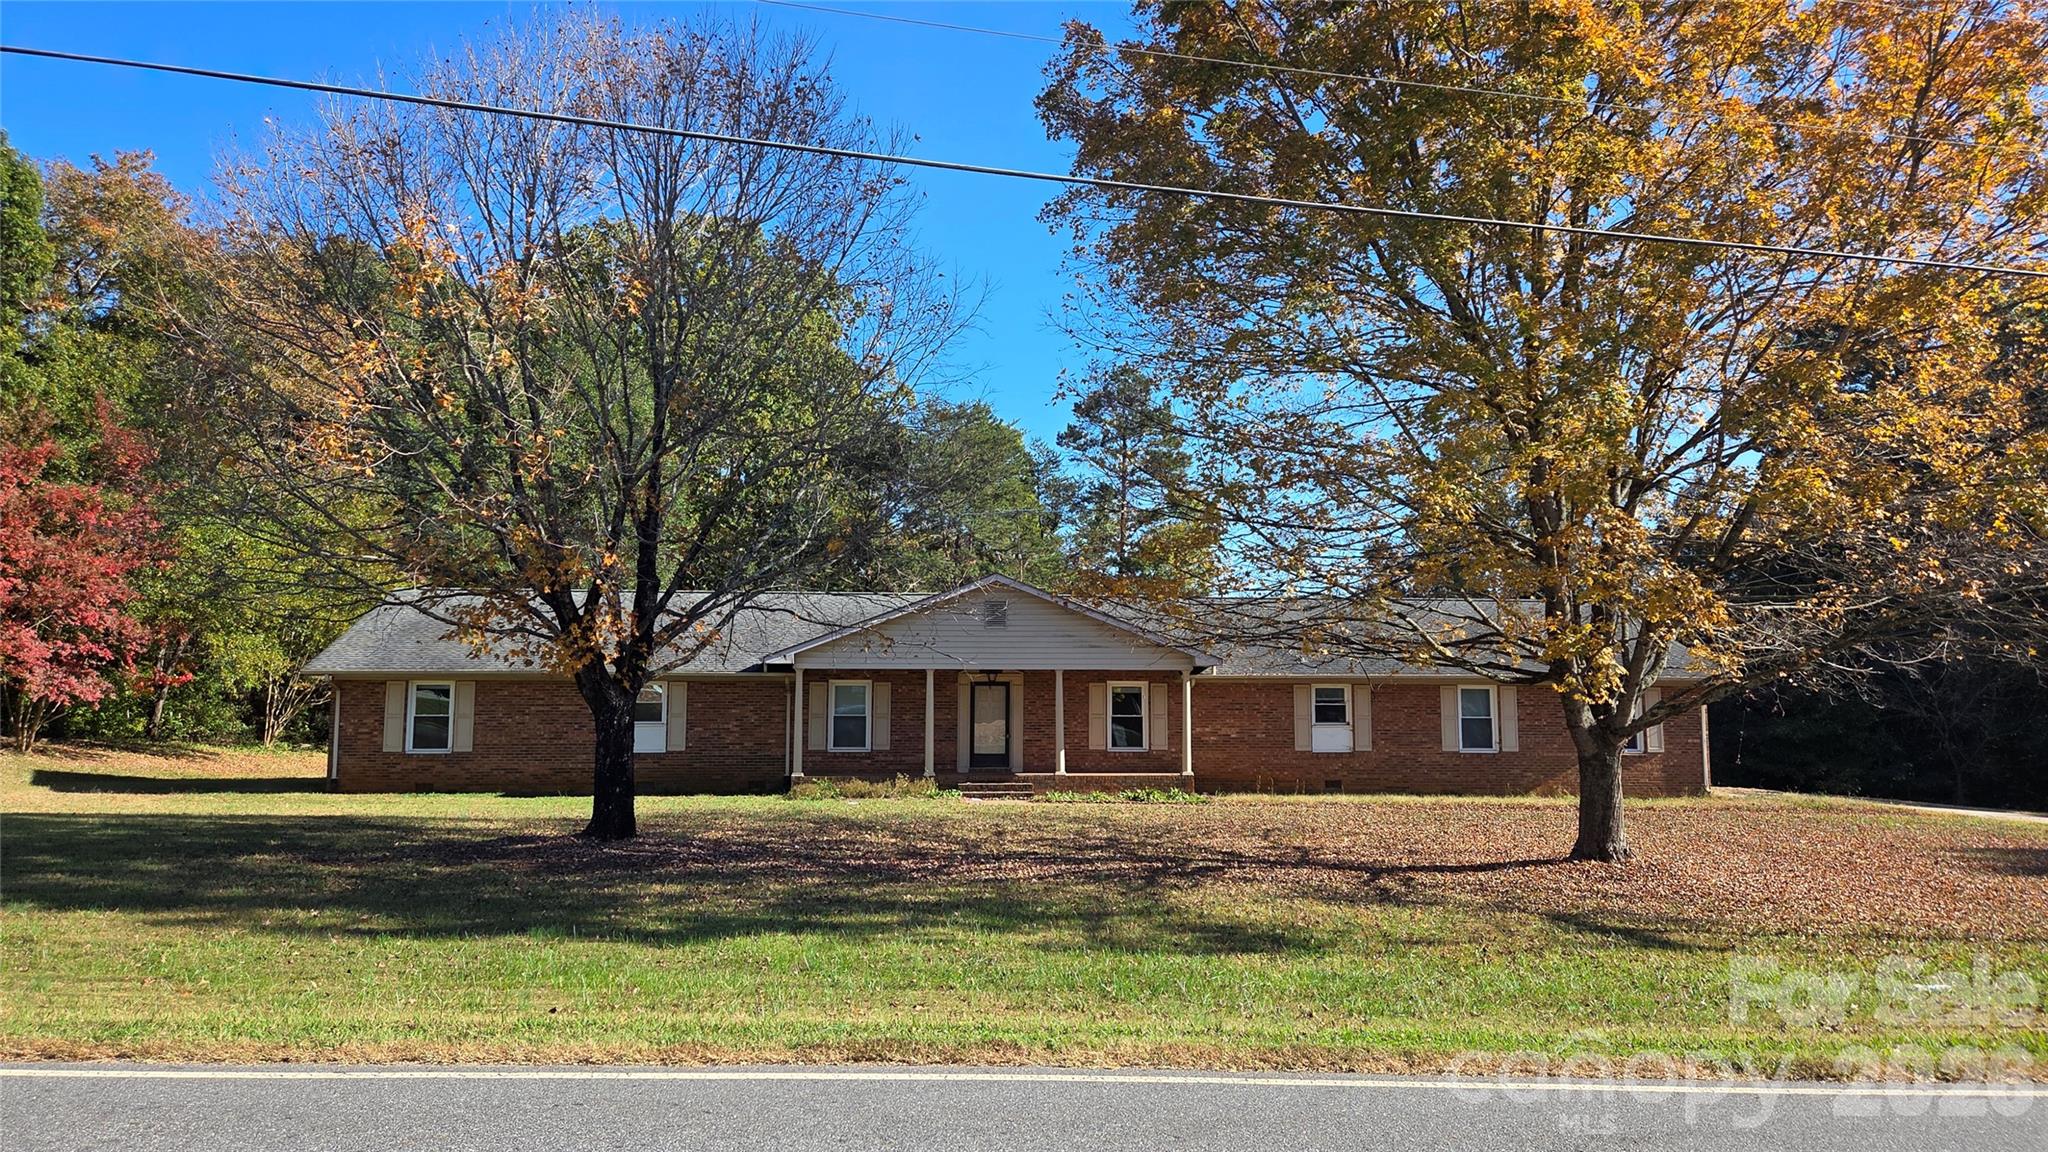
1725 Southside Road,Lincolnton, NC 28092
Lincolnton, NC 28092

Description
Sprawling 3,000 SF Ranch Retreat on 1.7 Acres with Dual Primary Suites & Exceptional Garage Facility!Welcome to this 3,000-square-foot single-level ranch home, perfectly positioned on a picturesque 1.7-acre lot. Offering an ideal blend of timeless elegance, generous space, and unmatched utility, this residence features a thoughtfully planned floor layout with 4 spacious bedrooms and 3 full bathrooms, highlighting 2 full primary suites for ultimate comfort and privacy. Upon arrival, step through a welcoming formal entryway that leads into an elegant formal living room-ideal for hosting guests. For everyday relaxation, cozy up in the warm and inviting den featuring a wood-burning/gas fireplace. The heart of the home centers around a large kitchen and adjoining dining area, designed for effortless family meals and entertaining. Adjacent to the living spaces, a bright and cheerful sunroom brings the outdoors in, offering serene views of your expansive acreage. A dedicated private study-complete with its own convenient quarter bath-provides the ultimate quiet work-from-home or library space without sacrificing main living privacy. For the automotive enthusiast, hobbyist, or collector, the exterior accommodations are truly one-of-a-kind. The property boasts an extensive covered and enclosed garage space designed to comfortably house multiple vehicles, boats, or equipment. Perfect for a workshop or storage, this facility is complete with its own dedicated full bathroom, adding incredible convenience for projects or outdoor cleanup.
Details
| MLS # | 4439519 |
|---|---|
| Listing Type | For Sale |
| Style | House |
| Sub-Type | Resale |
| Status | Coming Soon |
| Year | 1980 |
| Days On Site | 2 |
| Listing Provided By | Century 21 Town & Country Rlty | Debbie Pope |
Features
| Bed(s) | 4 |
|---|---|
| Bath(s) | 4 Total |
| SQ Feet | 2,900 |
| Garage | 2 |
| Story(s) | 1 |
| Acreage | 1.70 |
Interior
| Cooling | Central Air |
|---|---|
| Heating | Heat Pump |
| Appliances | Dishwasher, Electric Cooktop, Refrigerator |
Exterior
| Roof | Architectural Shingle |
|---|---|
| Construction Materials | Brick Full |
| Foundation Details | Crawl Space |
Parking
| Garage Yes / No | Yes |
|---|---|
| Parking Features | Attached Garage, Detached Garage, Garage Faces Side, Garage Shop |
Other
| List Aor | Lincoln County Board of Realtors |
|---|
Taxes
| Property | 481836 |
|---|
Area Information
| State | NC |
|---|---|
| County | Lincoln |
| City | Lincolnton |
| Zip Code | 28092 |
| Area | Lincoln |
| School District | West Lincoln |
| Elementary School | Love Memorial |
| High School | West Lincoln |
| Listing VS Median (in 28092) | |
Price: $469,500 low | high Med: $346,900 sqft: 2,900 low | high Med: 1,669 $ / sqft: $162 low | high Med: $208 On site: 2 low | high Med: 149 | |
Market Activity 28092
Request a showing
Request a showing
 Listings courtesy of Canopy MLS as distributed by MLS GRID.
Based on information submitted to the MLS GRID as of November 4, 2026 at 3:42:03 PM PST All data is obtained from various sources and may not have been verified by broker or MLS GRID. Supplied Open House Information is subject to change without notice. All information should be independently reviewed and verified for accuracy. Properties may or may not be listed by the office/agent presenting the information.
The Digital Millennium Copyright Act of 1998, 17 U.S.C. § 512 (the “DMCA”) provides recourse for copyright owners who believe that material appearing on the Internet infringes their rights under U.S. copyright law. If you believe in good faith that any content or material made available in connection with our website or services infringes your copyright, you (or your agent) may send us a notice requesting that the content or material be removed, or access to it blocked. Notices must be sent in writing by email to DMCAnotice@MLSGrid.com.
“The DMCA requires that your notice of alleged copyright infringement include the following information: (1) description of the copyrighted work that is the subject of claimed infringement; (2) description of the alleged infringing content and information sufficient to permit us to locate the content; (3) contact information for you, including your address, telephone number and email address; (4) a statement by you that you have a good faith belief that the content in the manner complained of is not authorized by the copyright owner, or its agent, or by the operation of any law; (5) a statement by you, signed under penalty of perjury, that the information in the notification is accurate and that you have the authority to enforce the copyrights that are claimed to be infringed; and (6) a physical or electronic signature of the copyright owner or a person authorized to act on the copyright owner’s behalf. Failure to include all of the above information may result in the delay of the processing of your complaint.
Contact
Learn More About This Property

| State | NC |
|---|---|
| County | Lincoln |
| City | Lincolnton |
| Zip Code | 28092 |
| Area | Lincoln |
| School District | West Lincoln |
| Elementary School | Love Memorial |
| High School | West Lincoln |
| Listing VS Median (in 28092) | |
Price: $469,500 low | high Med: $346,900 sqft: 2,900 low | high Med: 1,669 $ / sqft: $162 low | high Med: $208 On site: 2 low | high Med: 149 | |