
32 Featherstone Trail,Arden, NC 28704
Arden, NC 28704

Description
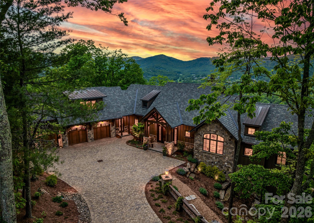
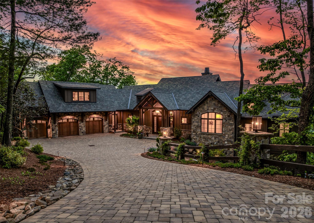

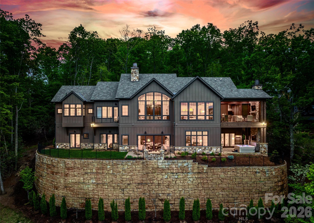
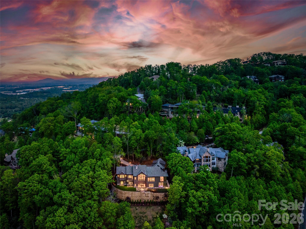
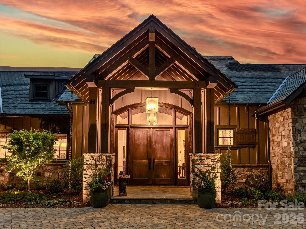
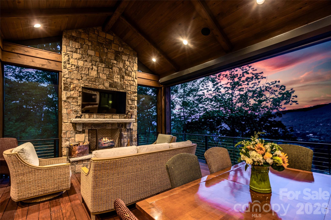
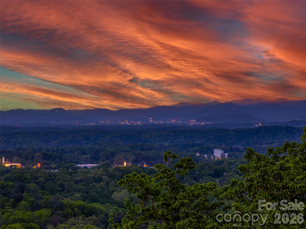
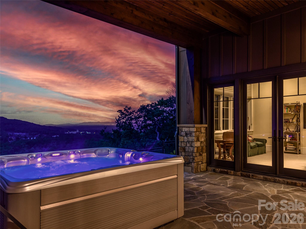
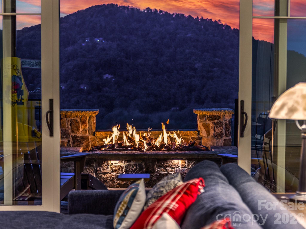
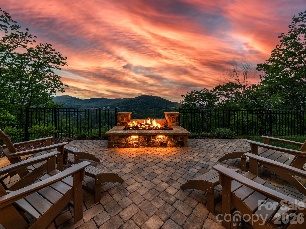
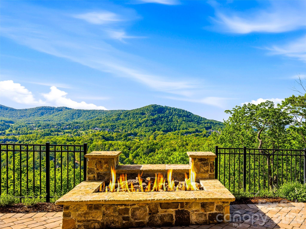
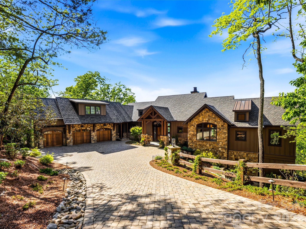
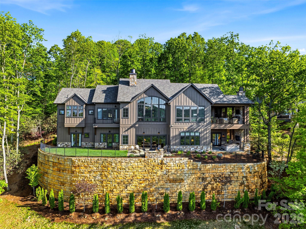
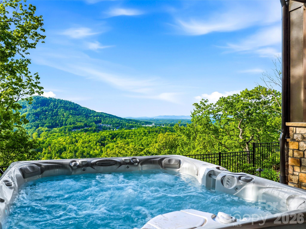
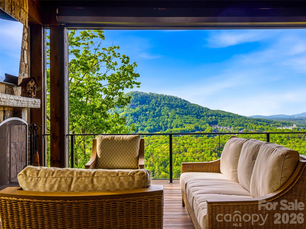
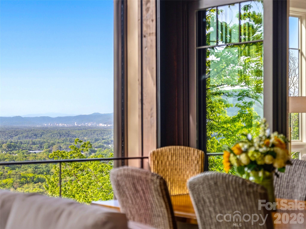
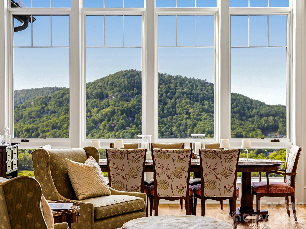
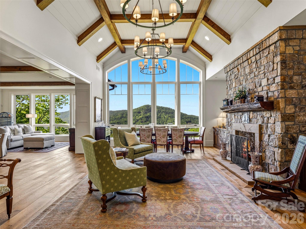
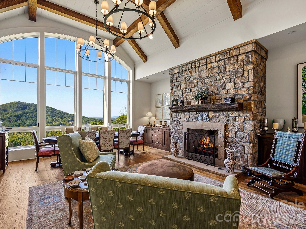
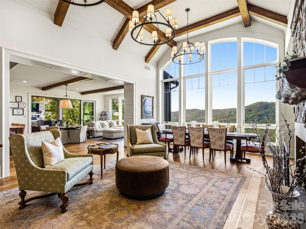
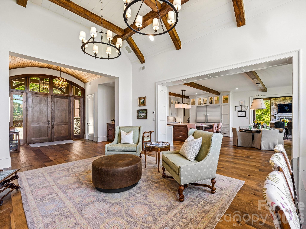
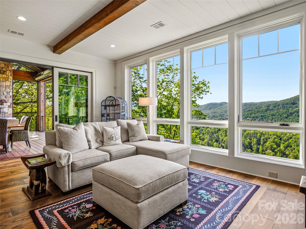
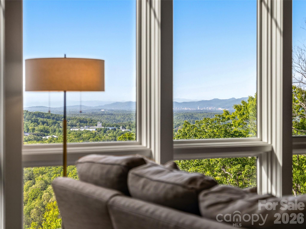
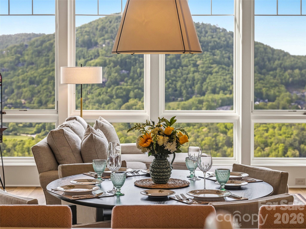
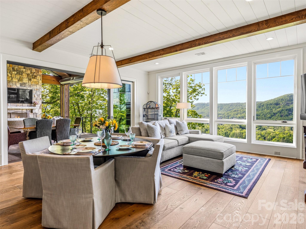
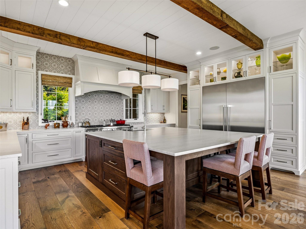
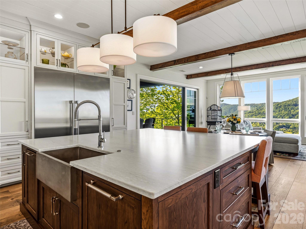
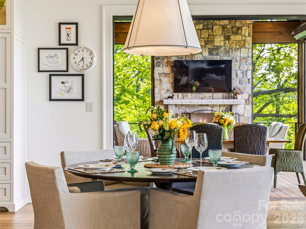
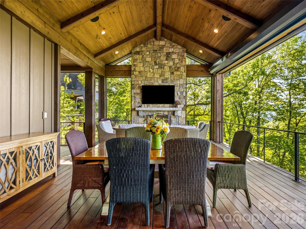
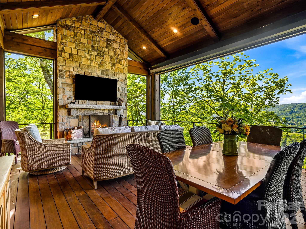
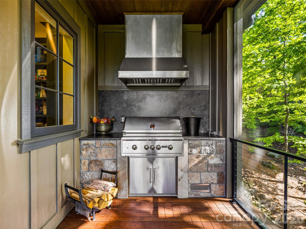
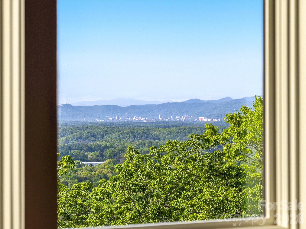
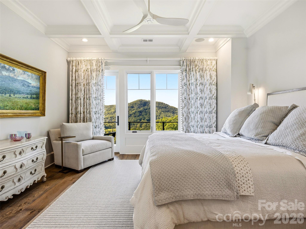
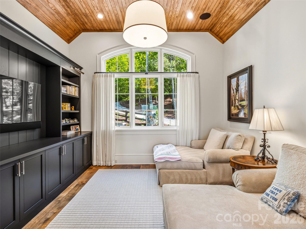
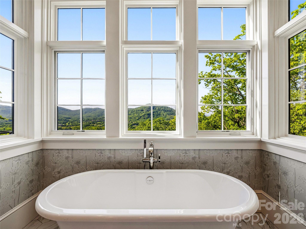
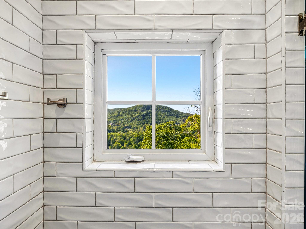
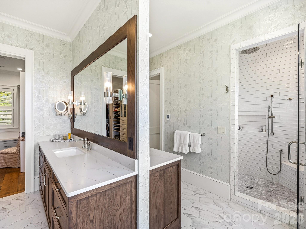
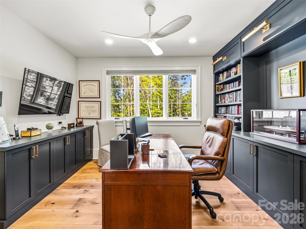
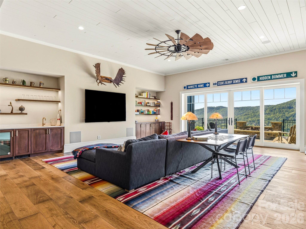
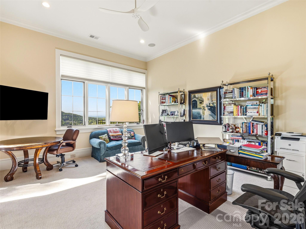
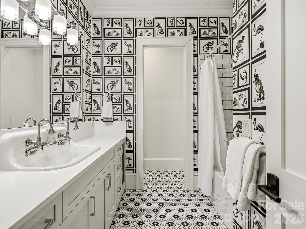
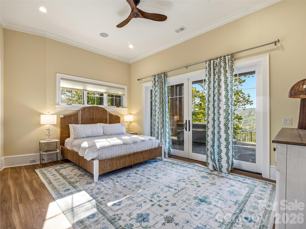
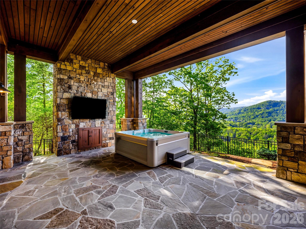
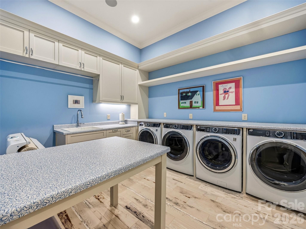
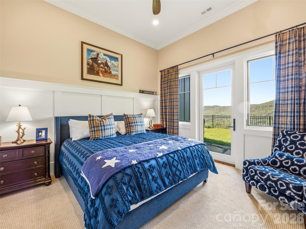
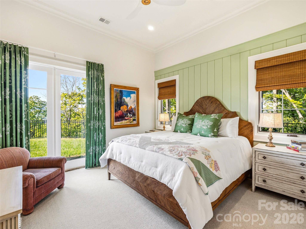
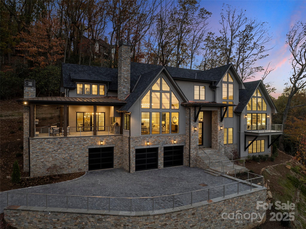
Perched high inside The Cliffs at Walnut Cove and thoughtfully crafted by acclaimed builder Dillard-Jones in 2023, this exceptional mountain estate imbues every moment with sweeping vistas of the Blue Ridge Parkway, the Walnut Cove valley, and even long-range views of Biltmore Estate and downtown Asheville. Perfectly positioned on 1.28 professionally landscaped acres, the home blends timeless mountain architecture with exceptional craftsmanship, luxurious designer finishes, and smart home technology. Comfortable elegance at its finest. The outdoor living spaces command equal attention as the indoors, ensuring year-round enjoyment of the perfect four-seasons climate. Outdoor fireplaces, IPE decking, copper gutters, and integrated Phantom and AluTech hurricane shutters, all conspire to create a seamless connection between the home and its natural surroundings. Sierra Pacific windows frame the breathtaking mountain vistas and fill the home with natural light, while curated designer finishes complement warm architectural elements and custom millwork. At the heart of the home, a beautifully appointed chef’s kitchen features a premium Thermador appliance suite, extensive custom cabinetry, and thoughtfully designed spaces for gathering and entertaining. Modern convenience seamlessly integrates throughout the home with advanced Savant smart home technology, surround sound, comprehensive security and camera systems, and a private elevator shaft designed for future installation. Across every level of your new retreat, luxury and functionality coalesce, anticipating every daily need. To complete the package a 48 KW generator stands ready to deliver instant peace of mind.
Details
| MLS # | 4376714 |
|---|---|
| Listing Type | For Sale |
| Style | House |
| HOA Dues | $3,515 |
| Sub-Type | Resale |
| Status | Active Under Contract |
| Year | 2023 |
| Days On Site | 109 |
| Listing Provided By | Walnut Cove Realty/Allen Tate/Beverly-Hanks | Kyle Olinger |
Features
| Bed(s) | 5 |
|---|---|
| Bath(s) | 6 Total |
| SQ Feet | 7,173 |
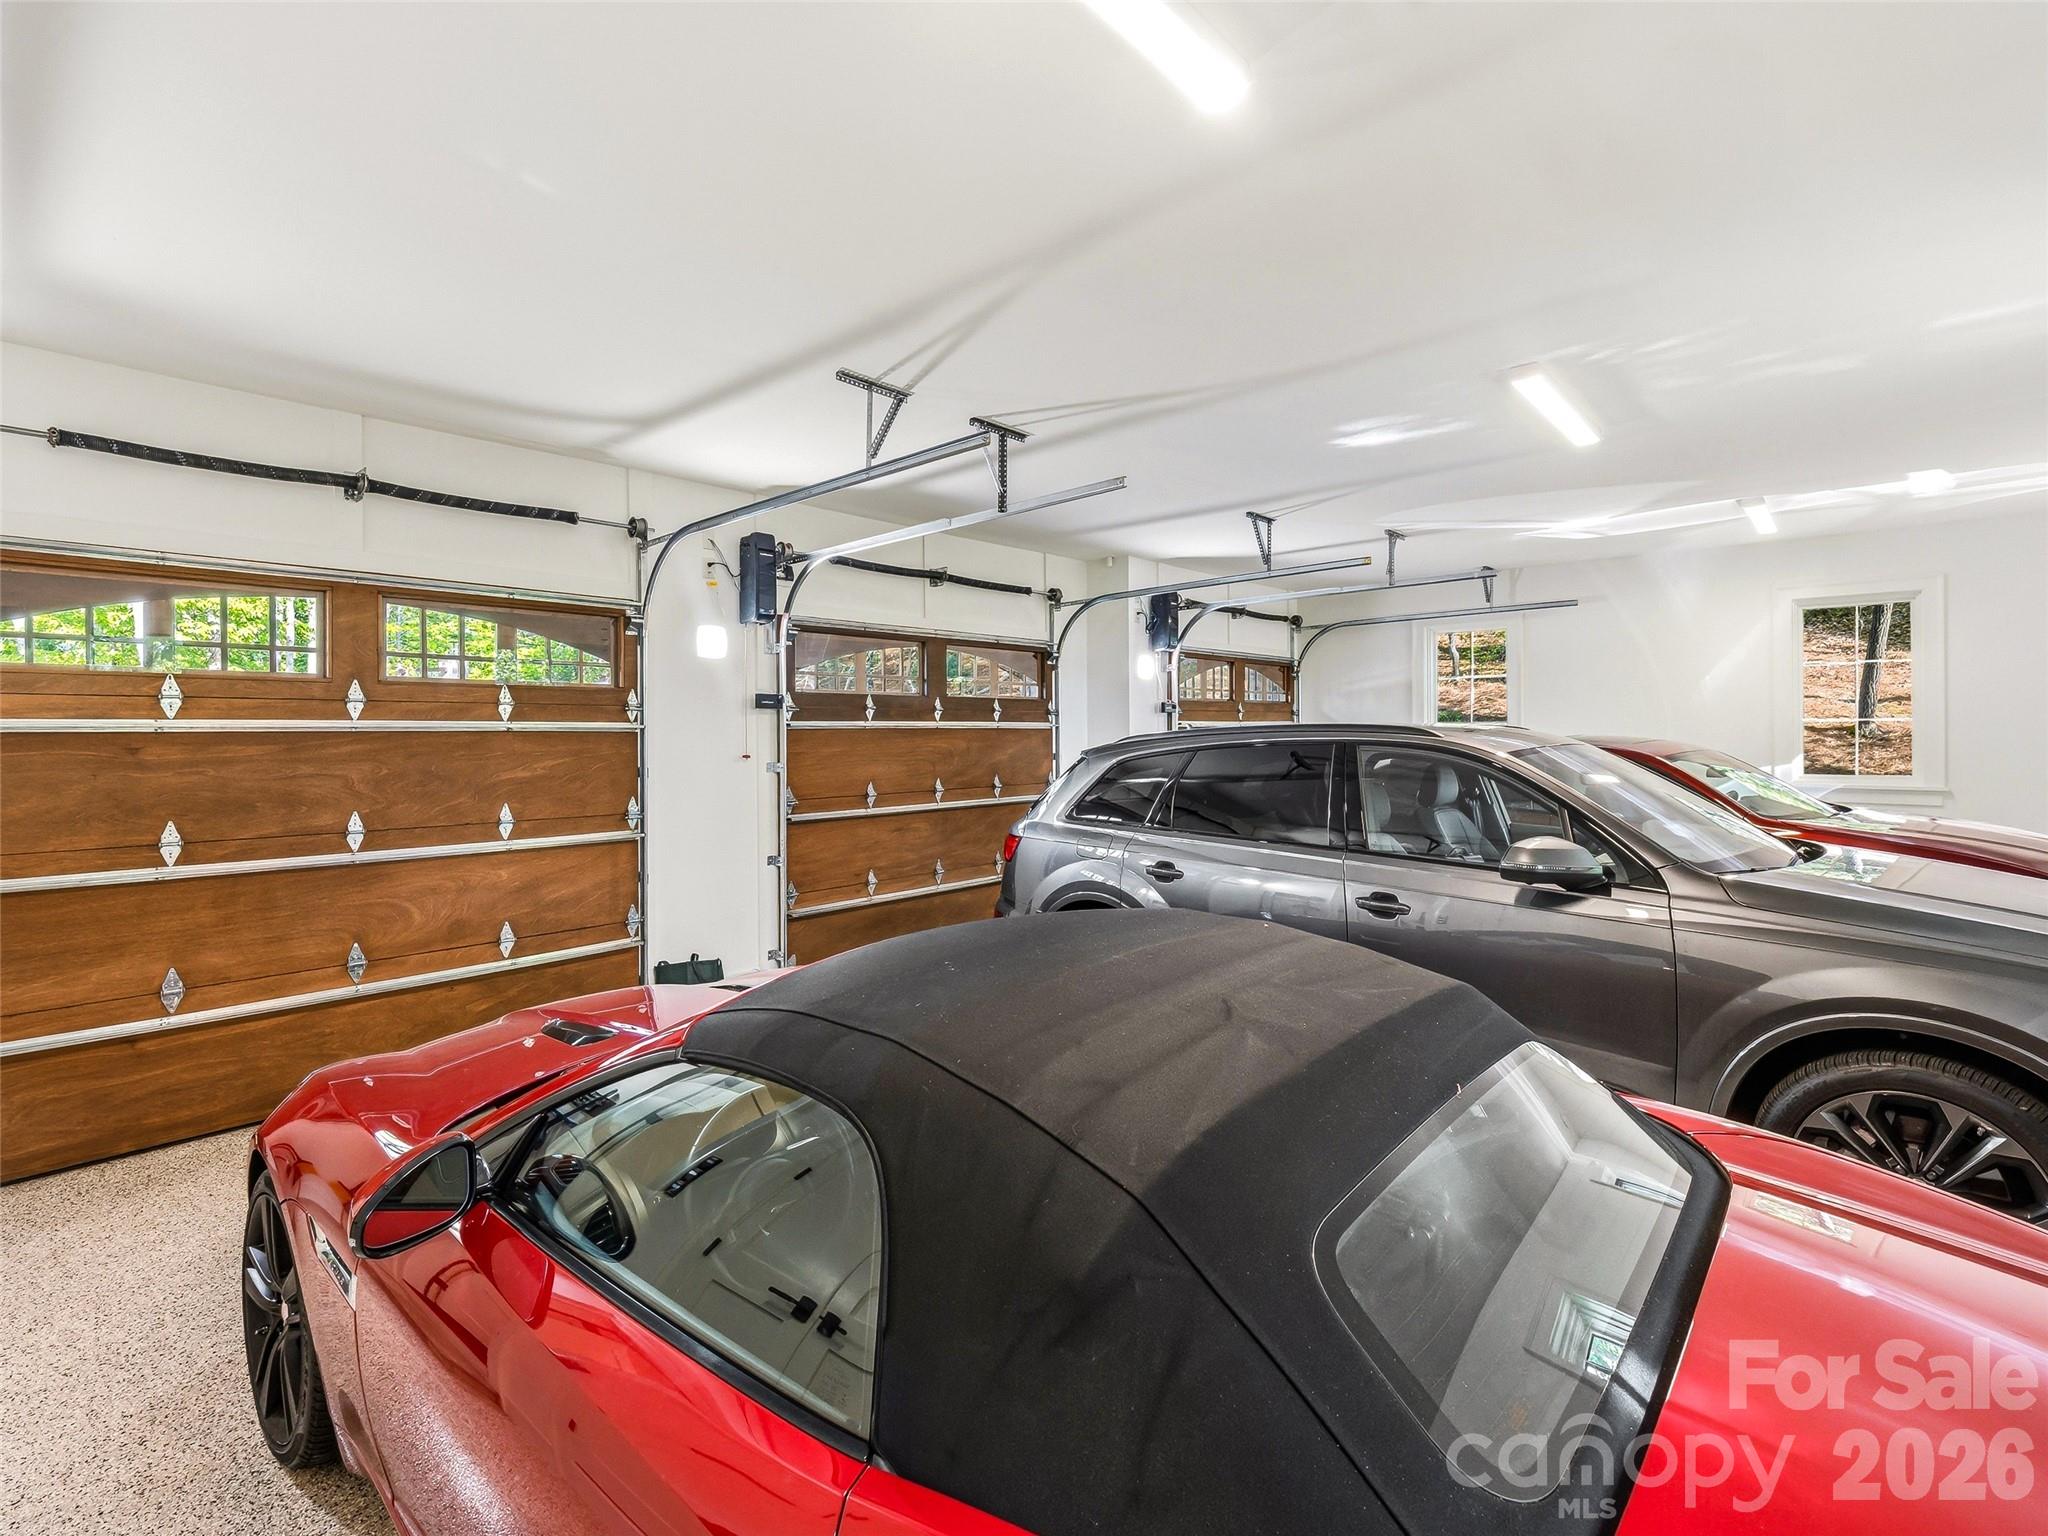
| Garage | 3 |
| Basement | Y |
| Story(s) | 1 |
| Acreage | 1.28 |
| Property View | City, Long Range, Mountain(s), Y |
Interior
| Cooling | Central Air, Zoned |
|---|---|
| Heating | Natural Gas, Zoned |
| Interior Features | Central Vacuum, Hot Tub, Kitchen Island, Open Floorplan, Pantry, Walk-In Closet(s), Walk-In Pantry, Wet Bar |
| Appliances | Bar Fridge |
Exterior
| Exterior Features | Fire Pit, Hot Tub, Outdoor Kitchen |
|---|---|
| Roof | Architectural Shingle |
| Construction Materials | Hardboard Siding, Stone |
| Foundation Details | Basement |
| Lot Features | Steep Slope |
Parking
| Garage Yes / No | Yes |
|---|---|
| Parking Features | Attached Garage |
Utilities
| Utilities | Natural Gas, Underground Utilities |
|---|
Location
| Community Features | Clubhouse, Fitness Center, Gated, Golf, Hot Tub, Indoor Pool, Outdoor Pool, Pond, Putting Green, Tennis Court(s), Walking Trails |
|---|
Other
| List Aor | Land of The Sky Association of Realtors |
|---|
Taxes
| Property | 4415600 |
|---|
Area Information
| State | NC |
|---|---|
| County | Buncombe |
| City | Arden |
| Zip Code | 28704 |
| Area | Buncombe |
| Community Name | The Cliffs at Walnut Cove |
| School District | T.C. Roberson |
| Elementary School | Avery's Creek/Koontz |
| High School | T.C. Roberson |
| Listing VS Median (in The Cliffs at Walnut Cove) | |
Price: $6,550,000 low | high Med: $3,297,000 sqft: 7,173 low | high Med: 4,478 $ / sqft: $913 low | high Med: $749 On site: 109 low | high Med: 77 | |
Market Activity 28704
Request a showing
Request a showing
 Listings courtesy of Canopy MLS as distributed by MLS GRID.
Based on information submitted to the MLS GRID as of August 25, 2026 at 8:45:58 PM PDT All data is obtained from various sources and may not have been verified by broker or MLS GRID. Supplied Open House Information is subject to change without notice. All information should be independently reviewed and verified for accuracy. Properties may or may not be listed by the office/agent presenting the information.
The Digital Millennium Copyright Act of 1998, 17 U.S.C. § 512 (the “DMCA”) provides recourse for copyright owners who believe that material appearing on the Internet infringes their rights under U.S. copyright law. If you believe in good faith that any content or material made available in connection with our website or services infringes your copyright, you (or your agent) may send us a notice requesting that the content or material be removed, or access to it blocked. Notices must be sent in writing by email to DMCAnotice@MLSGrid.com.
“The DMCA requires that your notice of alleged copyright infringement include the following information: (1) description of the copyrighted work that is the subject of claimed infringement; (2) description of the alleged infringing content and information sufficient to permit us to locate the content; (3) contact information for you, including your address, telephone number and email address; (4) a statement by you that you have a good faith belief that the content in the manner complained of is not authorized by the copyright owner, or its agent, or by the operation of any law; (5) a statement by you, signed under penalty of perjury, that the information in the notification is accurate and that you have the authority to enforce the copyrights that are claimed to be infringed; and (6) a physical or electronic signature of the copyright owner or a person authorized to act on the copyright owner’s behalf. Failure to include all of the above information may result in the delay of the processing of your complaint.
Contact
Learn More About This Property

| State | NC |
|---|---|
| County | Buncombe |
| City | Arden |
| Zip Code | 28704 |
| Area | Buncombe |
| Community Name | The Cliffs at Walnut Cove |
| School District | T.C. Roberson |
| Elementary School | Avery's Creek/Koontz |
| High School | T.C. Roberson |
| Listing VS Median (in The Cliffs at Walnut Cove) | |
Price: $6,550,000 low | high Med: $3,297,000 sqft: 7,173 low | high Med: 4,478 $ / sqft: $913 low | high Med: $749 On site: 109 low | high Med: 77 | |
 | $5,645,000222 Secluded Hills LaneArden, NC 28704 |