3202 Penzance Row,Wilmington, NC 28412
Wilmington, NC 28412




Description
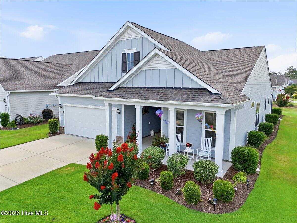
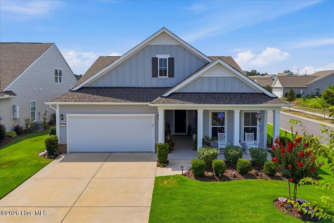
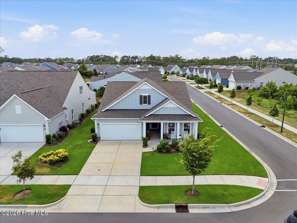
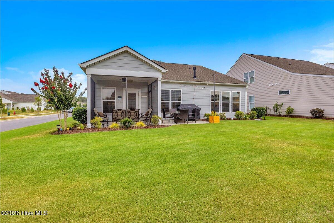
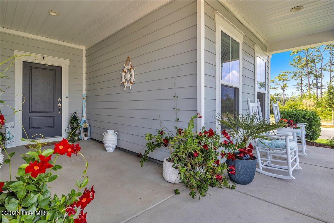
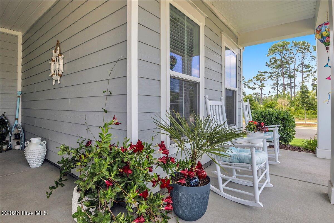
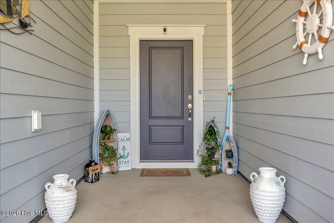
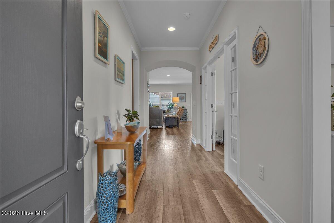
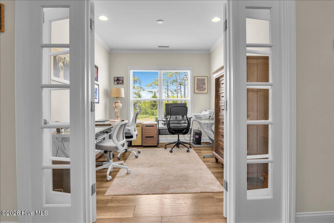
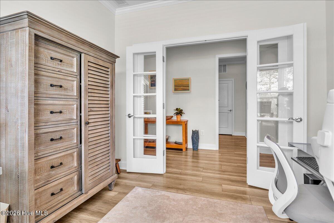
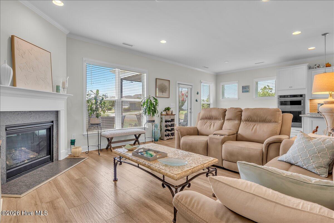
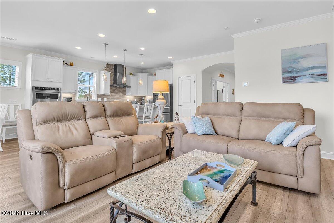
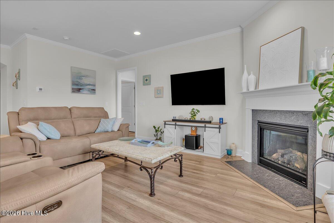
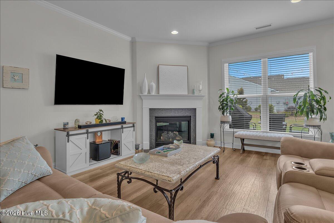
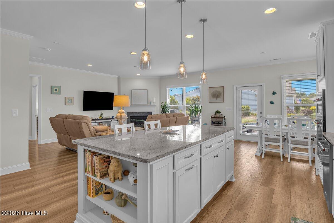
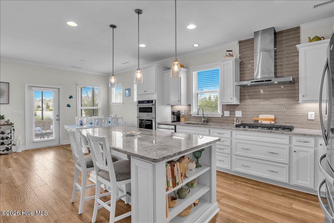
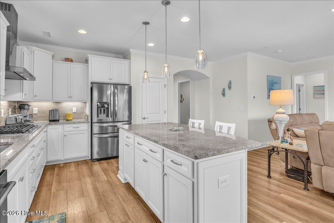
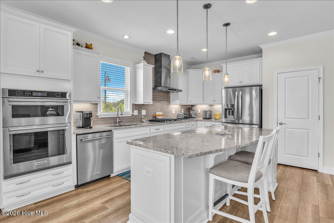
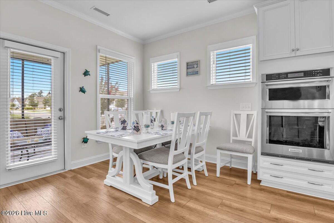
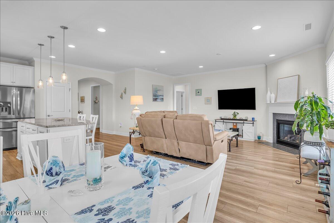
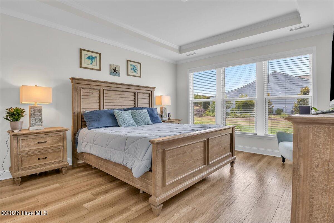
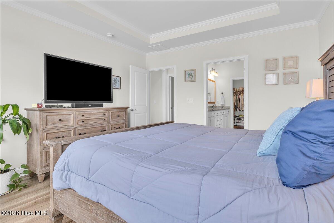
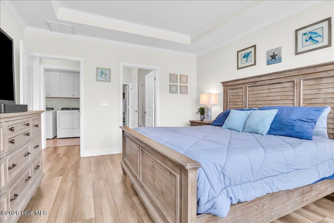
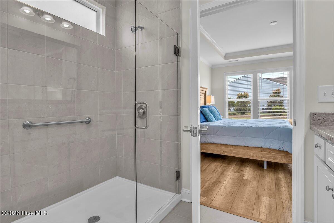
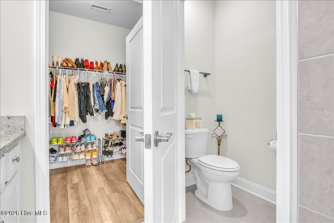
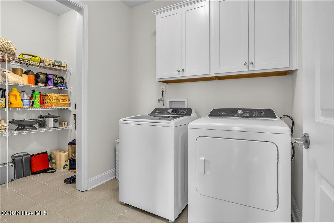
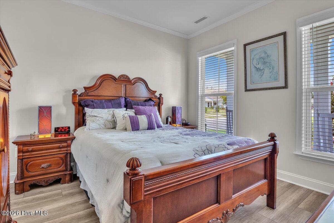
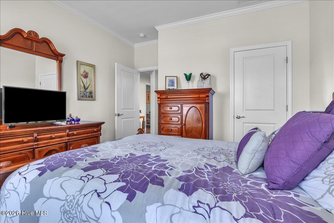
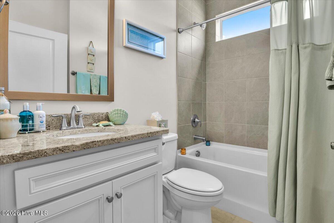
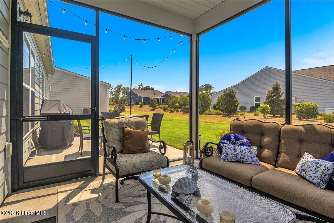
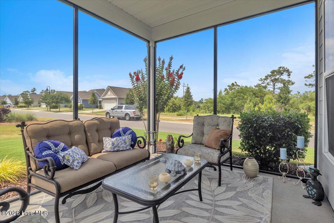
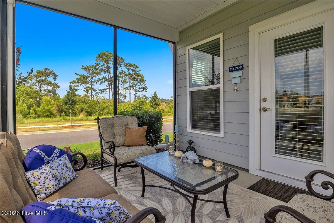
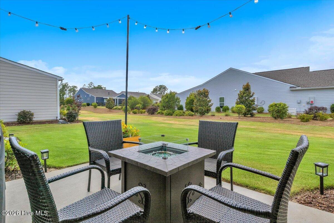
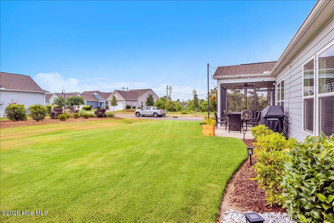
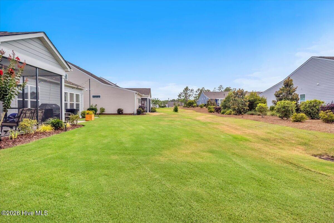
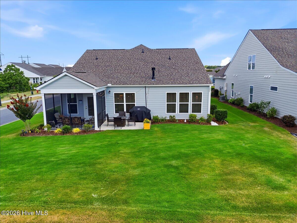
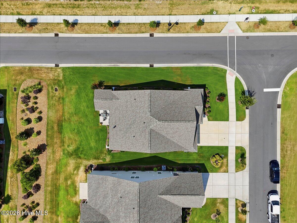
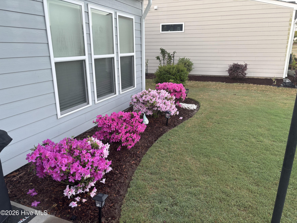
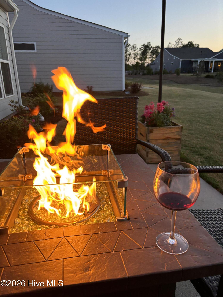
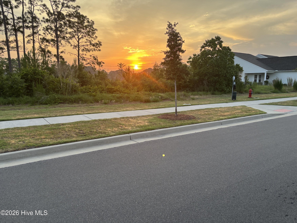
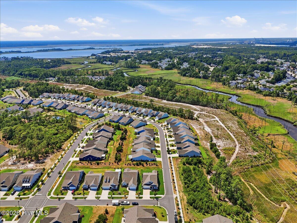
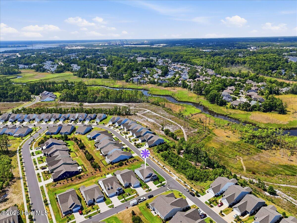
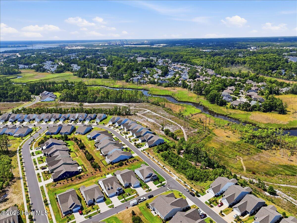
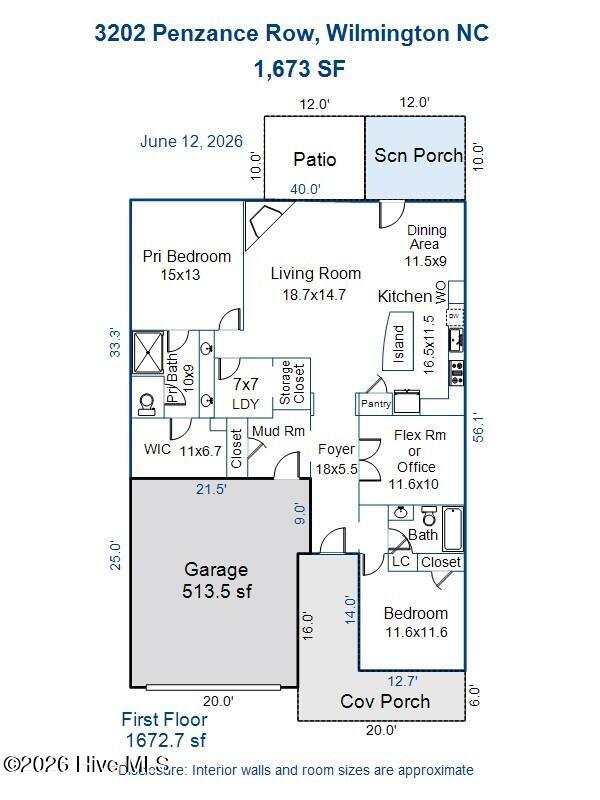
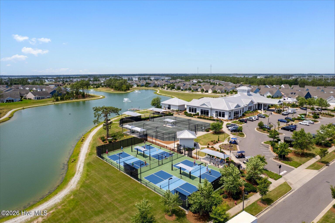
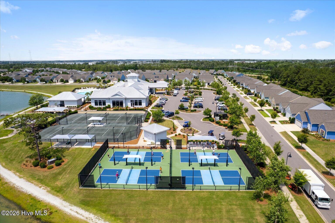
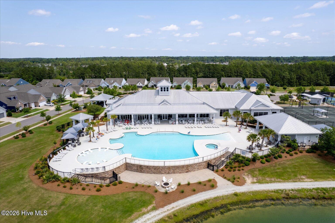
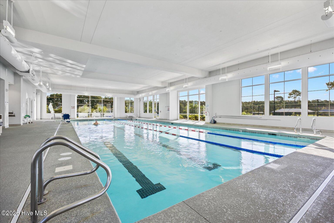
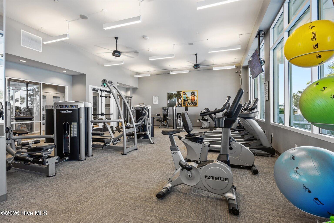
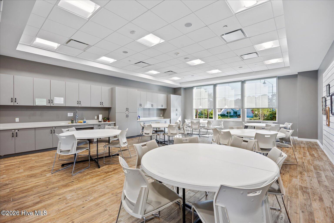
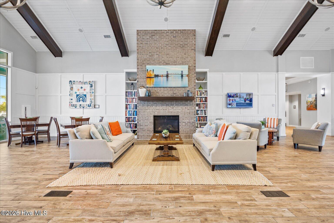
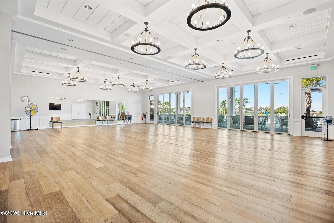
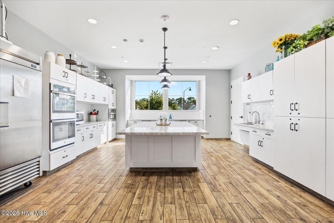
Enjoy the best of Del Webb at Riverlights in this beautifully upgraded Abbeyville floorplan in the sought-after Del Webb at Riverlights community. Perfectly positioned on a premium corner homesite adjacent to an open green space, this home offers a rare combination of privacy, comfort, and thoughtful design. Impeccably enhanced inside and out, the home features professional landscaping with additional plantings and lighting, an extended front entry, crown molding throughout, extra recessed lighting, and upgraded granite countertops paired with a designer backsplash and stainless-steel range hood. The open-concept living area centers around a gas fireplace and flows seamlessly to the screened porch with tropical ceiling fan, creating the perfect space for relaxing or entertaining. The spacious owner's suite offers a tray ceiling, large walk-in closet with custom shelving, and an oversized bath with dual vanities and a walk-in shower with built-in seating. French doors enclose the versatile den, ideal for a home office, third bedroom or reading room. Additional highlights include a gas line for grilling, built-in laundry room cabinetry, a tiled guest bath, floor outlet in the main living area, and an extended garage with extra storage space and pull-down attic access. With increased separation from neighboring homes and a rear berm providing added privacy, this move-in-ready home combines comfort, functionality, and an exceptional setting in one of Wilmington's most desirable 55+ communities. Del Webb at Riverlights offers an exceptional resort-style lifestyle with indoor and outdoor pools, a fitness center, pickleball, tennis, bocce, and an active social calendar. Enjoy miles of walking and biking trails, easy access to Marina Village's waterfront dining and shopping, and a convenient location just minutes from downtown Wilmington and area beaches.
Details
| MLS # | 100581432 |
|---|---|
| Listing Type | For Sale |
| Style | House |
| HOA Dues | $4,668 |
| Sub-Type | Resale |
| Status | Active |
| Year | 2022 |
| Days On Site | 76 |
| Listing Provided By | Intracoastal Realty Corporation | Sheila A Connor |
Features
| Bed(s) | 3 |
|---|---|
| Bath(s) | 2 Total |
| SQ Feet | 1,673 |
| Garage | 2 |
| Story(s) | 1 |
| Zoning | R-7 |
| Acreage | 0.19 |
| Golf Course | Yes |
| Property View | None |
Interior
| Interior Features | Walk-in Closet(s), Tray Ceiling(s), High Ceilings, Kitchen Island, Pantry, Walk-in Shower, Blinds/Shades, Walk-In Closet(s) |
|---|---|
| Heating Yes / No | Yes |
| Cooling Yes / No | Yes |
| Cooling | Central Air |
| Fireplaces Total | 1 |
| Fireplace Yes / No | Yes |
| Laundry Features | Laundry Room |
| Rooms Total | 6 |
Exterior
| Exterior Features | Irrigation System, Cluster Mailboxes |
|---|---|
| Roof | Shingle |
| Foundation Details | Slab |
| Lot Features | Corner Lot |
| View | None |
| Construction Materials | Fiber Cement, Wood Frame |
Parking
| Attached Garage Yes / No | Yes |
|---|---|
| Garage Yes / No | Yes |
| Parking Features | Garage Door Opener, Paved, Garage |
Utilities
| Utilities | Natural Gas Connected |
|---|
Taxes
| Tax Assessed Value | 551400 |
|---|---|
| Tax Book Number | 0 |
| Tax Legal Description | LOT 483 RIVERLIGHTS DEL WEBB PH 4B |
| Tax Year | 2025 |
Area Information
| State | NC |
|---|---|
| County | New Hanover |
| City | Wilmington |
| Zip Code | 28412 |
| Community Name | Riverlights Del Webb |
| School District | New Hanover |
| Elementary School | Williams |
| High School | New Hanover |
| Listing VS Median (in Riverlights Del Webb) | |
Price: $605,000 low | high Med: $525,000 sqft: 1,673 low | high Med: 1,664 $ / sqft: $362 low | high Med: $316 On site: 76 low | high Med: 56 | |
Market Activity 28412
Request a showing
Request a showing
Contact
Learn More About This Property

| State | NC |
|---|---|
| County | New Hanover |
| City | Wilmington |
| Zip Code | 28412 |
| Community Name | Riverlights Del Webb |
| School District | New Hanover |
| Elementary School | Williams |
| High School | New Hanover |
| Listing VS Median (in Riverlights Del Webb) | |
Price: $605,000 low | high Med: $525,000 sqft: 1,673 low | high Med: 1,664 $ / sqft: $362 low | high Med: $316 On site: 76 low | high Med: 56 | |