









Description
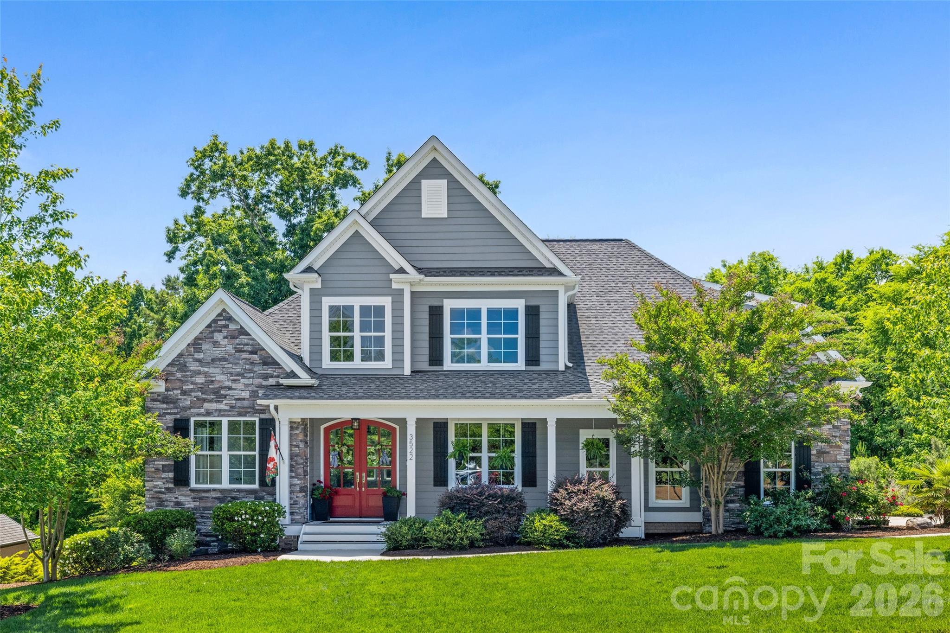
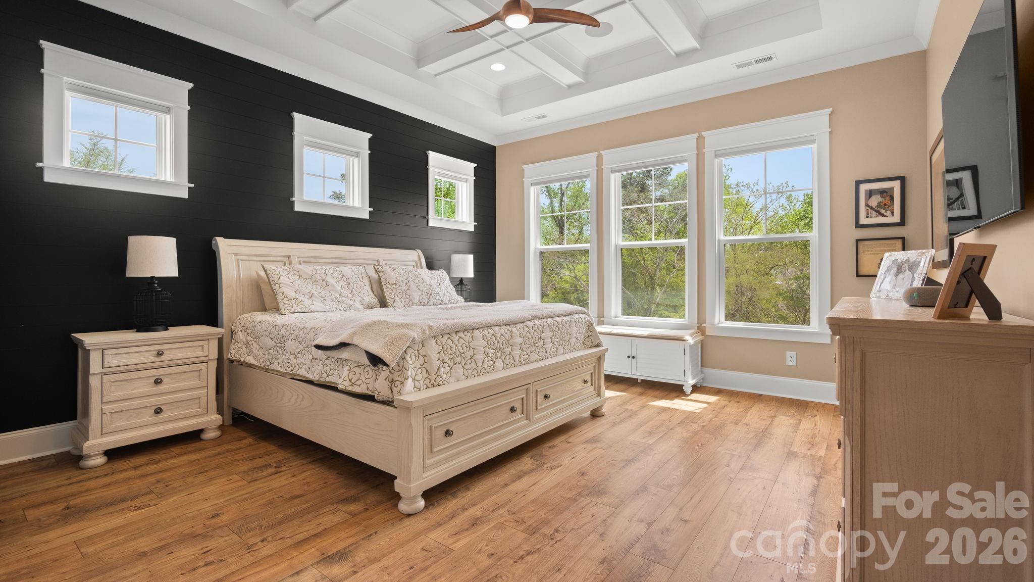
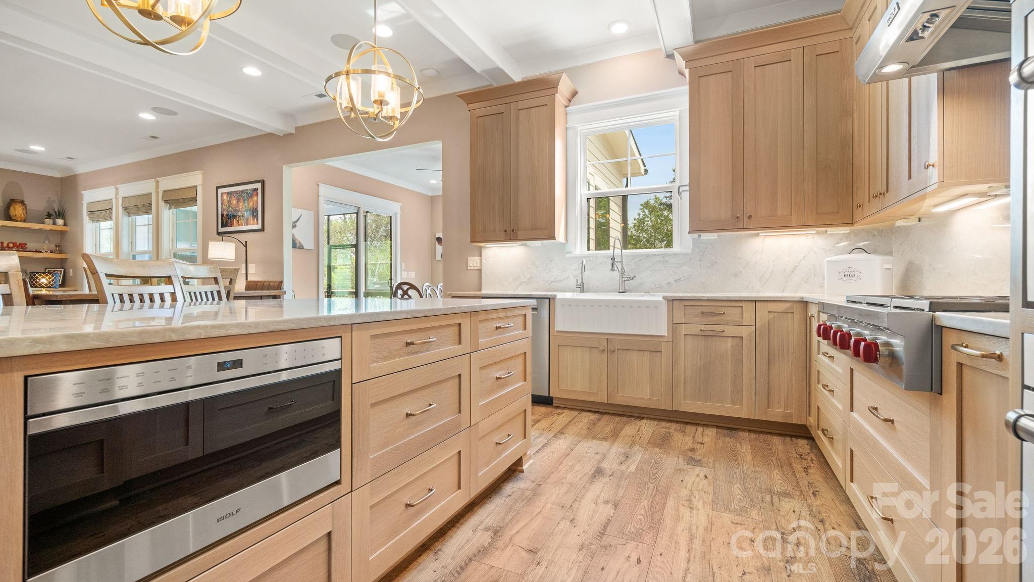
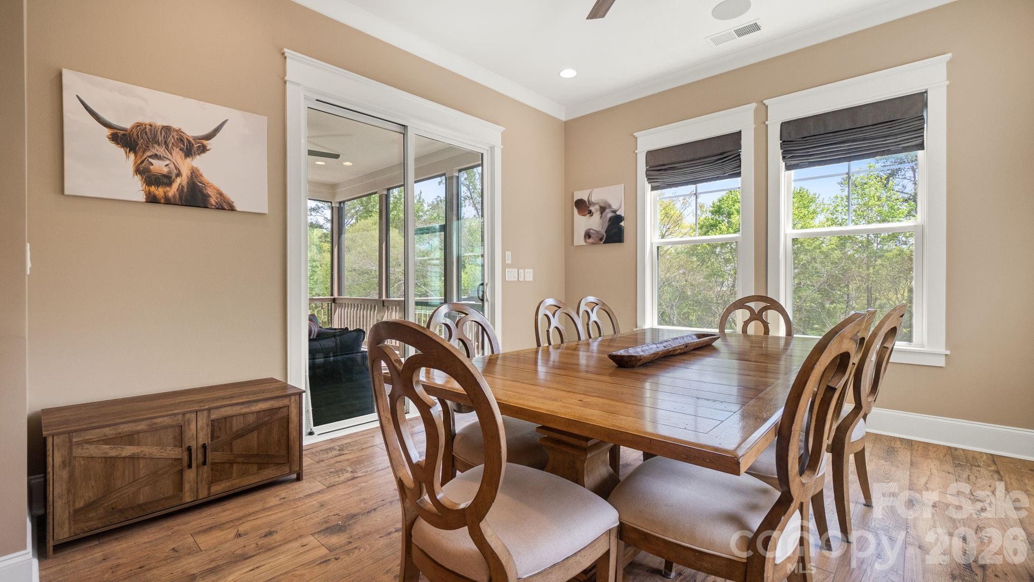
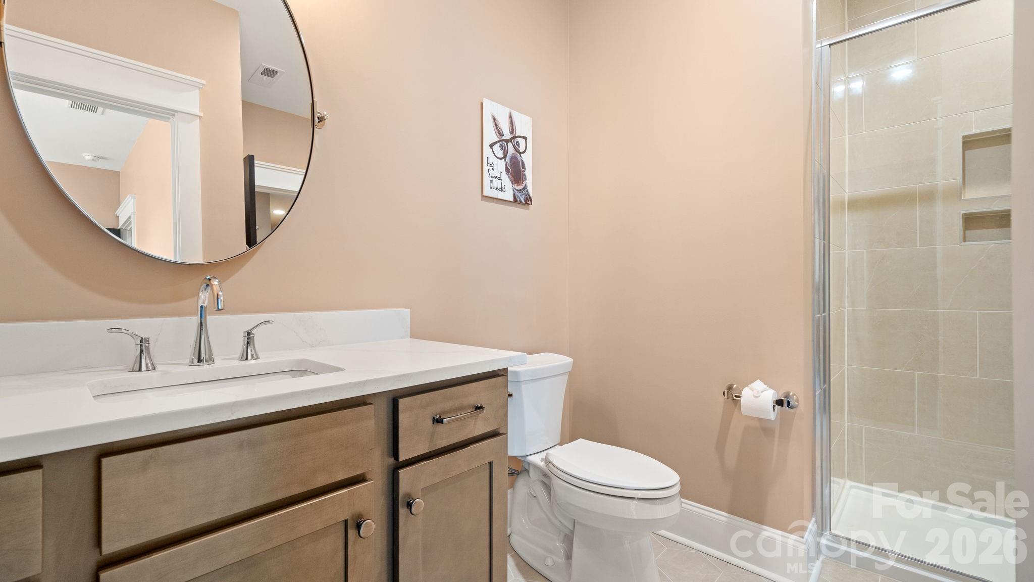
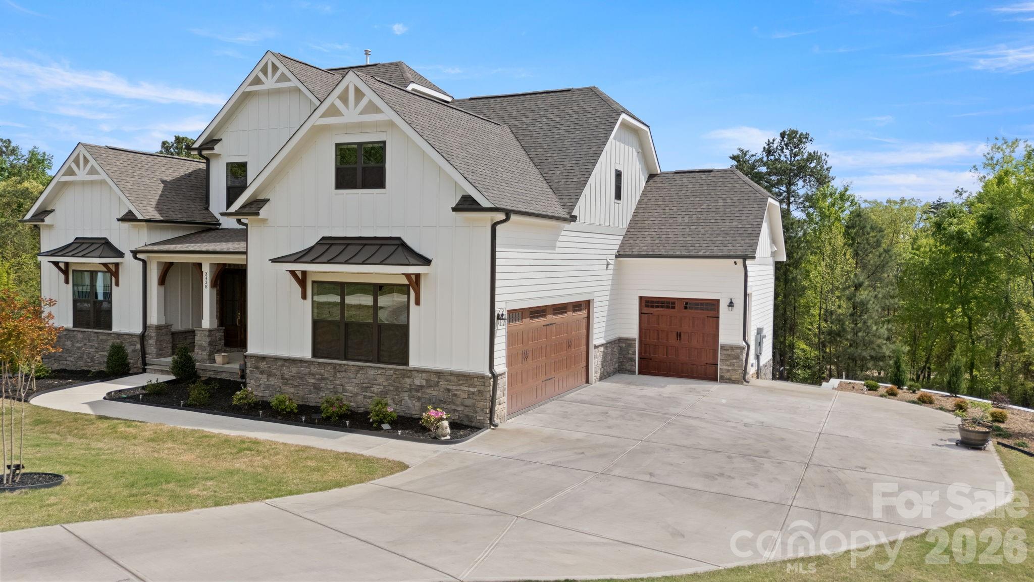
Exceptional Multigenerational Living in the Coveted Abby Section of Handsmill Nestled on over a half-acre cul-de-sac lot with stunning seasonal water views, this extraordinary home checks every box - and then some. From its thoughtfully designed multigenerational basement to its showstopping chef's kitchen, every detail has been curated for elevated living. Lower Level - Fully Self-Contained Retreat The lower level is a fully self-contained retreat, complete with a full kitchen, living room, laundry room, an in-law suite with attached en suite and walk-in closet, and a second bedroom with its own en suite and walk-in closet - perfect for extended family, guests, or rental potential. Main Floor - Chef's Kitchen & Primary Suite At the heart of the main floor is a kitchen that will captivate the most discerning culinary enthusiast. Rough-sawn white oak custom cabinetry pairs beautifully with seamless quartzite countertops and backsplash, while Wolf appliances - including a 36" range top, dual convection steam ovens, and a microwave drawer - deliver professional-grade performance. A walk-in pantry with matching cabinetry and a dedicated coffee bar add both function and flair, while under-cabinet lighting and outlets keep the aesthetic clean and uncluttered. The main floor primary suite offers a serene escape, appointed with elegant Kohler Artifacts fixtures and a spacious walk-in closet with matching floor tile. A private office with custom built-ins and bookshelves rounds out the first floor beautifully. Upper Level - Flexible Living Spaces Upstairs, a generous bonus room anchors the top floor, accompanied by a Jack & Jill bedroom suite and an additional private bedroom with en suite and closet - ideal for kids, teens, or visiting guests. Outdoor Living & Additional Features Step outside to a screened porch with a fireplace, perfect for relaxing evenings with a view. The three-car garage offers ample space with abundant overhead storage. This is more than a home - it's a lifestyle. Don't miss your opportunity to see it in person.
Details
| MLS # | 4366843 |
|---|---|
| Listing Type | For Sale |
| Style | House |
| HOA Dues | $320 |
| Sub-Type | Resale |
| Status | Pending |
| Year | 2025 |
| Days On Site | 142 |
| Listing Provided By | Premier South | Paul Arini |
Features
| Bed(s) | 6 |
|---|---|
| Bath(s) | 6 Total |
| SQ Feet | 3,589 |
| Garage | 3 |
| Basement | Y |
| Story(s) | 2 |
| Acreage | 0.55 |
Interior
| Cooling | Central Air |
|---|---|
| Heating | Central |
| Appliances | Convection Microwave, Convection Oven, Dishwasher, Disposal, Double Oven, Exhaust Fan, Exhaust Hood, Filtration System, Gas Cooktop, Gas Water Heater, Ice Maker, Microwave, Oven, Plumbed For Ice Maker, Refrigerator with Ice Maker, Tankless Water Heater, Washer/Dryer, Water Softener |
Exterior
| Construction Materials | Hardboard Siding, Stone Veneer |
|---|---|
| Foundation Details | Basement |
Parking
| Garage Yes / No | Yes |
|---|---|
| Parking Features | Driveway, Attached Garage |
Other
| List Aor | Canopy Realtor Association |
|---|
Taxes
| Property | 85000 |
|---|
Area Information
| State | SC |
|---|---|
| County | York |
| City | York |
| Zip Code | 29745 |
| Area | York |
| Community Name | Handsmill on Lake Wylie |
| School District | Unspecified |
| Elementary School | Unspecified |
| High School | Unspecified |
| Listing VS Median (in Handsmill on Lake Wylie) | |
Price: $1,269,999 low | high Med: $840,000 sqft: 3,589 low | high Med: 3,224 $ / sqft: $354 low | high Med: $261 On site: 142 low | high Med: 98 | |
Market Activity 29745
Request a showing
Request a showing
 Listings courtesy of Canopy MLS as distributed by MLS GRID.
Based on information submitted to the MLS GRID as of August 27, 2026 at 1:09:08 PM PDT All data is obtained from various sources and may not have been verified by broker or MLS GRID. Supplied Open House Information is subject to change without notice. All information should be independently reviewed and verified for accuracy. Properties may or may not be listed by the office/agent presenting the information.
The Digital Millennium Copyright Act of 1998, 17 U.S.C. § 512 (the “DMCA”) provides recourse for copyright owners who believe that material appearing on the Internet infringes their rights under U.S. copyright law. If you believe in good faith that any content or material made available in connection with our website or services infringes your copyright, you (or your agent) may send us a notice requesting that the content or material be removed, or access to it blocked. Notices must be sent in writing by email to DMCAnotice@MLSGrid.com.
“The DMCA requires that your notice of alleged copyright infringement include the following information: (1) description of the copyrighted work that is the subject of claimed infringement; (2) description of the alleged infringing content and information sufficient to permit us to locate the content; (3) contact information for you, including your address, telephone number and email address; (4) a statement by you that you have a good faith belief that the content in the manner complained of is not authorized by the copyright owner, or its agent, or by the operation of any law; (5) a statement by you, signed under penalty of perjury, that the information in the notification is accurate and that you have the authority to enforce the copyrights that are claimed to be infringed; and (6) a physical or electronic signature of the copyright owner or a person authorized to act on the copyright owner’s behalf. Failure to include all of the above information may result in the delay of the processing of your complaint.
Contact
Learn More About This Property

| State | SC |
|---|---|
| County | York |
| City | York |
| Zip Code | 29745 |
| Area | York |
| Community Name | Handsmill on Lake Wylie |
| School District | Unspecified |
| Elementary School | Unspecified |
| High School | Unspecified |
| Listing VS Median (in Handsmill on Lake Wylie) | |
Price: $1,269,999 low | high Med: $840,000 sqft: 3,589 low | high Med: 3,224 $ / sqft: $354 low | high Med: $261 On site: 142 low | high Med: 98 | |