3440 Rockbend Road,Greenville, NC 27834
Greenville, NC 27834

Description
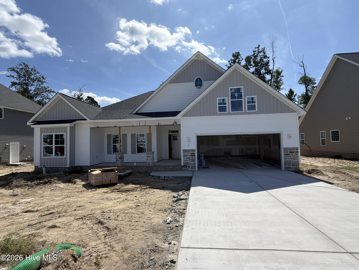
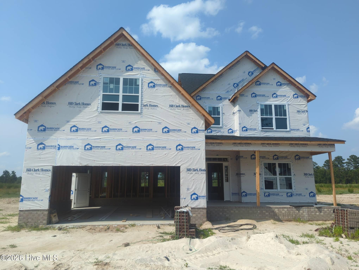
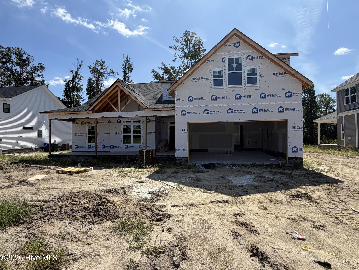
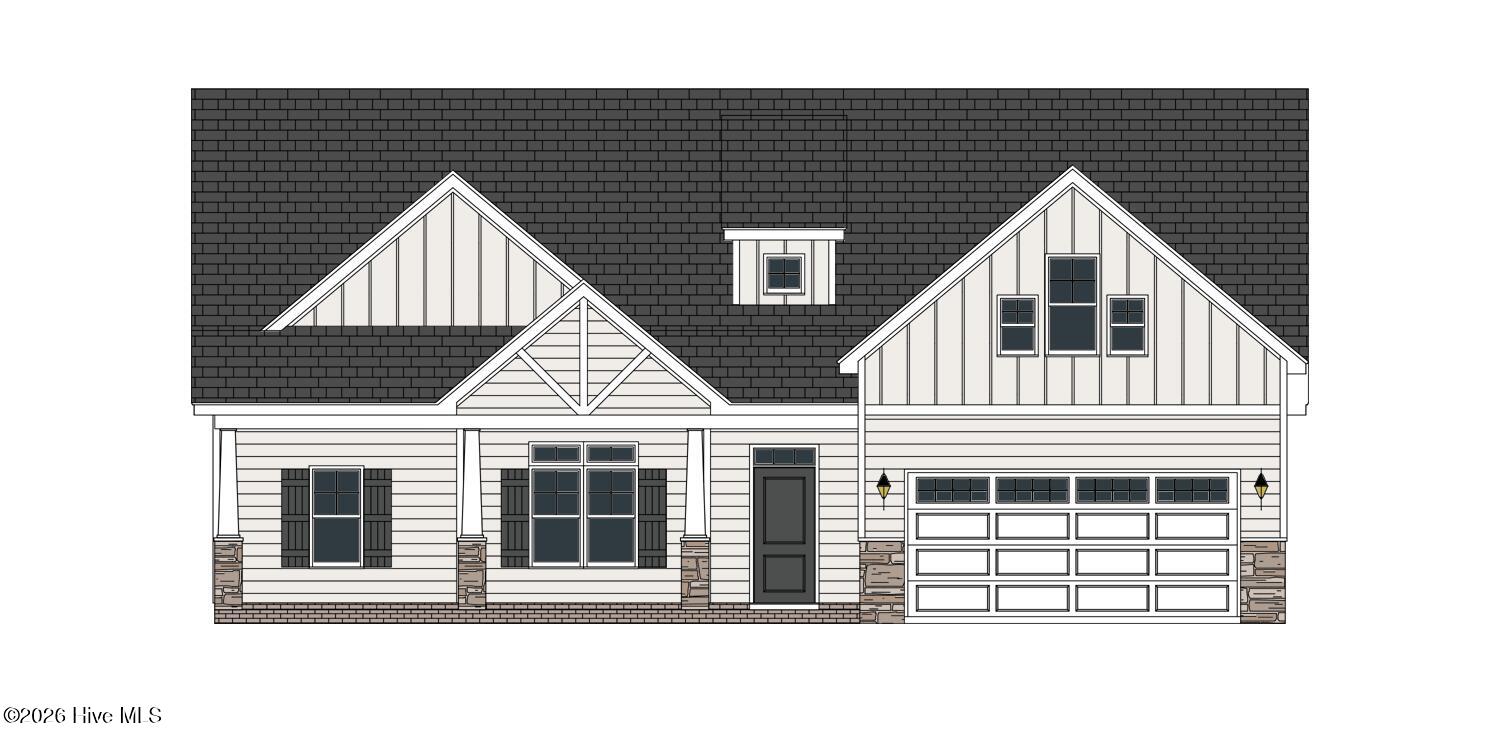
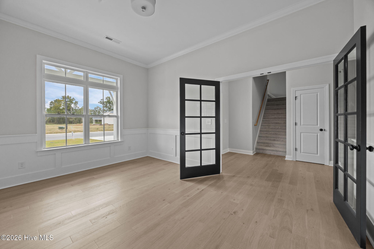
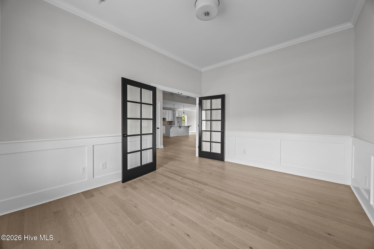
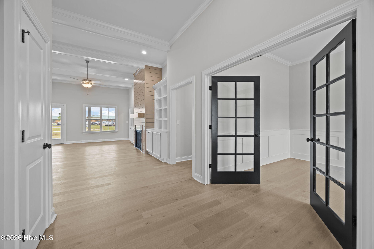
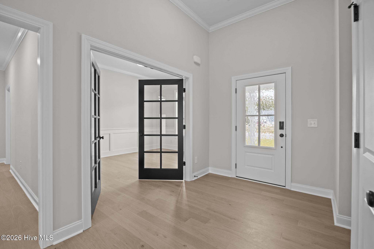
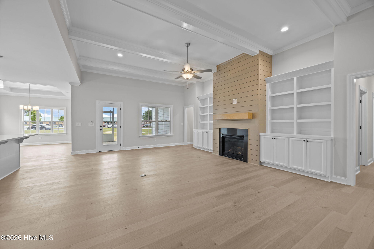
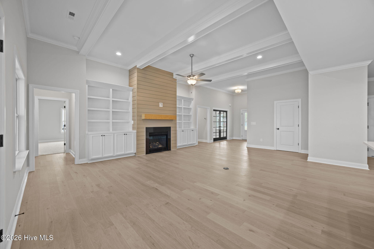
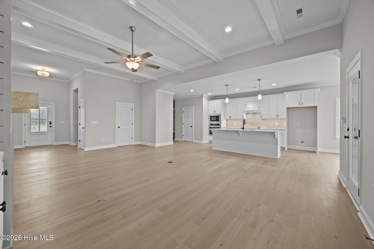
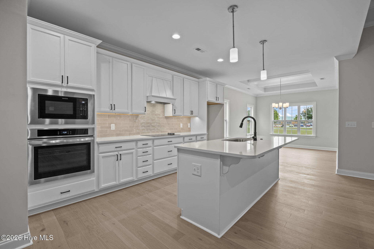
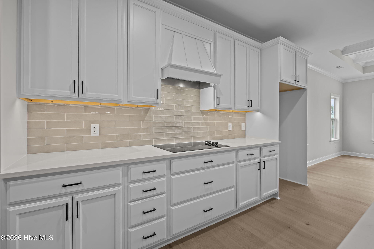
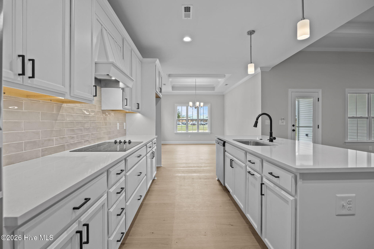
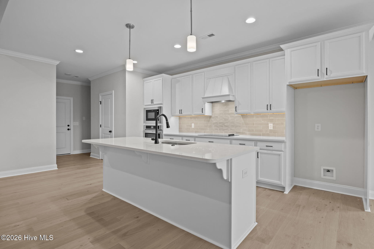
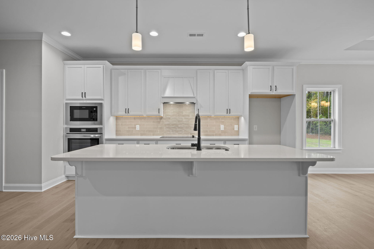
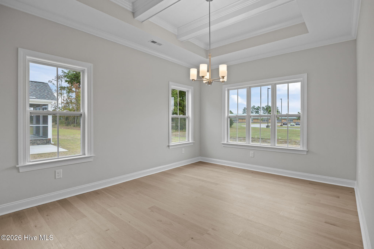
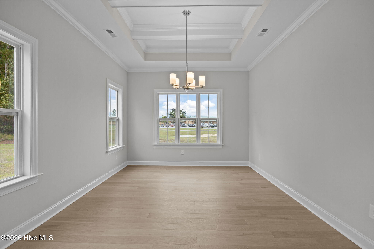
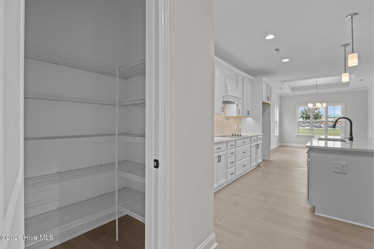
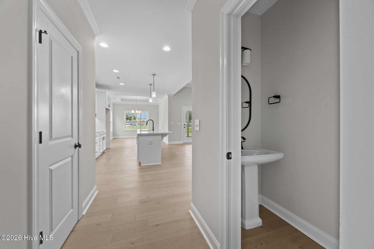
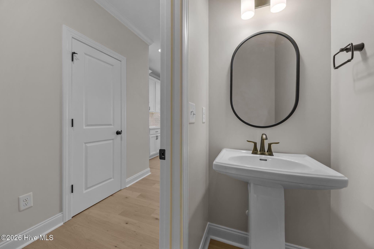
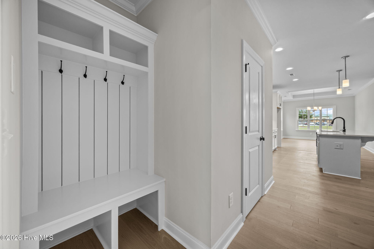
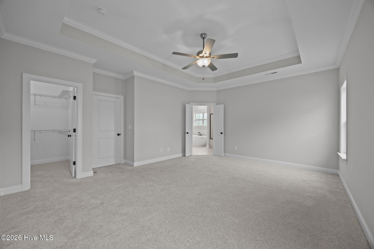
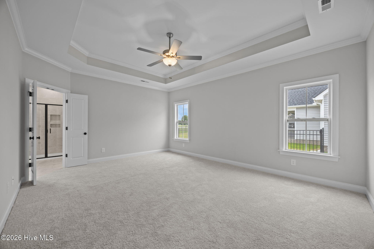
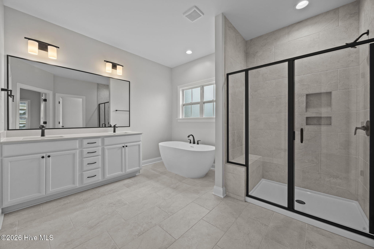
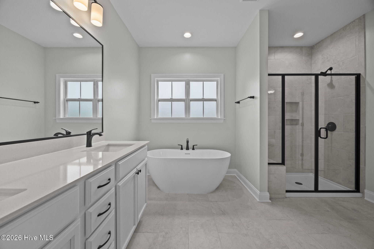
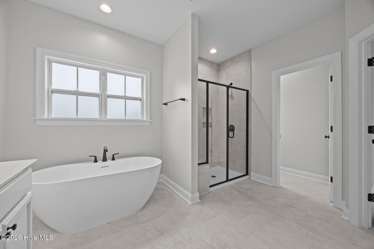
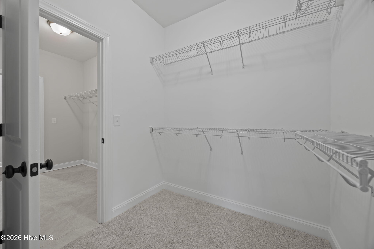
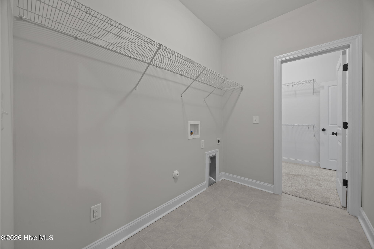
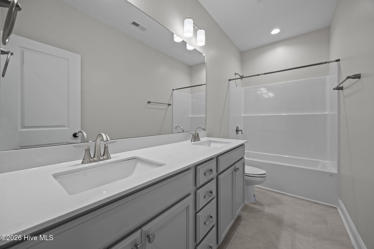
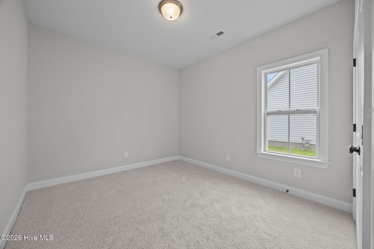
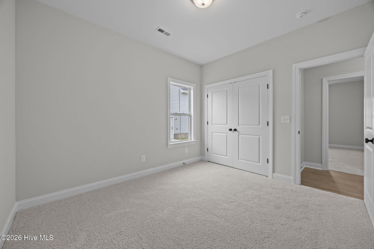
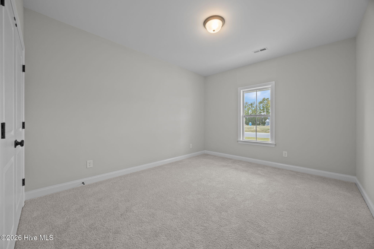
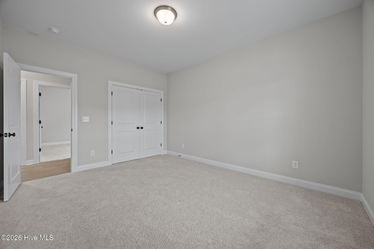
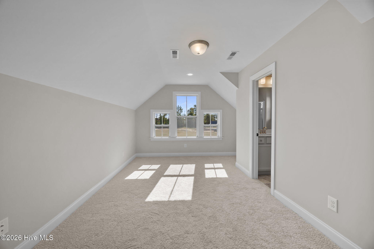
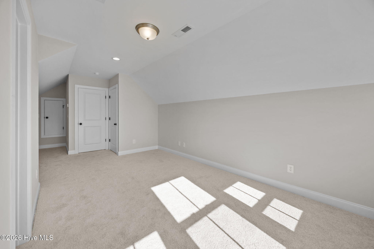
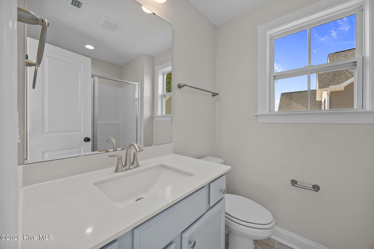
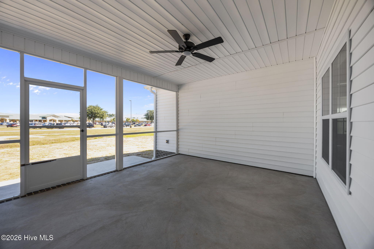
Welcome to the Creekside -- a beautifully crafted home designed for modern living. SPACIOUS, OPEN-CONCEPT FLOOR PLAN The Creekside plan offers a bright, open layout ideal for entertaining and everyday comfort. Enjoy a chef-inspired Prestige kitchen with quartz countertops, a large island, a wall-mounted microwave/oven, an in-cooktop, and a pantry, plus a formal dining room, a private office, and a relaxing covered porch. 3 Bedrooms | 4 Bathrooms | private office. The first floor owner's suite is a true retreat, featuring a large walk-in tile shower and a free-standing tub. Refined finishes throughout include level 2 hardwood flooring, built-in bench seat with coat hooks, under-cabinet lighting, custom bookshelves, crown molding, and 5¼'' baseboards. SMART HOME PACKAGE INCLUDED This home comes fully equipped with a premium smart home system: Ring Doorbell Camera (Wi-Fi, Ring app) 2 Power Over Ethernet (POE) Outdoor Cameras -- 1 front, 1 rear (Ring app) LiftMaster Smart Garage Door Opener (myQ app) Honeywell T6 Z-Wave Smart Thermostat (Resideo app) Home Connect 620 Smart Keypad Door Lock with Z-Wave Technology (Ring app)
Details
| MLS # | 100600842 |
|---|---|
| Listing Type | For Sale |
| Style | House |
| HOA Dues | $1,800 |
| Sub-Type | New Construction |
| Status | Active |
| Year | 2026 |
| Days On Site | 43 |
| Listing Provided By | Carolyn McLawhorn Realty | Carolyn McLawhorn |
Features
| Bed(s) | 3 |
|---|---|
| Bath(s) | 4 Total |
| SQ Feet | 2,707 |
| Garage | 2 |
| Story(s) | 1 |
| Zoning | RA20 |
| Acreage | 0.32 |
| Property View | See Remarks |
Interior
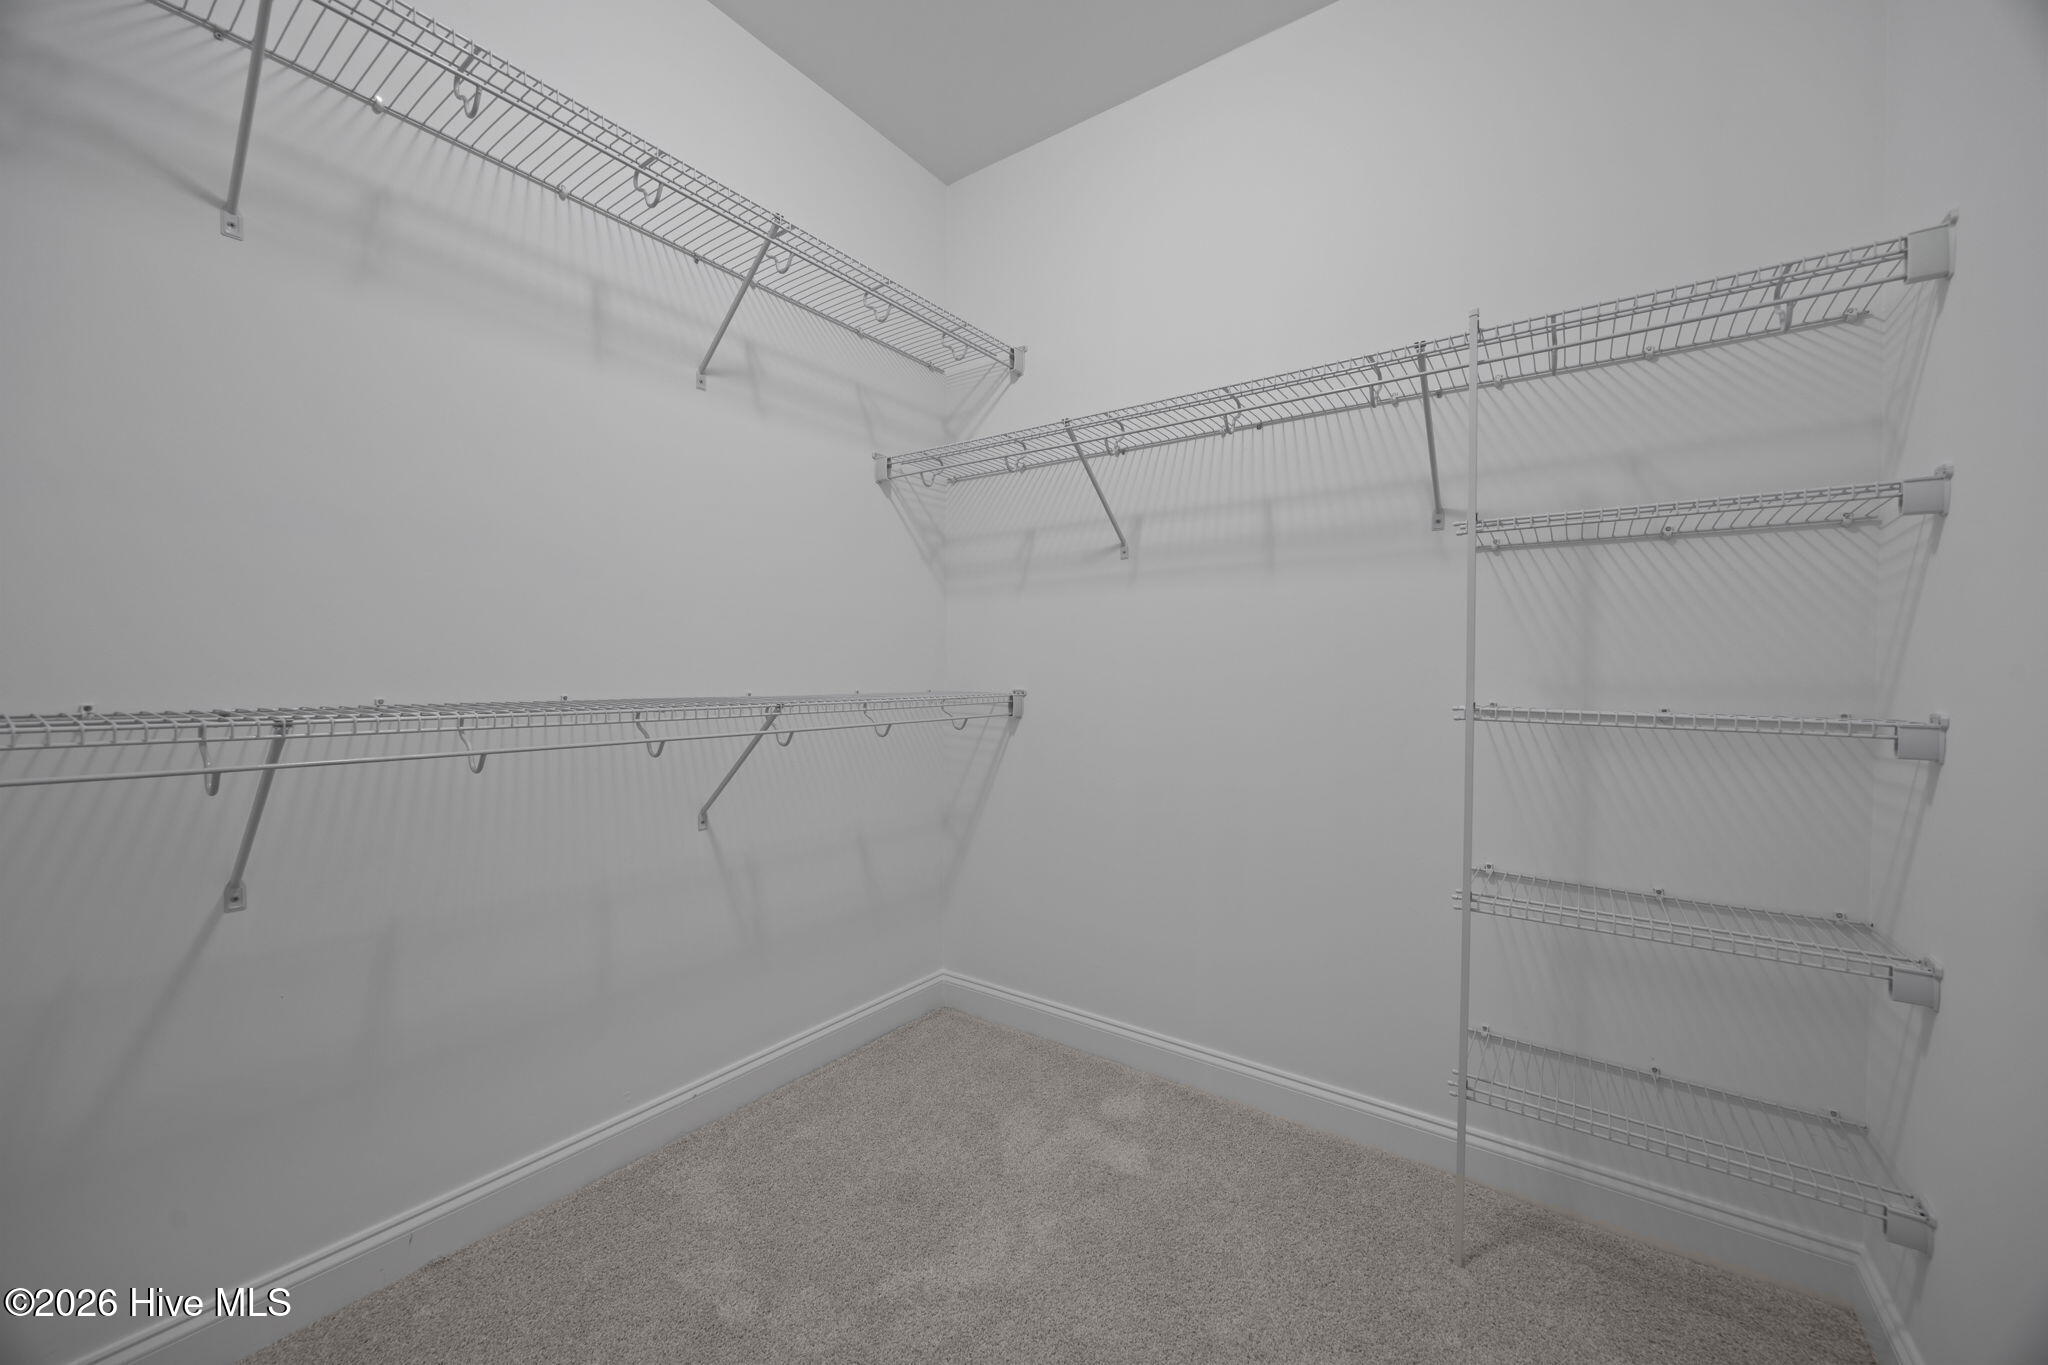
| Interior Features | Master Downstairs, Walk-in Closet(s), Tray Ceiling(s), High Ceilings, Entrance Foyer, Solid Surface, Kitchen Island, Ceiling Fan(s), Pantry, Walk-in Shower, Built-in Features, Walk-In Closet(s), Wired for Data |
|---|---|
| Heating Yes / No | Yes |
| Cooling | Ceiling Fan(s), Heat Pump |
| Fireplace Yes / No | Yes |
| Rooms Total | 9 |
Exterior
| Roof | Architectural Shingle |
|---|---|
| Foundation Details | Raised, Slab |
| View | See Remarks |
| Construction Materials | Vinyl Siding, Wood Frame |
Parking
| Attached Garage Yes / No | Yes |
|---|---|
| Garage Yes / No | Yes |
| Parking Features | Garage Faces Front |
Utilities
| Utilities | Natural Gas Connected, Sewer Connected, Water Connected |
|---|
Taxes
| Tax Book Number | 92 |
|---|---|
| Tax Legal Description | The Preserve at Langston |
Area Information
| State | NC |
|---|---|
| County | Pitt |
| City | Greenville |
| Zip Code | 27834 |
| Community Name | The Preserve at Langston |
| School District | Pitt County Schools |
| Elementary School | Ridgewood Elementary School |
| High School | South Central (Winterville) |
| Listing VS Median (in The Preserve at Langston) | |
Price: $482,200 low | high Med: $414,700 sqft: 2,707 low | high Med: 2,283 $ / sqft: $178 low | high Med: $182 On site: 43 low | high Med: 342 | |
Market Activity 27834
Request a showing
Request a showing
Contact
Learn More About This Property

| State | NC |
|---|---|
| County | Pitt |
| City | Greenville |
| Zip Code | 27834 |
| Community Name | The Preserve at Langston |
| School District | Pitt County Schools |
| Elementary School | Ridgewood Elementary School |
| High School | South Central (Winterville) |
| Listing VS Median (in The Preserve at Langston) | |
Price: $482,200 low | high Med: $414,700 sqft: 2,707 low | high Med: 2,283 $ / sqft: $178 low | high Med: $182 On site: 43 low | high Med: 342 | |