
Description
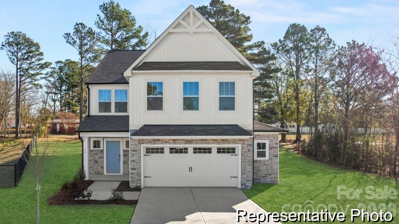
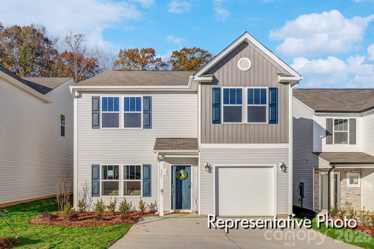
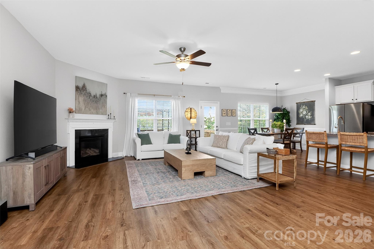
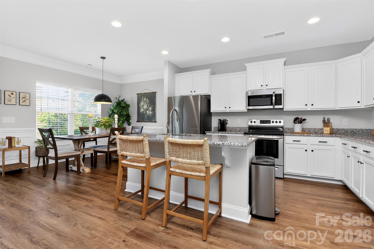
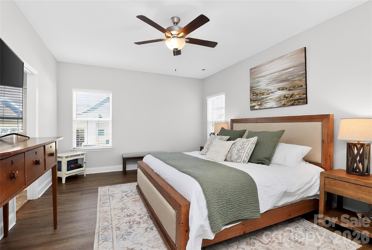
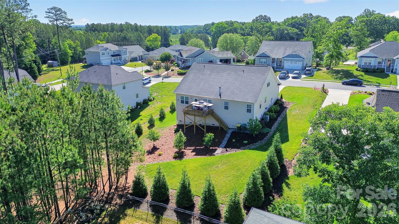
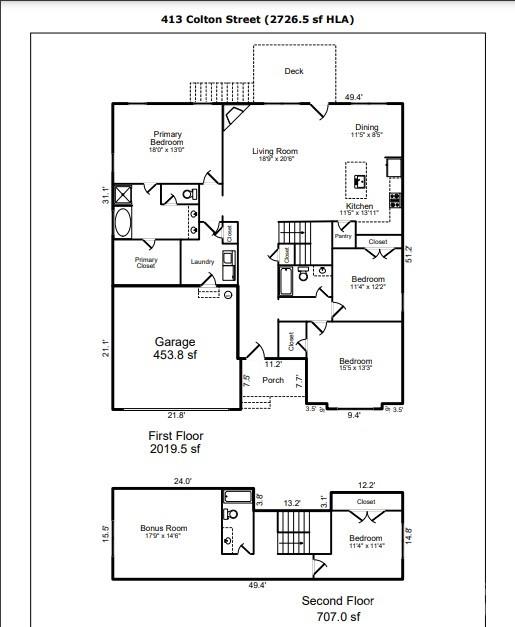
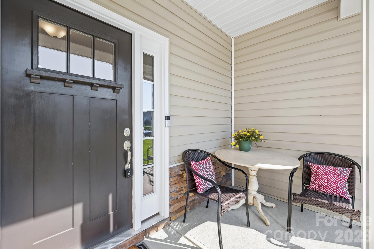
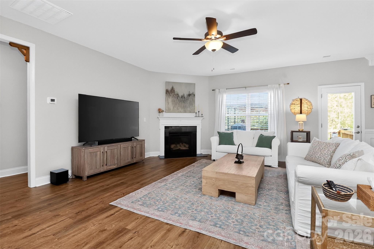
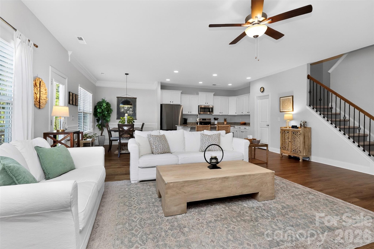
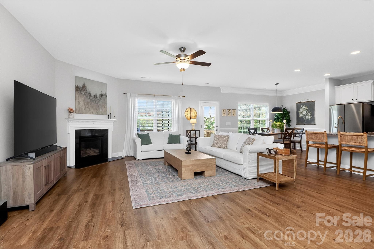
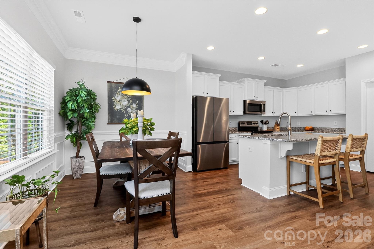
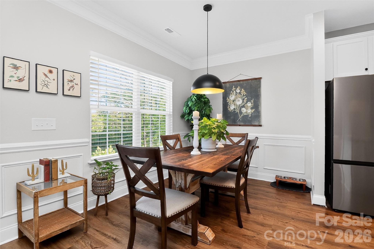
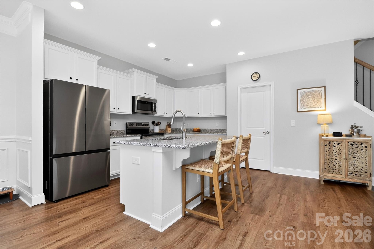
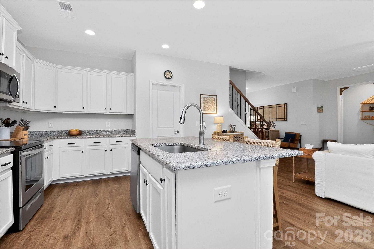
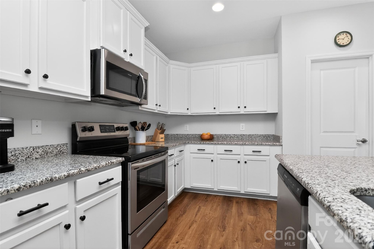
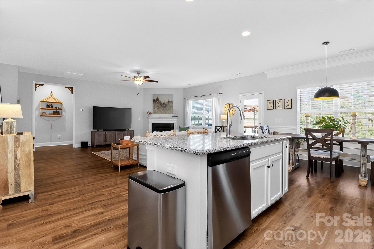
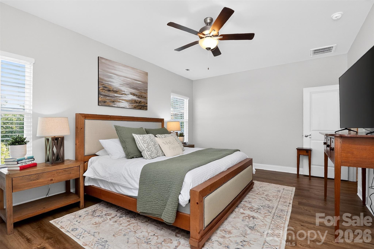
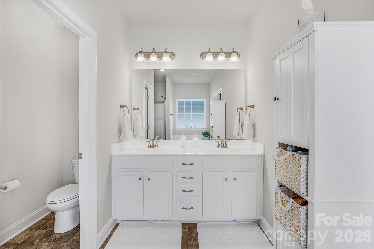
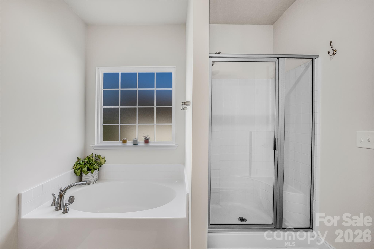
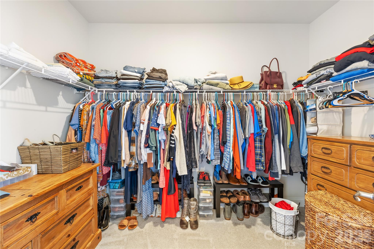
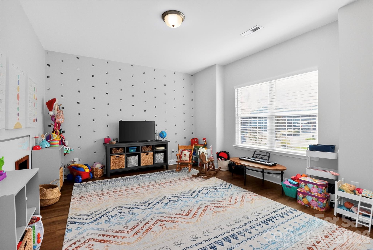
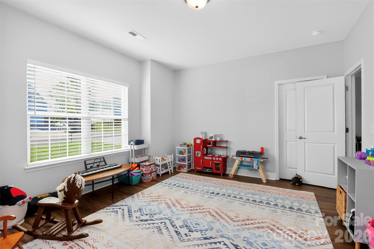
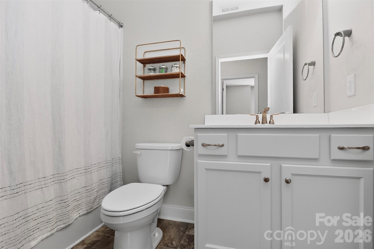
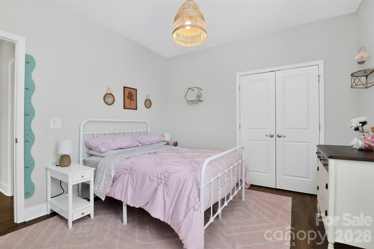
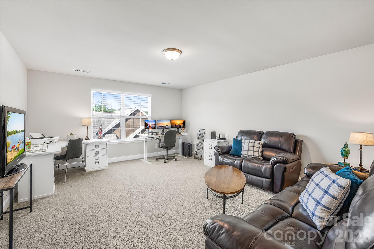
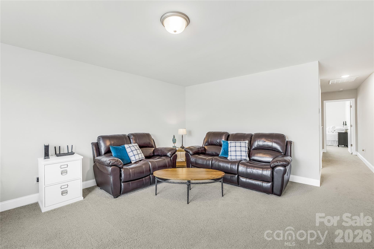
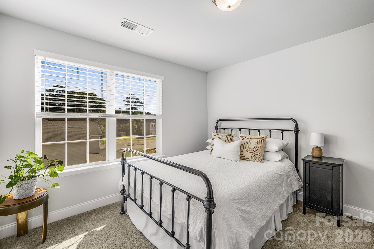
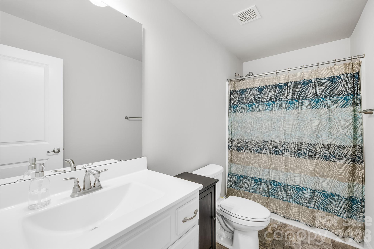
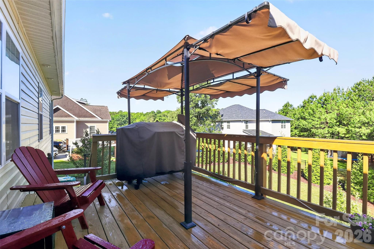
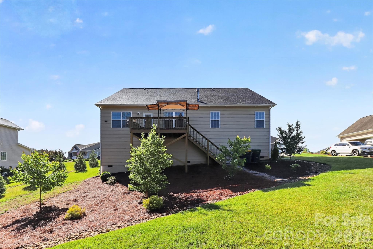
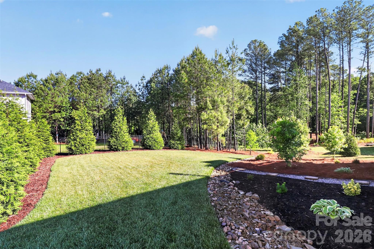
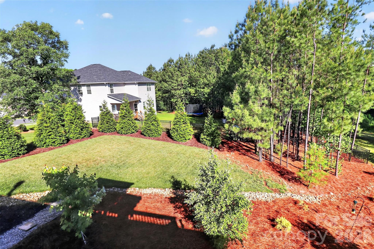
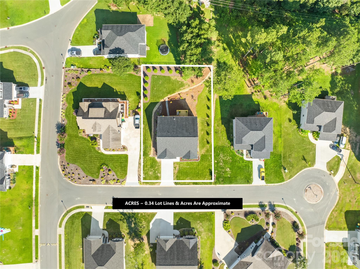
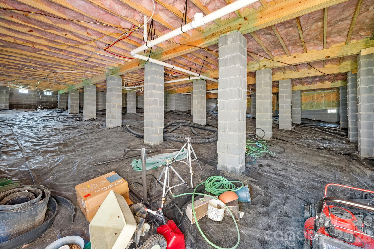
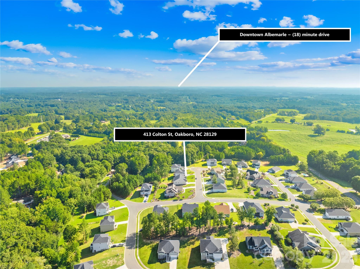
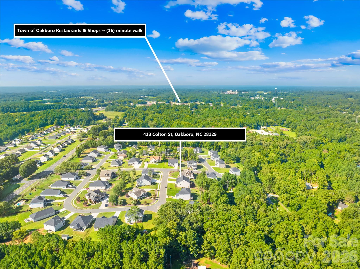
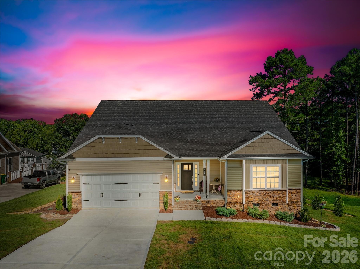
Are you tired of looking at all the houses that need a total rehab...$$$$? Look no further! Imagine waking up in a home that just feels right...where the layout flows, the finishes impress with new floors, and every space has a purpose. This stunning 4-bedroom retreat delivers exactly that, blending modern style with the kind of everyday comfort that makes a house a home. At the center of it all sits a chef-worthy kitchen designed to inspire with gleaming granite countertops, a commanding island perfect for gathering, crisp white cabinetry, and stainless-steel appliances . The open floor plan connects seamlessly to a light-filled living room, which spills out onto a private deck...your new favorite spot for morning coffee, summer cookouts, or simply unwinding as the day winds down. Your primary suite is a true sanctuary. Think spa-like luxury: a dual-sink vanity, a soaking garden tub, a separate walk-in shower, and a walk-in closet with room for everything. Whether you're starting your day or ending it, this space was built for rest and restoration. Upstairs, flexibility reigns with a spacious bonus room/loft which adapts to whatever life demands. Whether that's a home office, playroom, or media den, alongside an additional bedroom and a full bath. A walk-in crawl space keeps storage organized and accessible, so nothing ever ends up crammed where it doesn't belong. This is the one that has it all: space, style, and a layout designed for real life. USDA 100% financing eligible - own this home with zero down.
Details
| MLS # | 4378808 |
|---|---|
| Listing Type | For Sale |
| Style | House |
| HOA Dues | $324 |
| Sub-Type | Resale |
| Status | Pending |
| Year | 2022 |
| Days On Site | 161 |
| Listing Provided By | Heather Hopkinson & Associates | Heather Hopkinson |
Features
| Bed(s) | 4 |
|---|---|
| Bath(s) | 3 Total |
| SQ Feet | 2,727 |
| Garage | 2 |
| Story(s) | 1 |
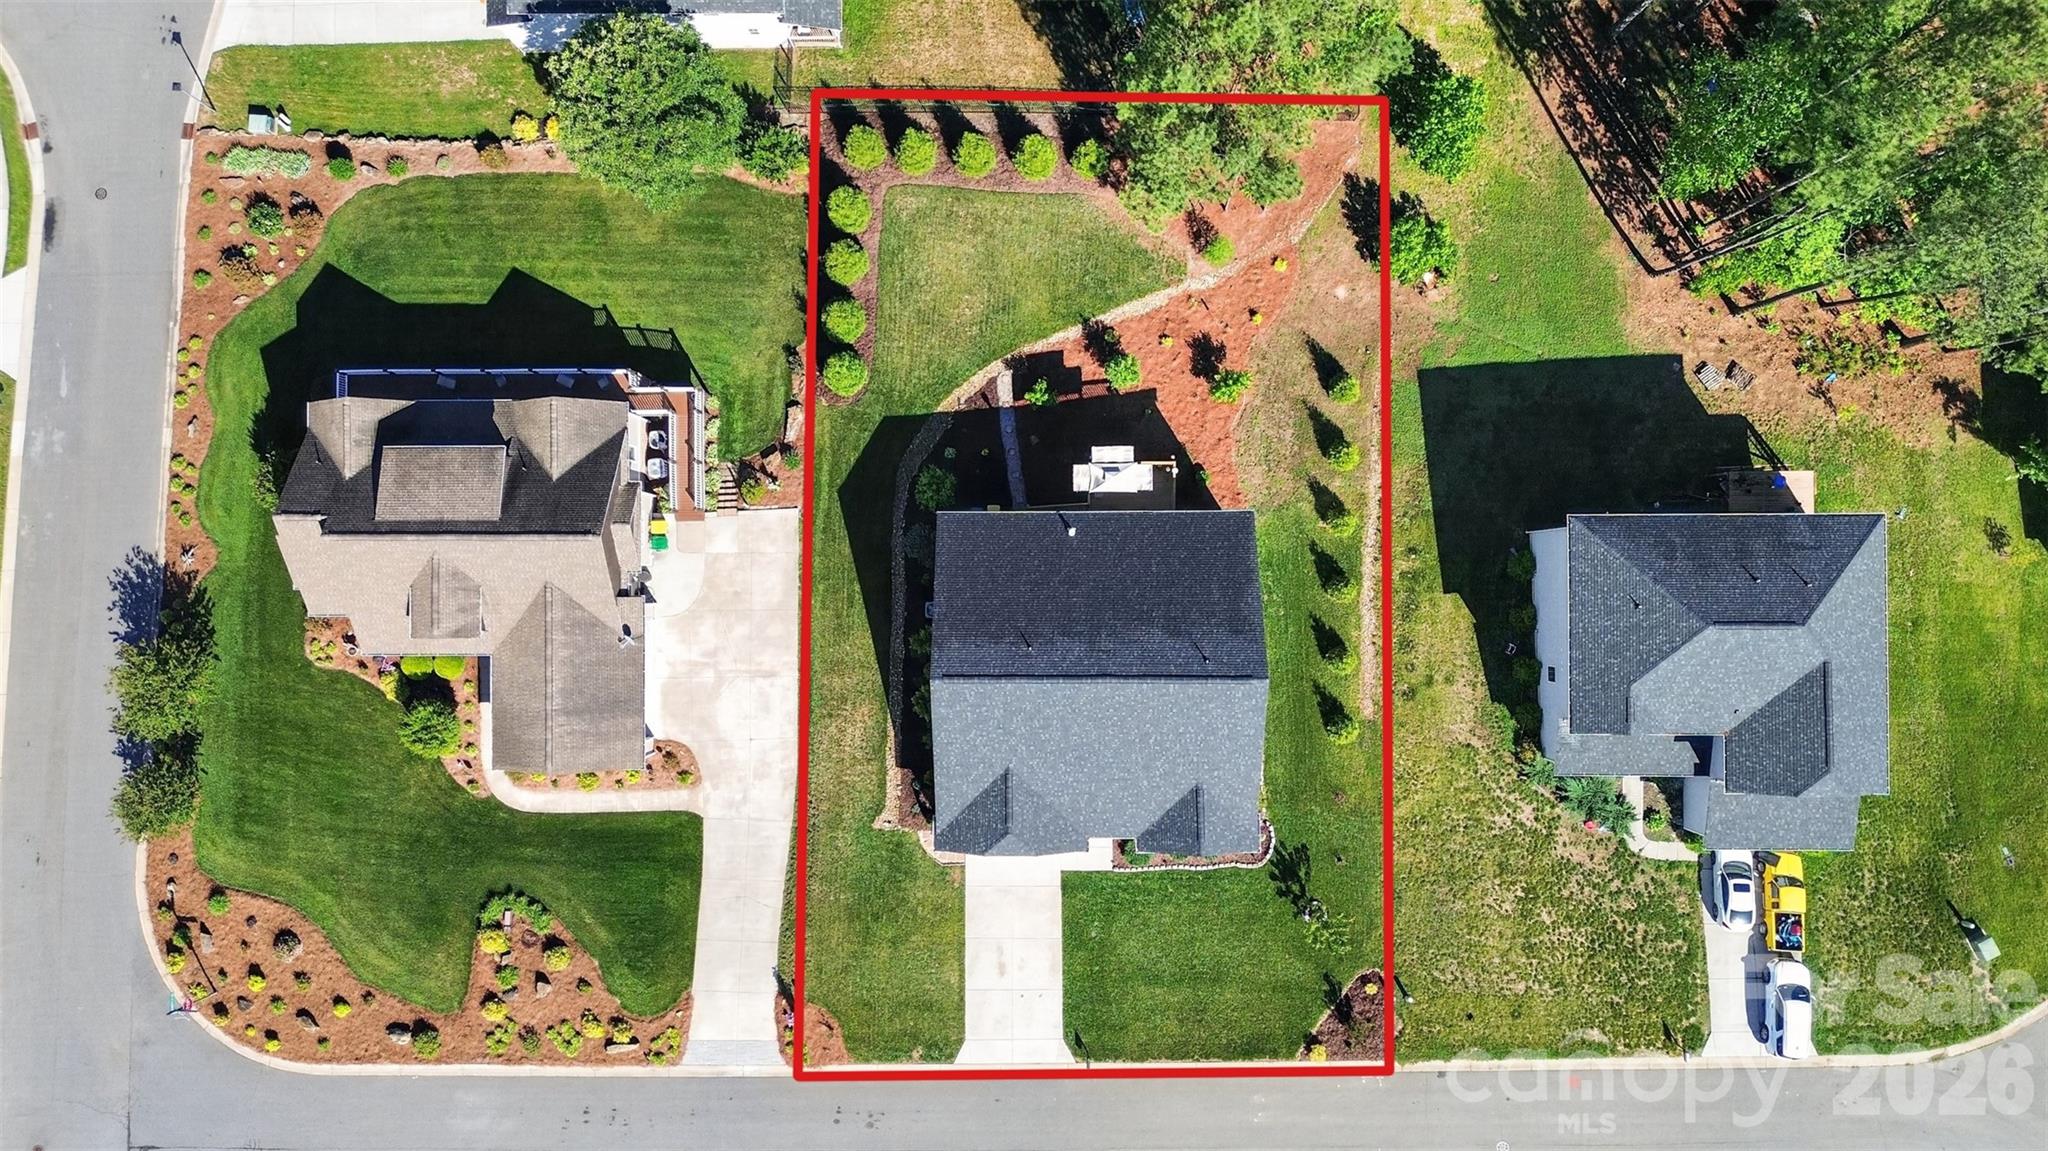
| Acreage | 0.34 |
Interior
| Cooling | Central Air, Electric |
|---|---|
| Heating | Central, Electric |
| Interior Features | Garden Tub, Kitchen Island, Open Floorplan, Pantry, Split Bedroom, Walk-In Closet(s) |
| Appliances | Dishwasher, Disposal, Electric Range, Electric Water Heater, Microwave, Plumbed For Ice Maker |
Exterior
| Construction Materials | Stone Veneer, Vinyl |
|---|---|
| Foundation Details | Crawl Space |
Parking
| Garage Yes / No | Yes |
|---|---|
| Parking Features | Driveway, Attached Garage |
Other
| List Aor | Canopy Realtor Association |
|---|
Taxes
| Property | 387360 |
|---|
Area Information
| State | NC |
|---|---|
| County | Stanly |
| City | Oakboro |
| Zip Code | 28129 |
| Area | Stanly |
| Community Name | Ruby Ridge |
| School District | Unspecified |
| Elementary School | Unspecified |
| High School | Unspecified |
| Listing VS Median (in Ruby Ridge) | |
Price: $400,000 low | high Med: $400,000 sqft: 2,727 low | high Med: 2,727 $ / sqft: $147 low | high Med: $147 On site: 161 low | high Med: 161 | |
Market Activity 28129
Request a showing
Request a showing
 Listings courtesy of Canopy MLS as distributed by MLS GRID.
Based on information submitted to the MLS GRID as of October 17, 2026 at 3:59:38 PM PDT All data is obtained from various sources and may not have been verified by broker or MLS GRID. Supplied Open House Information is subject to change without notice. All information should be independently reviewed and verified for accuracy. Properties may or may not be listed by the office/agent presenting the information.
The Digital Millennium Copyright Act of 1998, 17 U.S.C. § 512 (the “DMCA”) provides recourse for copyright owners who believe that material appearing on the Internet infringes their rights under U.S. copyright law. If you believe in good faith that any content or material made available in connection with our website or services infringes your copyright, you (or your agent) may send us a notice requesting that the content or material be removed, or access to it blocked. Notices must be sent in writing by email to DMCAnotice@MLSGrid.com.
“The DMCA requires that your notice of alleged copyright infringement include the following information: (1) description of the copyrighted work that is the subject of claimed infringement; (2) description of the alleged infringing content and information sufficient to permit us to locate the content; (3) contact information for you, including your address, telephone number and email address; (4) a statement by you that you have a good faith belief that the content in the manner complained of is not authorized by the copyright owner, or its agent, or by the operation of any law; (5) a statement by you, signed under penalty of perjury, that the information in the notification is accurate and that you have the authority to enforce the copyrights that are claimed to be infringed; and (6) a physical or electronic signature of the copyright owner or a person authorized to act on the copyright owner’s behalf. Failure to include all of the above information may result in the delay of the processing of your complaint.
Contact
Learn More About This Property

| State | NC |
|---|---|
| County | Stanly |
| City | Oakboro |
| Zip Code | 28129 |
| Area | Stanly |
| Community Name | Ruby Ridge |
| School District | Unspecified |
| Elementary School | Unspecified |
| High School | Unspecified |
| Listing VS Median (in Ruby Ridge) | |
Price: $400,000 low | high Med: $400,000 sqft: 2,727 low | high Med: 2,727 $ / sqft: $147 low | high Med: $147 On site: 161 low | high Med: 161 | |