
 In-Person: 08/23 1:00 PM - 3:00 PM



















Description
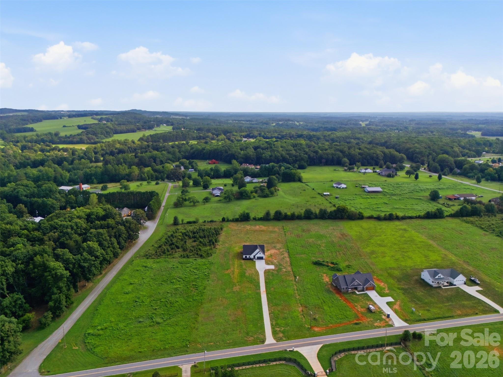
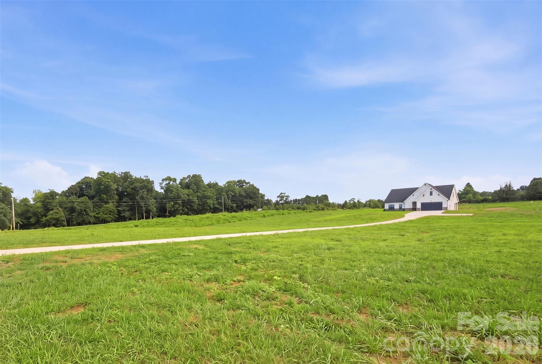
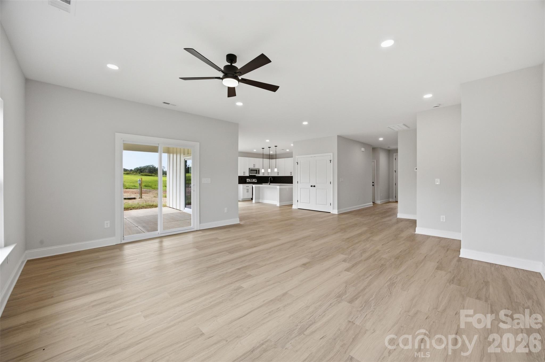
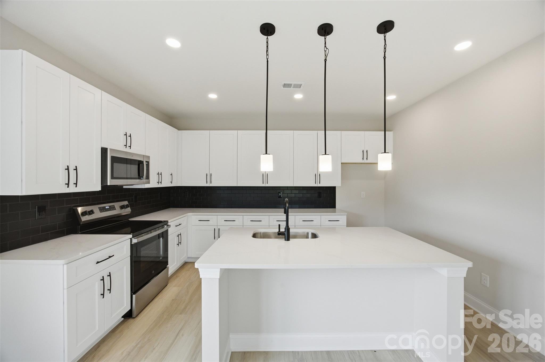
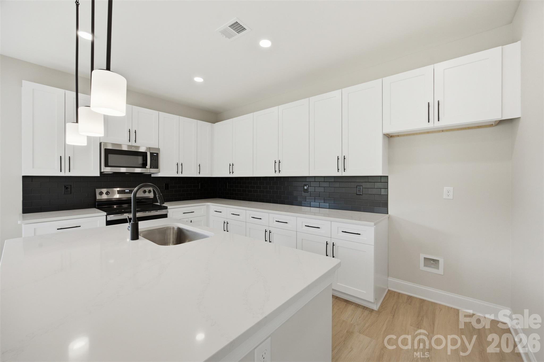
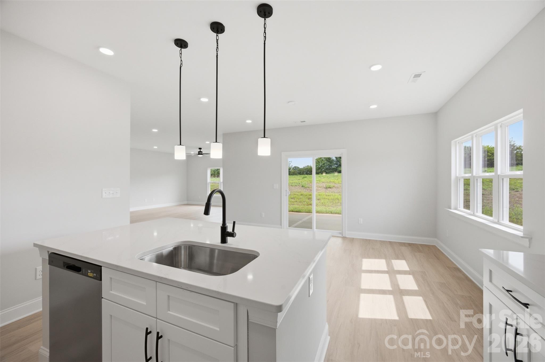
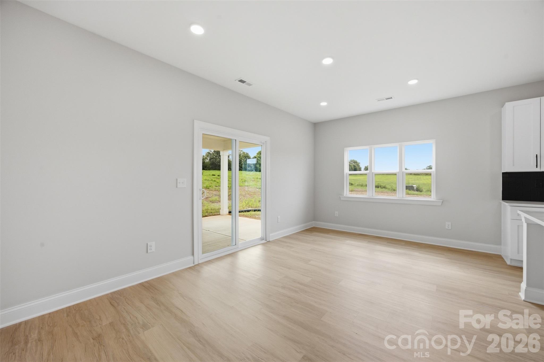
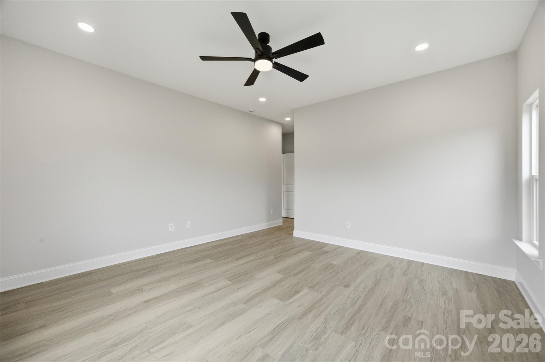
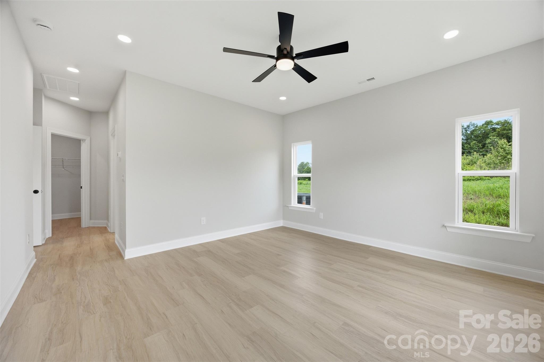
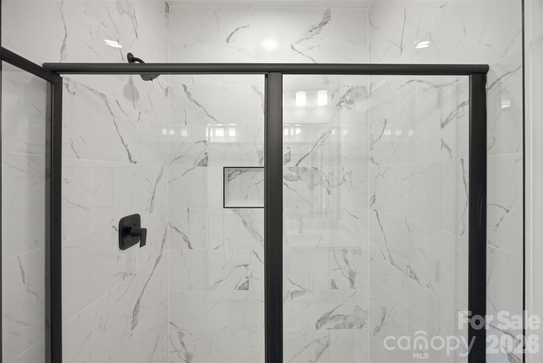
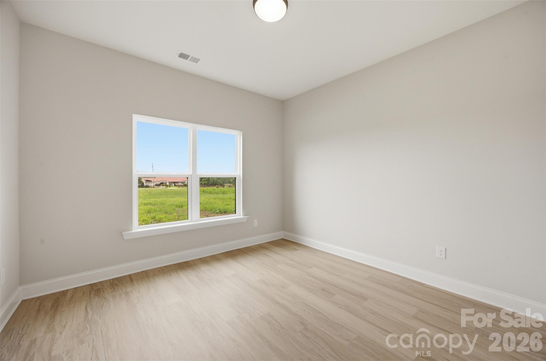
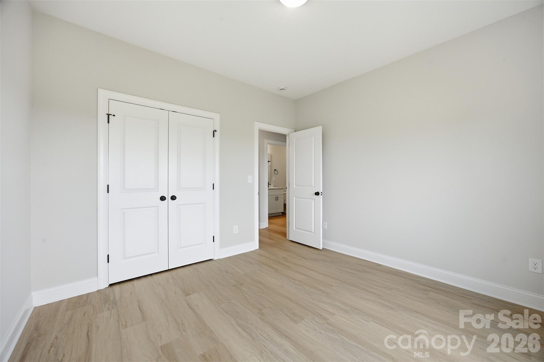
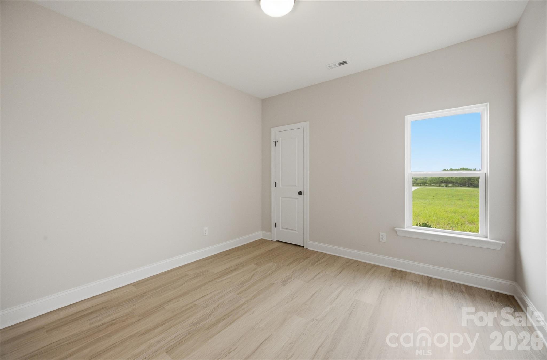
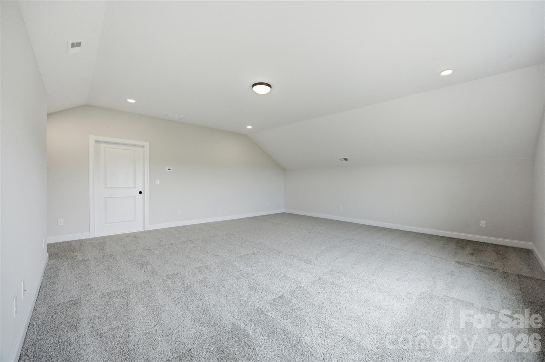
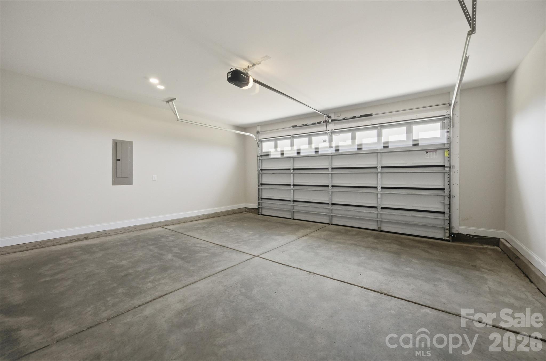
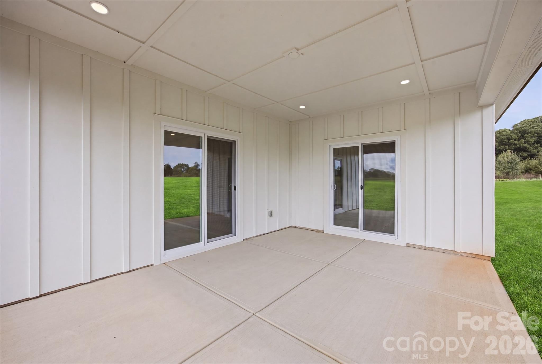
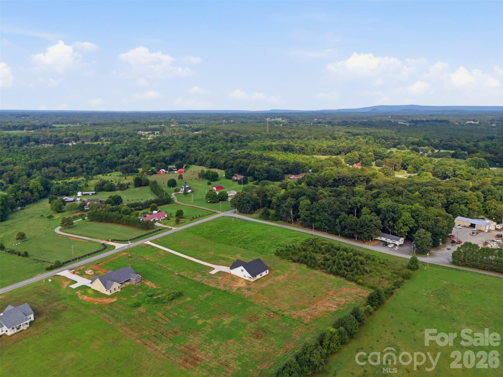
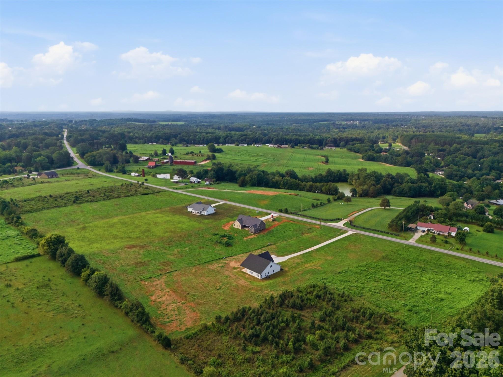
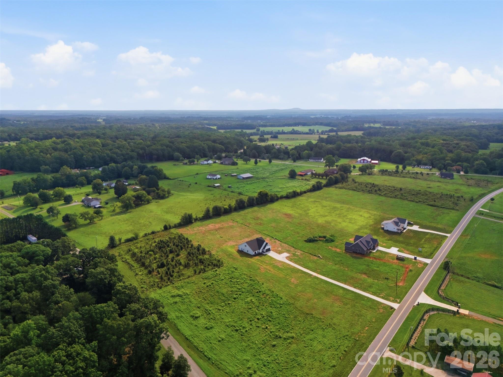
WOW, WOW, WOW IS what you are going to say!!!! 100% Finance and NO PMI if you Qualify plus $7k Grant money to reduce your interest rate. New Construction Homes don't come around like this often. Discover the perfect blend of privacy and natural beauty sitting on 2.41 acreas. The Hampton floor plan has so much to offer 2,550 square feet, 4 bedrooms plus a huge bonus upstairs. As you walk in the foyer your greeted with so much natural light from all the abundant windows that will take your breathe away. The family room is super spacious that overlooks the dining area and kitchen. The kitchen has plenty of white cabinets, back backsplash, SS appliances, kitchen island with pendent lighting, pantry, quartz countertops that perfect for entertainment and the best part is you look through 2 sliding glass doors to see your covered back porch to enjoy your unmatched peace and seclusion. LVP Flooring throughout the first floor. 3 spacious bedrooms with good closet space, nice size laundry room, primary bedroom set has a spacious walk in closet, dual vanity sink in bathroom, walk in tile shower and linen closet. Bonus room is. square feet of openness with carpet and an open attic. (627) that you can feel up with storage. A two car finished garage with 433 square feet plus a closet for storage. Plenty of parking space with the beautiful long driveway.. Make your appointment today and be prepared to be excited.
Details
| MLS # | 4408169 |
|---|---|
| Listing Type | For Sale |
| Style | House |
| Sub-Type | New Construction |
| Status | Active |
| Year | 2026 |
| Days On Site | 25 |
| Listing Provided By | Team Thomas & Associates Realty Inc. | Leslie Harrison |
Features
| Bed(s) | 4 |
|---|---|
| Bath(s) | 2 Total |
| SQ Feet | 2,550 |
| Garage | 2 |
| Story(s) | 1 |
| Acreage | 2.41 |
Interior
| Cooling | Ceiling Fan(s), Central Air |
|---|---|
| Heating | Heat Pump |
| Interior Features | Attic Walk In, Kitchen Island, Open Floorplan, Split Bedroom, Walk-In Closet(s) |
| Appliances | Dishwasher, Electric Oven, Electric Range, Microwave |
Exterior
| Construction Materials | Hardboard Siding, Stone Veneer |
|---|---|
| Foundation Details | Slab |
| Lot Features | Cleared |
Parking
| Garage Yes / No | Yes |
|---|---|
| Parking Features | Driveway, Attached Garage, Garage Faces Front |
Other
| List Aor | Canopy Realtor Association |
|---|
Taxes
| Property | 28216 |
|---|
Area Information
| State | NC |
|---|---|
| County | Lincoln |
| City | Vale |
| Zip Code | 28168 |
| Area | Lincoln |
| Community Name | Hunters Ridge |
| School District | West Lincoln |
| Elementary School | Union |
| High School | West Lincoln |
| Listing VS Median (in Hunters Ridge) | |
Price: $575,000 low | high Med: $562,450 sqft: 2,550 low | high Med: 2,245 $ / sqft: $225 low | high Med: $254 On site: 25 low | high Med: 14 | |
Market Activity 28168
Request a showing
Request a showing
 Listings courtesy of Canopy MLS as distributed by MLS GRID.
Based on information submitted to the MLS GRID as of August 23, 2026 at 6:30:32 AM PDT All data is obtained from various sources and may not have been verified by broker or MLS GRID. Supplied Open House Information is subject to change without notice. All information should be independently reviewed and verified for accuracy. Properties may or may not be listed by the office/agent presenting the information.
The Digital Millennium Copyright Act of 1998, 17 U.S.C. § 512 (the “DMCA”) provides recourse for copyright owners who believe that material appearing on the Internet infringes their rights under U.S. copyright law. If you believe in good faith that any content or material made available in connection with our website or services infringes your copyright, you (or your agent) may send us a notice requesting that the content or material be removed, or access to it blocked. Notices must be sent in writing by email to DMCAnotice@MLSGrid.com.
“The DMCA requires that your notice of alleged copyright infringement include the following information: (1) description of the copyrighted work that is the subject of claimed infringement; (2) description of the alleged infringing content and information sufficient to permit us to locate the content; (3) contact information for you, including your address, telephone number and email address; (4) a statement by you that you have a good faith belief that the content in the manner complained of is not authorized by the copyright owner, or its agent, or by the operation of any law; (5) a statement by you, signed under penalty of perjury, that the information in the notification is accurate and that you have the authority to enforce the copyrights that are claimed to be infringed; and (6) a physical or electronic signature of the copyright owner or a person authorized to act on the copyright owner’s behalf. Failure to include all of the above information may result in the delay of the processing of your complaint.
Contact
Learn More About This Property

| Open House |
|---|
| In-Person 08/23 1:00 PM - 3:00 PM |
| State | NC |
|---|---|
| County | Lincoln |
| City | Vale |
| Zip Code | 28168 |
| Area | Lincoln |
| Community Name | Hunters Ridge |
| School District | West Lincoln |
| Elementary School | Union |
| High School | West Lincoln |
| Listing VS Median (in Hunters Ridge) | |
Price: $575,000 low | high Med: $562,450 sqft: 2,550 low | high Med: 2,245 $ / sqft: $225 low | high Med: $254 On site: 25 low | high Med: 14 | |
