7633 Rathburn Lane,Charlotte, NC 28277
Charlotte, NC 28277

Description
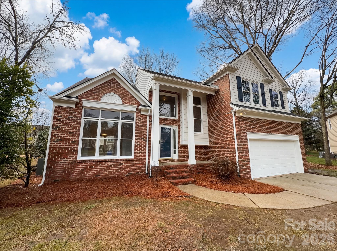
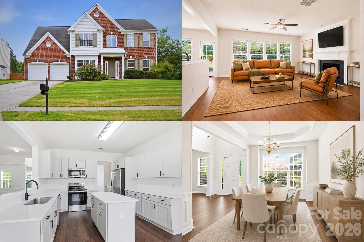
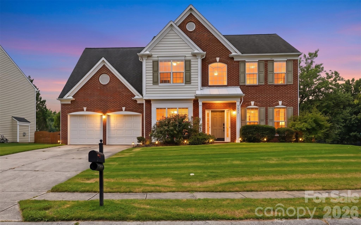
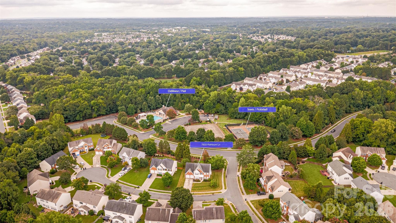
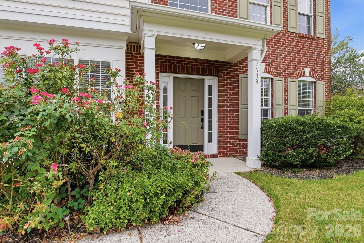
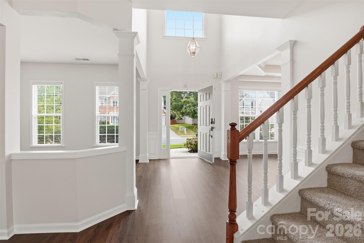
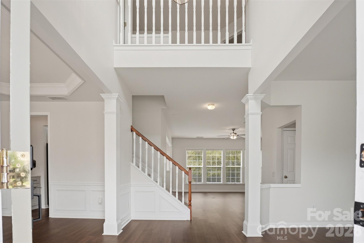
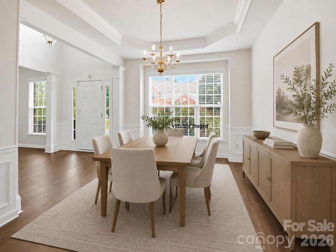

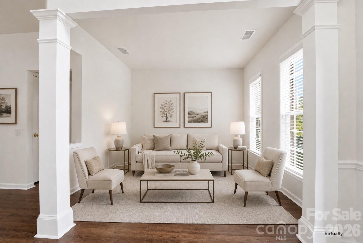
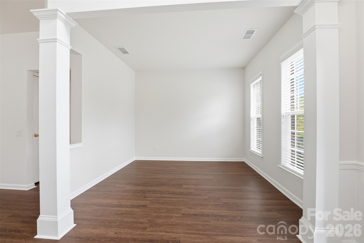
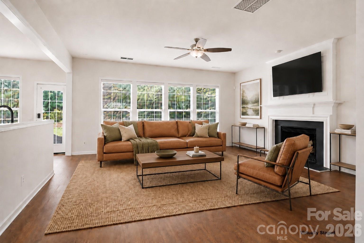
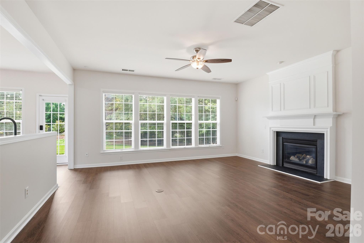
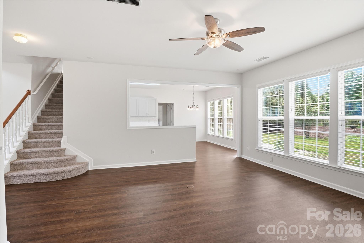
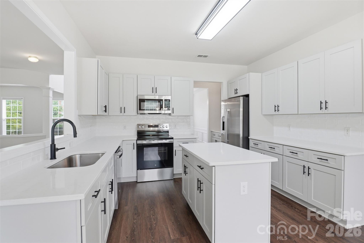
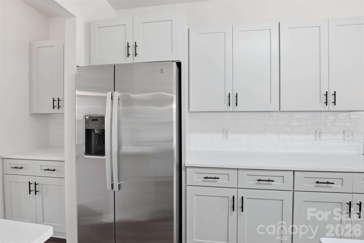
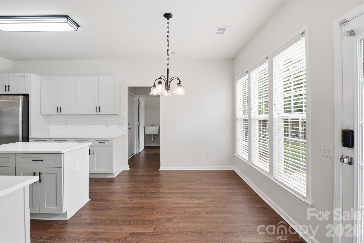
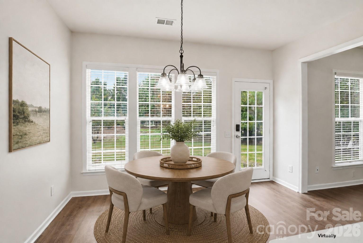
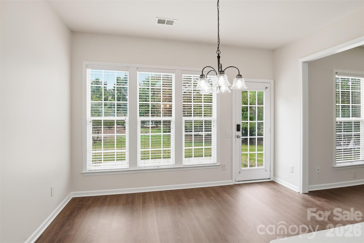
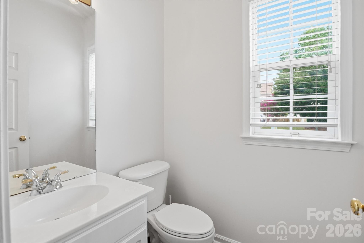
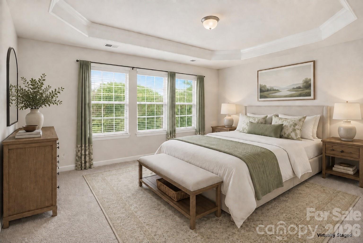
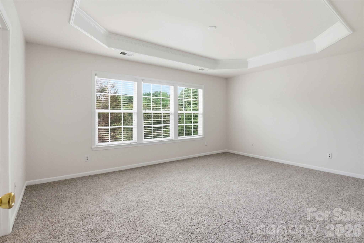
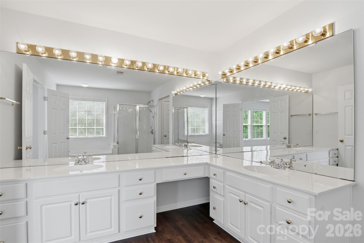
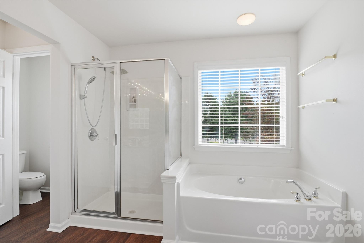
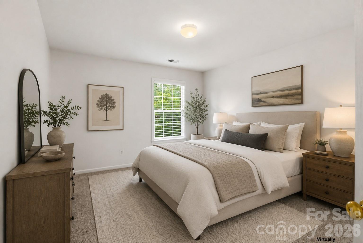
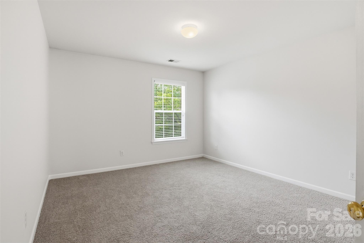
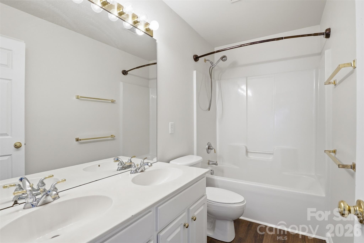
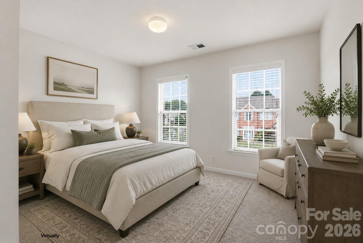
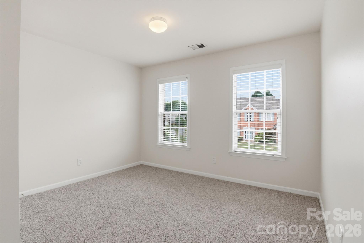
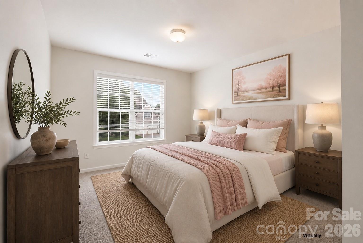
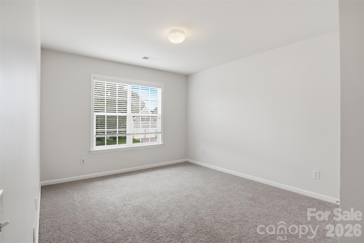
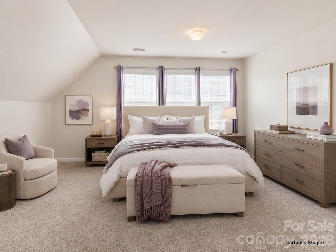
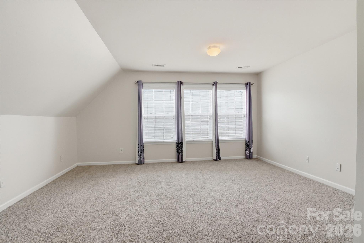
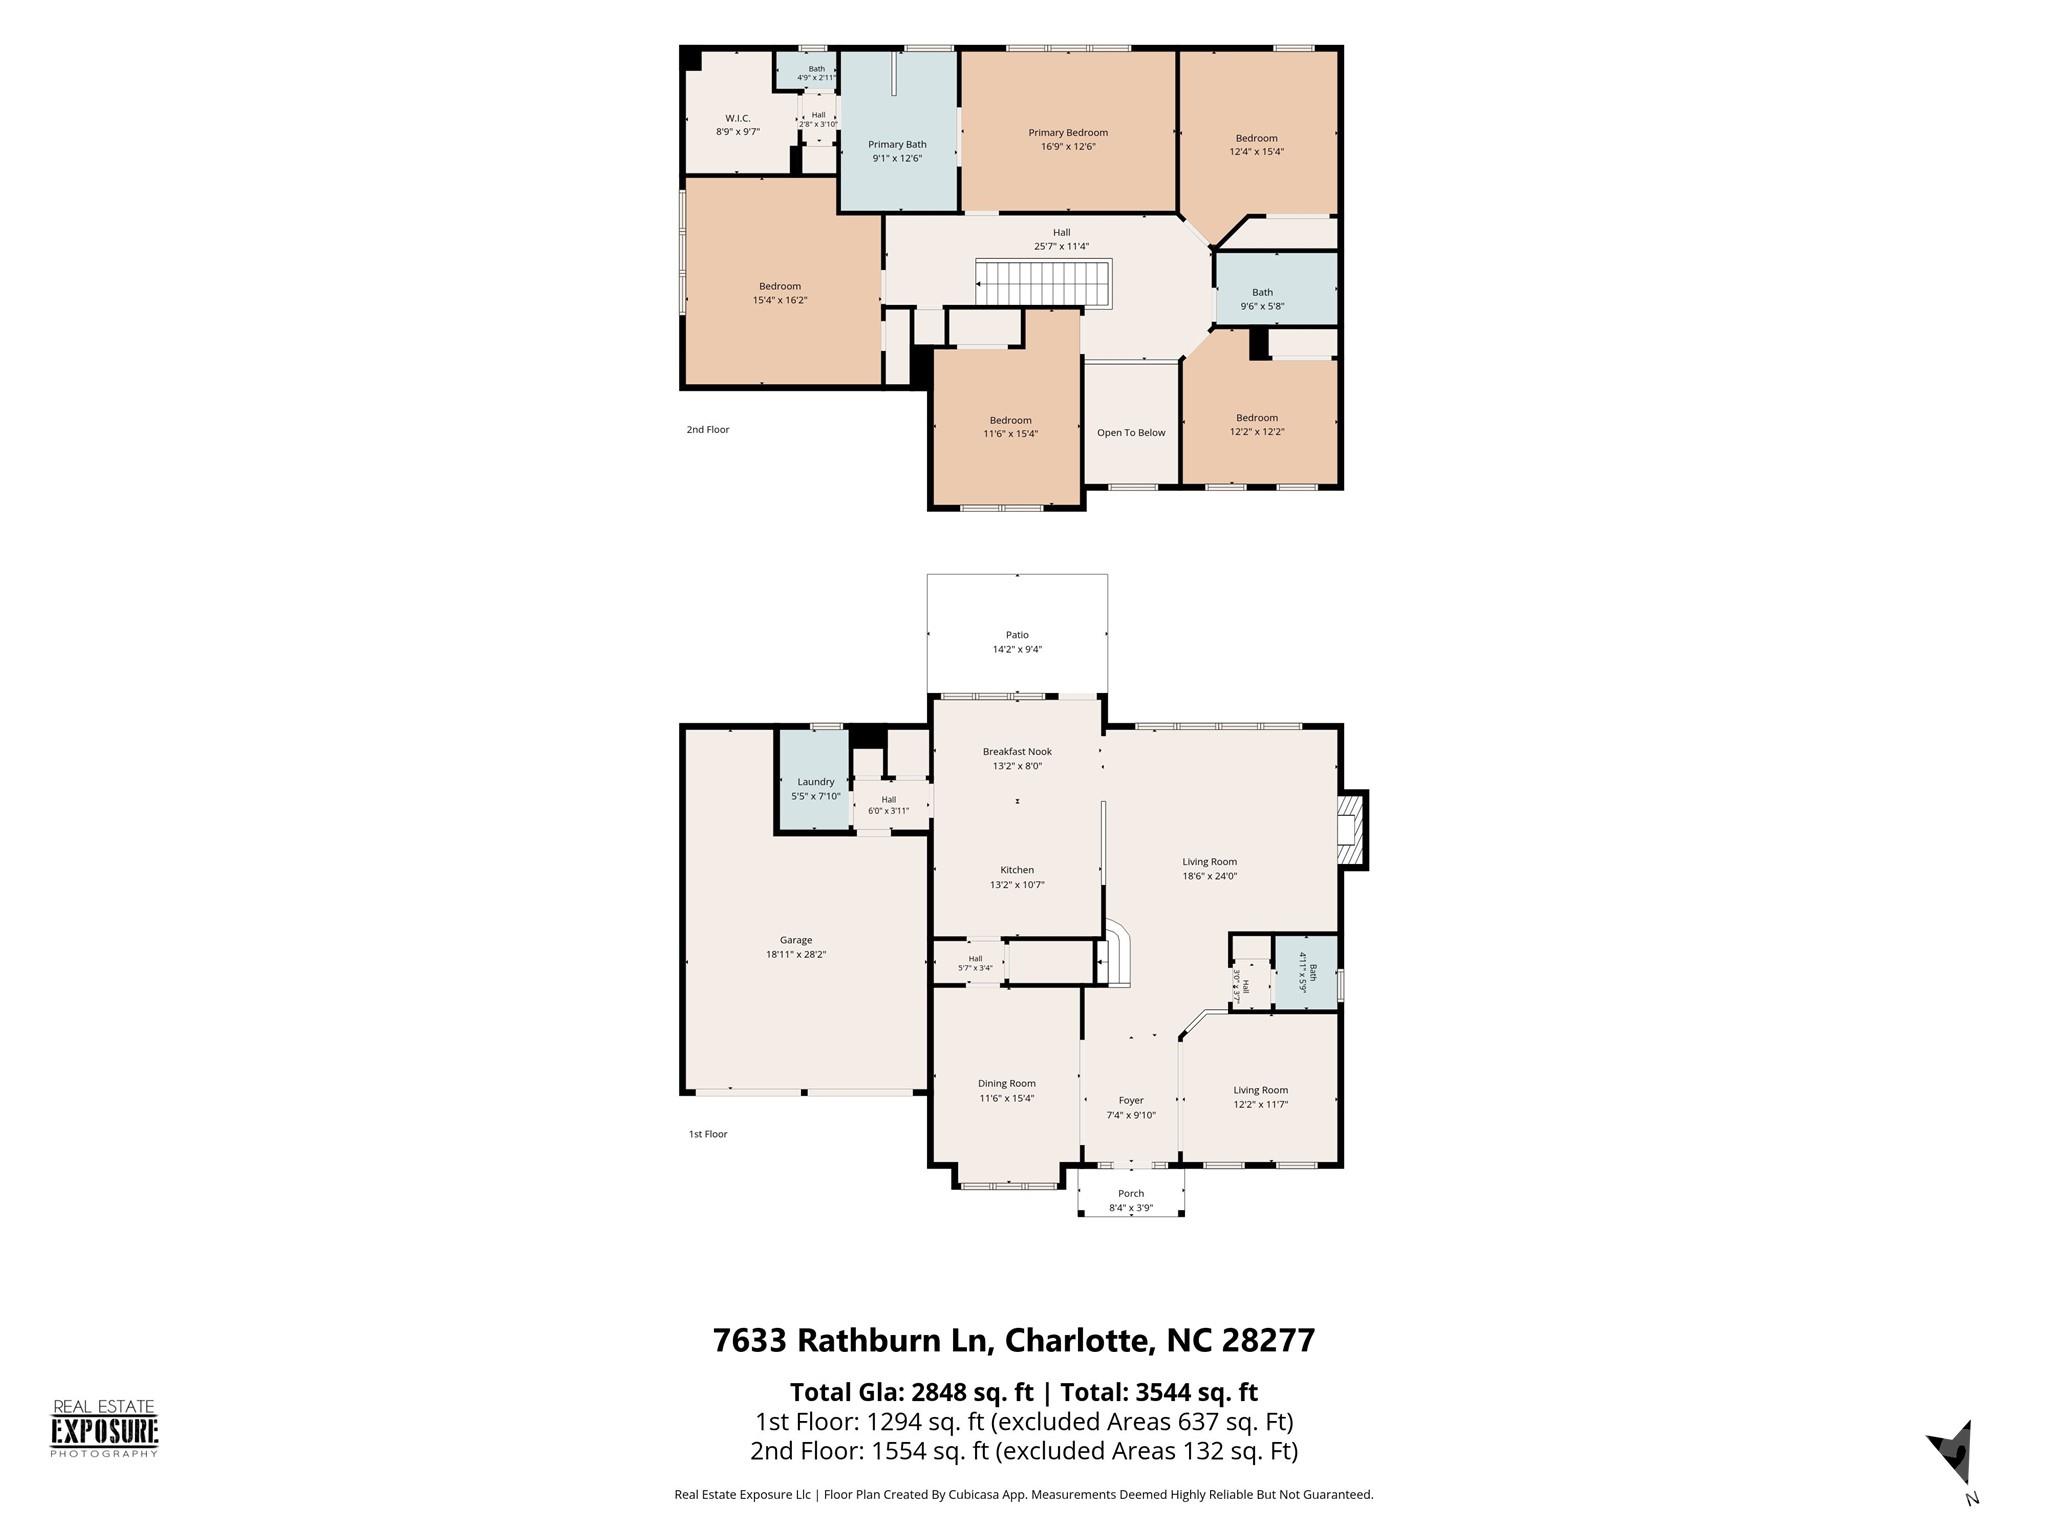
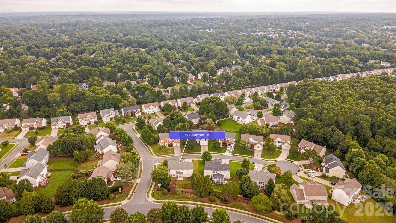
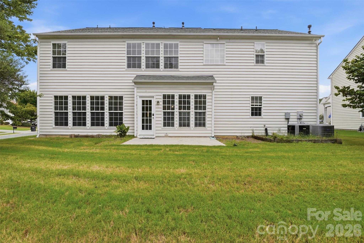
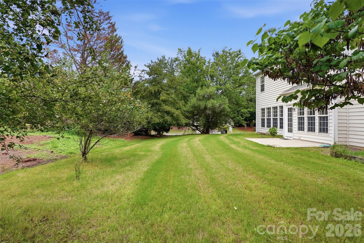
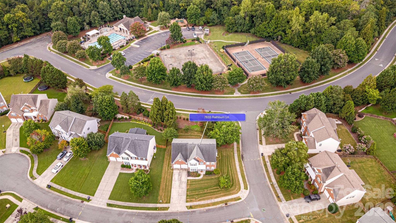
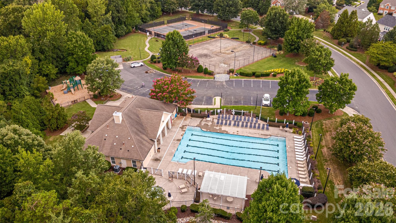
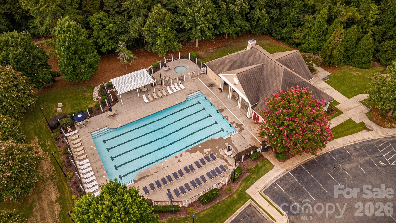
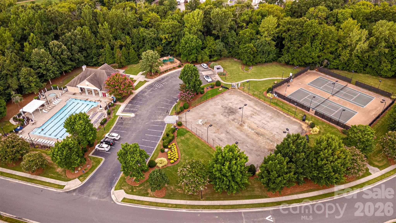
The best homes don't simply offer more featuresthey make everyday life easier. Beautifully updated and ideally situated in one of South Charlotte's most established neighborhoods, this inviting Reavencrest home combines timeless design, modern updates and an effortless floor plan that makes everyday living feel just a little easier. Inside, the open layout is designed for both everyday living and effortless entertaining. The beautifully renovated kitchen anchors the home with quartz countertops, custom cabinetry, stainless steel appliances, an oversized island and an expansive walk-in pantry, all opening seamlessly to the spacious family room where a cozy fireplace creates the perfect gathering place. Fresh interior paint, luxury vinyl plank flooring throughout the main level and new carpet upstairs mean you can simply move in and begin enjoying your new home. Upstairs, the generous primary suite provides a relaxing escape with a soaking tub, while three additional bedrooms and a versatile bonus room easily adapt to your changing needswhether you envision a home office, media room, fitness space, playroom or private guest retreat. Step outside to enjoy the patio and backyard, while Reavencrest's neighborhood amenitiesincluding walking trails, clubhouse, pool, tennis courts and playgroundextend your living space well beyond the property itself. One of the greatest luxuries this home offers isn't found insideit's the location. Reavencrest has remained one of South Charlotte's most sought-after communities because it offers something that simply can't be recreated overnight: mature trees, established streetscapes, exceptional neighborhood amenities and the confidence of owning a home in an area that has stood the test of time. Combined with outstanding schools, abundant parks and recreation, and the everyday convenience that defines South Charlotte living, it's easy to understand why buyers continue to choose this community year after year. Beautifully updated, exceptionally located, and thoughtfully designed for the way people live today.
Details
| MLS # | 4411493 |
|---|---|
| Listing Type | For Sale |
| Style | House |
| HOA Dues | $219 |
| Sub-Type | Resale |
| Status | Active |
| Year | 2003 |
| Days On Site | 16 |
| Listing Provided By | Keller Williams South Park | Kristen Bernard |
Features
| Bed(s) | 5 |
|---|---|
| Bath(s) | 3 Total |
| SQ Feet | 2,848 |
| Garage | 2 |
| Story(s) | 2 |
| Acreage | 0.23 |
Interior
| Cooling | Ceiling Fan(s), Central Air |
|---|---|
| Heating | Central |
| Interior Features | Attic Stairs Pulldown, Entrance Foyer, Garden Tub, Kitchen Island, Open Floorplan, Pantry, Walk-In Closet(s), Walk-In Pantry |
| Appliances | Dishwasher, Disposal, Electric Cooktop, Electric Oven, Microwave, Refrigerator with Ice Maker, Washer/Dryer |
Exterior
| Roof | Architectural Shingle |
|---|---|
| Construction Materials | Brick Partial, Vinyl |
| Foundation Details | Slab |
| Lot Features | Corner Lot, Level |
Parking
| Garage Yes / No | Yes |
|---|---|
| Parking Features | Driveway, Attached Garage, Garage Faces Front |
Utilities
| Utilities | Cable Available, Cable Connected, Electricity Connected, Fiber Optics |
|---|
Other
| List Aor | Canopy Realtor Association |
|---|
Taxes
| Property | 607000 |
|---|
Area Information
| State | NC |
|---|---|
| County | Mecklenburg |
| City | Charlotte |
| Zip Code | 28277 |
| Area | Mecklenburg |
| Community Name | Reavencrest |
| School District | Ballantyne Ridge |
| Elementary School | Polo Ridge |
| High School | Ballantyne Ridge |
| Listing VS Median (in Reavencrest) | |
Price: $675,000 low | high Med: $400,000 sqft: 2,848 low | high Med: 1,816 $ / sqft: $237 low | high Med: $220 On site: 16 low | high Med: 34 | |
Market Activity 28277
Request a showing
Request a showing
 Listings courtesy of Canopy MLS as distributed by MLS GRID.
Based on information submitted to the MLS GRID as of August 26, 2026 at 1:46:28 AM PDT All data is obtained from various sources and may not have been verified by broker or MLS GRID. Supplied Open House Information is subject to change without notice. All information should be independently reviewed and verified for accuracy. Properties may or may not be listed by the office/agent presenting the information.
The Digital Millennium Copyright Act of 1998, 17 U.S.C. § 512 (the “DMCA”) provides recourse for copyright owners who believe that material appearing on the Internet infringes their rights under U.S. copyright law. If you believe in good faith that any content or material made available in connection with our website or services infringes your copyright, you (or your agent) may send us a notice requesting that the content or material be removed, or access to it blocked. Notices must be sent in writing by email to DMCAnotice@MLSGrid.com.
“The DMCA requires that your notice of alleged copyright infringement include the following information: (1) description of the copyrighted work that is the subject of claimed infringement; (2) description of the alleged infringing content and information sufficient to permit us to locate the content; (3) contact information for you, including your address, telephone number and email address; (4) a statement by you that you have a good faith belief that the content in the manner complained of is not authorized by the copyright owner, or its agent, or by the operation of any law; (5) a statement by you, signed under penalty of perjury, that the information in the notification is accurate and that you have the authority to enforce the copyrights that are claimed to be infringed; and (6) a physical or electronic signature of the copyright owner or a person authorized to act on the copyright owner’s behalf. Failure to include all of the above information may result in the delay of the processing of your complaint.
Contact
Learn More About This Property

| State | NC |
|---|---|
| County | Mecklenburg |
| City | Charlotte |
| Zip Code | 28277 |
| Area | Mecklenburg |
| Community Name | Reavencrest |
| School District | Ballantyne Ridge |
| Elementary School | Polo Ridge |
| High School | Ballantyne Ridge |
| Listing VS Median (in Reavencrest) | |
Price: $675,000 low | high Med: $400,000 sqft: 2,848 low | high Med: 1,816 $ / sqft: $237 low | high Med: $220 On site: 16 low | high Med: 34 | |