In-Person: 10/24 11:00 AM - 4:00 PM
In-Person: 10/25 1:00 PM - 4:00 PM





Description
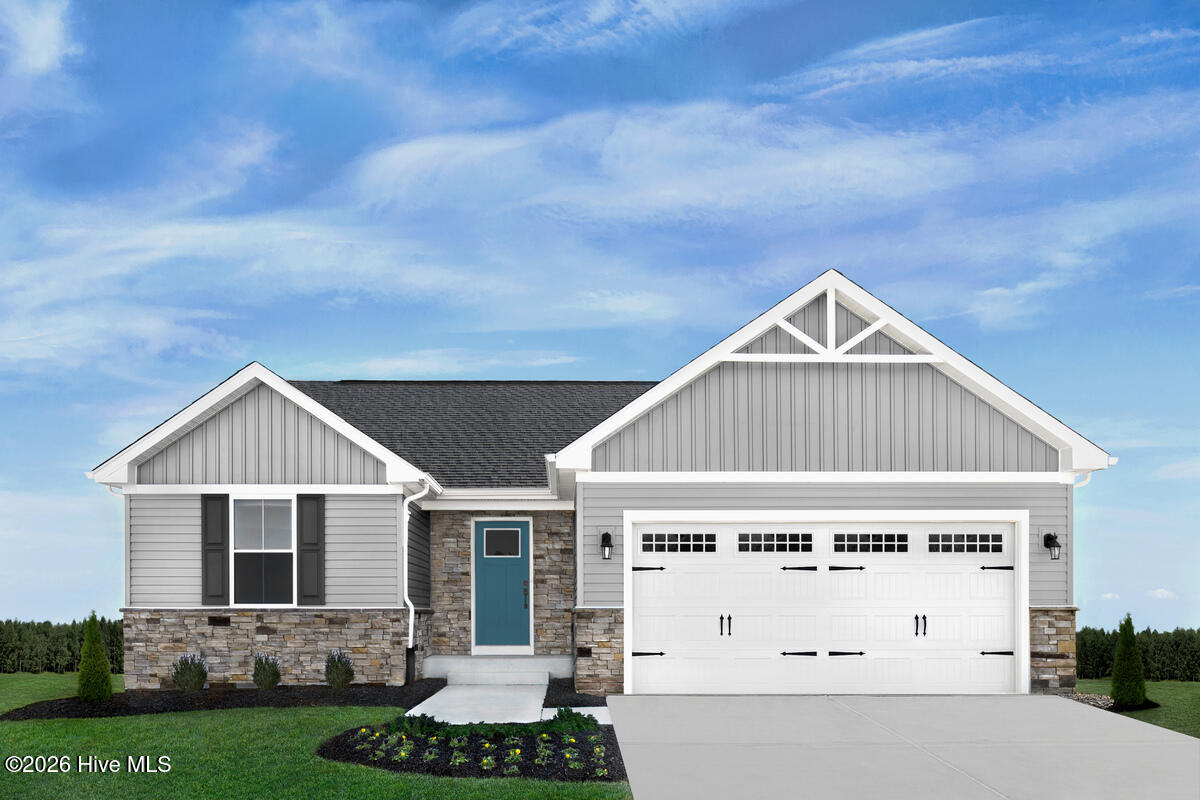
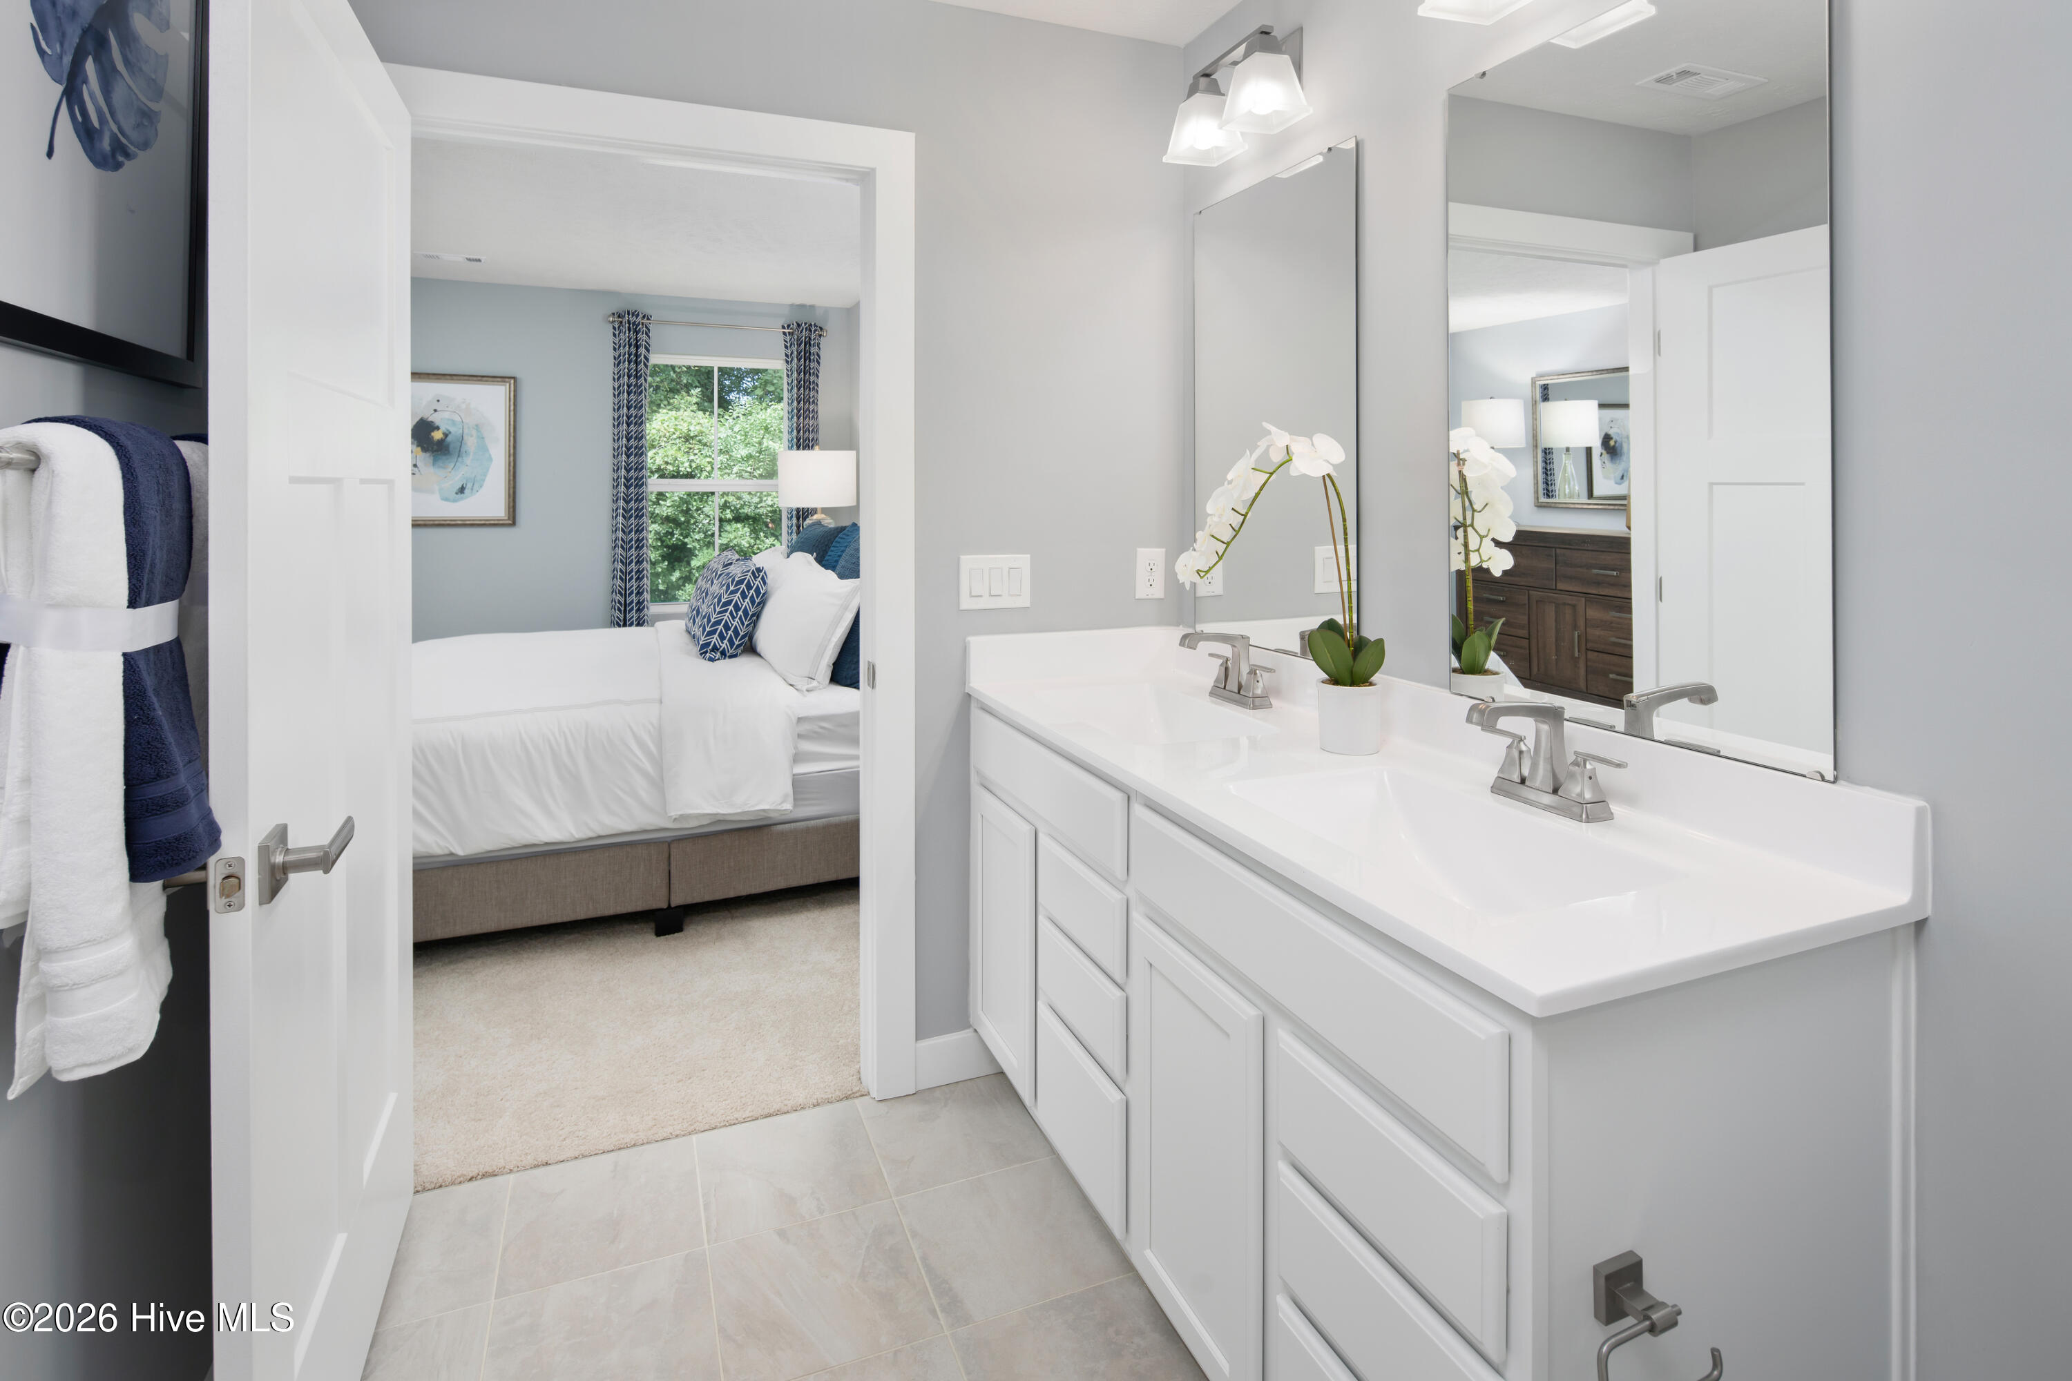
LIMITED-TIME HOMESITE SPECIAL WITH $20,000 IN SELLER CONCESSIONS TO USE TOWARD CLOSING COSTS, RATE BUY-DOWNS & MORE! You love to entertain, but you also appreciate having a place to relax and recharge. The Grand Bahama offers the perfect balance of open-concept living and private space, all wrapped in a beautifully designed home featuring an upgraded exterior elevation for enhanced curb appeal. At the heart of the home, the spacious kitchen showcases an upgraded designer cabinetry package and a large center island that flows seamlessly into the dining area and great room. Whether you're hosting friends for game day, gathering for movie night, or enjoying a quiet evening at home, the open layout creates the ideal setting for every occasion. Need extra space? The included third bedroom provides flexibility for overnight guests, a home office, hobby room, or your own private retreat. The thoughtfully designed floorplan allows you to make the most of every square foot without sacrificing comfort or functionality. Start your mornings in the bright, eat-in kitchen, then unwind outdoors on the covered rear porch, perfect for enjoying your morning coffee, an evening breeze, or time with family and friends. The Grand Bahama is designed for those who value both independence and connection, delivering stylish, low-maintenance living you'll love to call home. Don't miss this limited time homesite special! Take advantage of up to $20,000 in seller concessions and make homeownership even more affordable. Combining comfort, convenience, and exceptional value, this opportunity won't last long!
Details
| MLS # | 100595779 |
|---|---|
| Listing Type | For Sale |
| Style | House |
| HOA Dues | $1,680 |
| Sub-Type | New Construction |
| Status | Active |
| Year | 2026 |
| Days On Site | 70 |
| Listing Provided By | NextHome Cape Fear | Harold Chappell |
Features
| Bed(s) | 3 |
|---|---|
| Bath(s) | 2 Total |
| SQ Feet | 1,338 |
| Garage | 2 |
| Story(s) | 1 |
| Zoning | PUD |
| Acreage | 0.14 |
| Property View | None |
Interior
| Interior Features | Walk-in Closet(s), Entrance Foyer, Kitchen Island, Pantry, Walk-in Shower, Smart Thermostat, Walk-In Closet(s) |
|---|---|
| Heating Yes / No | Yes |
| Cooling Yes / No | Yes |
| Cooling | Central Air |
| Fireplace Yes / No | No |
| Laundry Features | Dryer Hookup, Washer Hookup, Laundry Room |
| Furnished | Unfurnished |
| Rooms Total | 6 |
Exterior
| Exterior Features | None |
|---|---|
| Roof | Architectural Shingle |
| Foundation Details | Slab |
| Lot Features | Interior Lot |
| Waterfront Features | None |
| View | None |
| Construction Materials | Vinyl Siding, Wood Frame |
| Security Features | Smoke Detector(s) |
Parking
| Attached Garage Yes / No | Yes |
|---|---|
| Garage Yes / No | Yes |
| Parking Features | Garage Faces Front, Attached, Concrete, Garage Door Opener, Paved |
Utilities
| Utilities | Natural Gas Available, Natural Gas Connected, Sewer Available, Sewer Connected, Water Available, Water Connected |
|---|
Taxes
| Tax Book Number | 178 |
|---|---|
| Tax Legal Description | L-43 S-4 PH-1 EAST LAKE PL-178/17 |
| Tax Year | 2026 |
Area Information
| State | NC |
|---|---|
| County | Brunswick |
| City | Leland |
| Zip Code | 28451 |
| Community Name | East Lake |
| School District | Brunswick County Schools |
| Elementary School | Town Creek |
| High School | North Brunswick |
| Listing VS Median (in East Lake) | |
Price: $339,990 low | high Med: $389,254 sqft: 1,338 low | high Med: 1,854 $ / sqft: $254 low | high Med: $210 On site: 70 low | high Med: 133 | |
Market Activity 28451
Request a showing
Request a showing
Contact
Learn More About This Property

| Open House |
|---|
| In-Person 10/24 11:00 AM - 4:00 PM |
| In-Person 10/25 1:00 PM - 4:00 PM |
| In-Person 10/31 11:00 AM - 4:00 PM |
| State | NC |
|---|---|
| County | Brunswick |
| City | Leland |
| Zip Code | 28451 |
| Community Name | East Lake |
| School District | Brunswick County Schools |
| Elementary School | Town Creek |
| High School | North Brunswick |
| Listing VS Median (in East Lake) | |
Price: $339,990 low | high Med: $389,254 sqft: 1,338 low | high Med: 1,854 $ / sqft: $254 low | high Med: $210 On site: 70 low | high Med: 133 | |