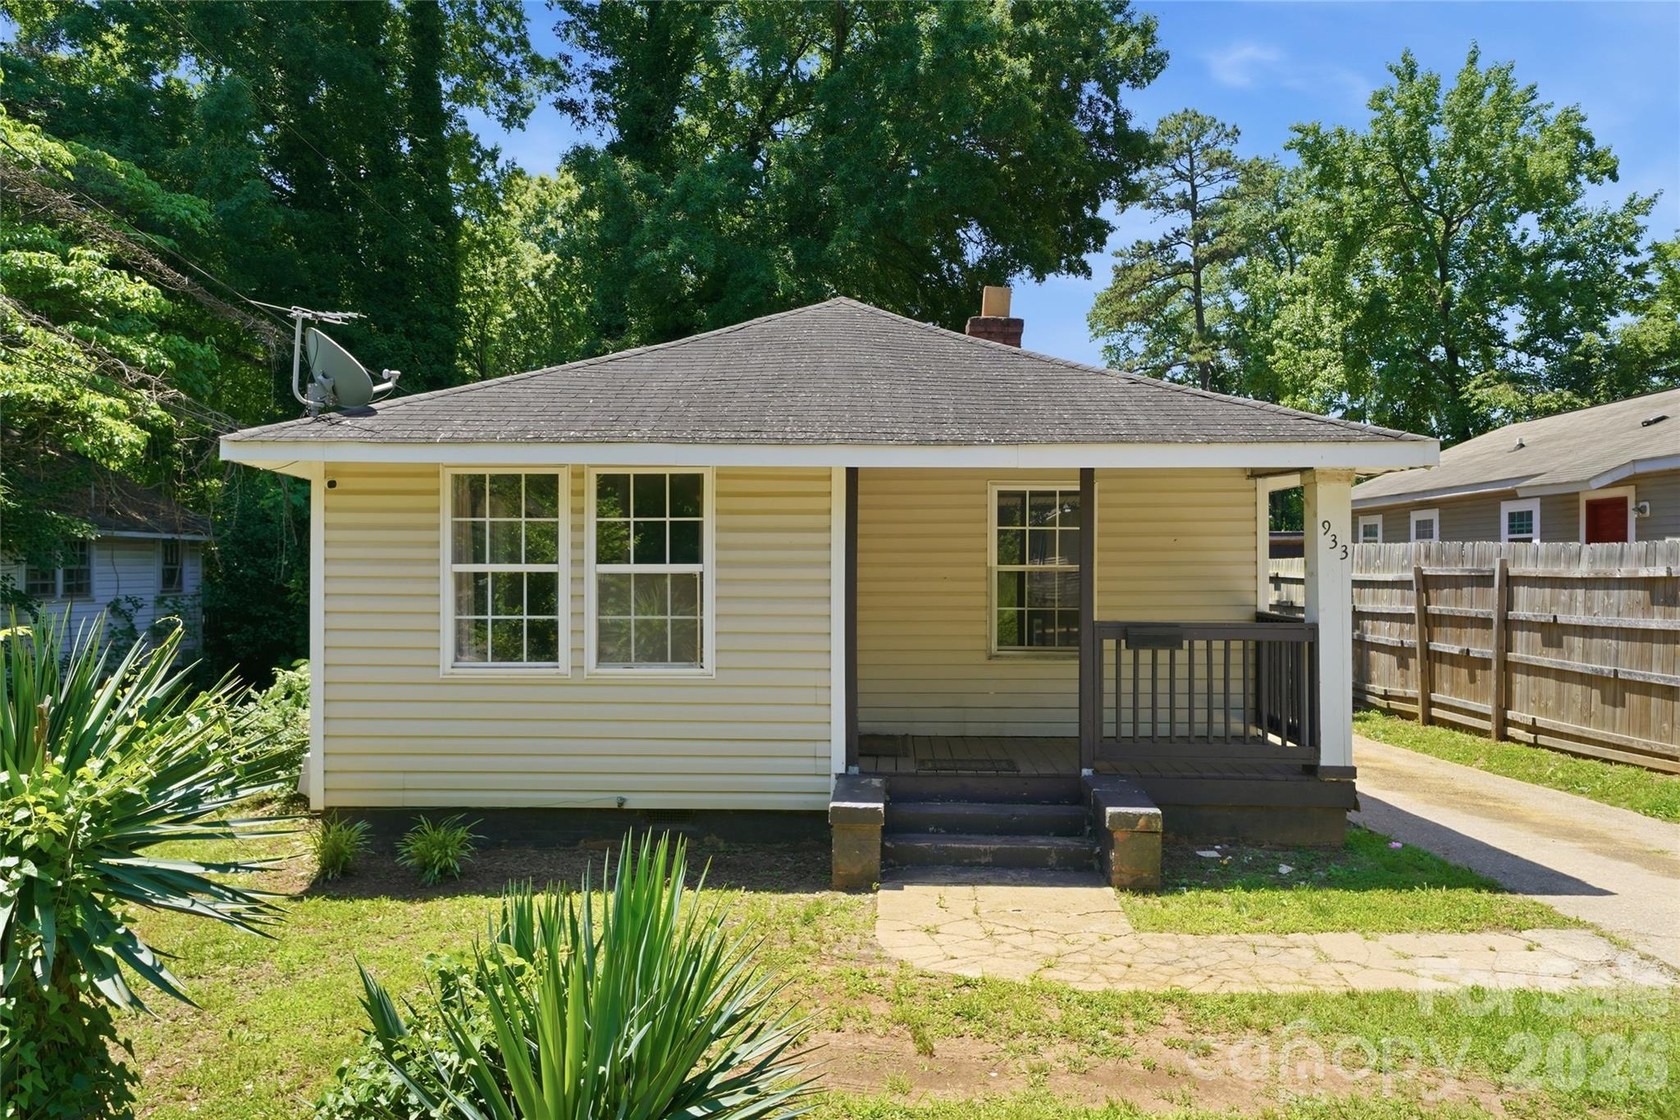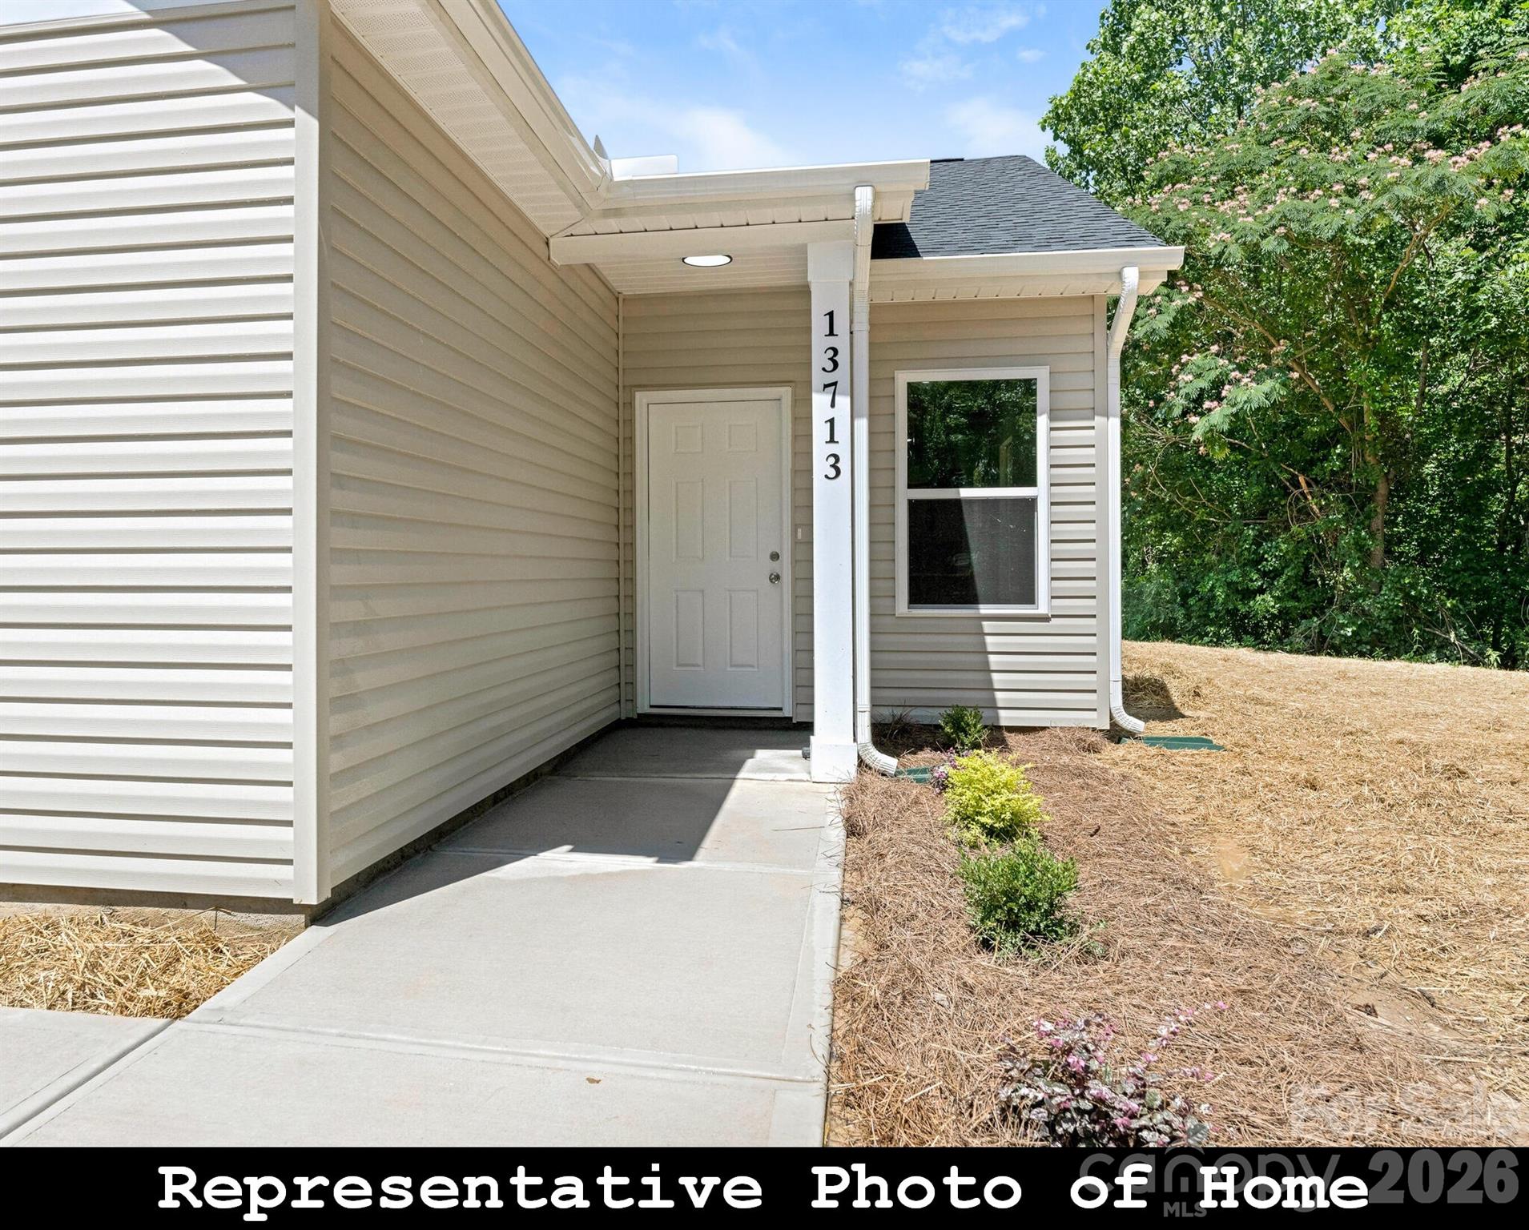
962 S Hoskins Road,Charlotte, NC 28208
Charlotte, NC 28208

Description
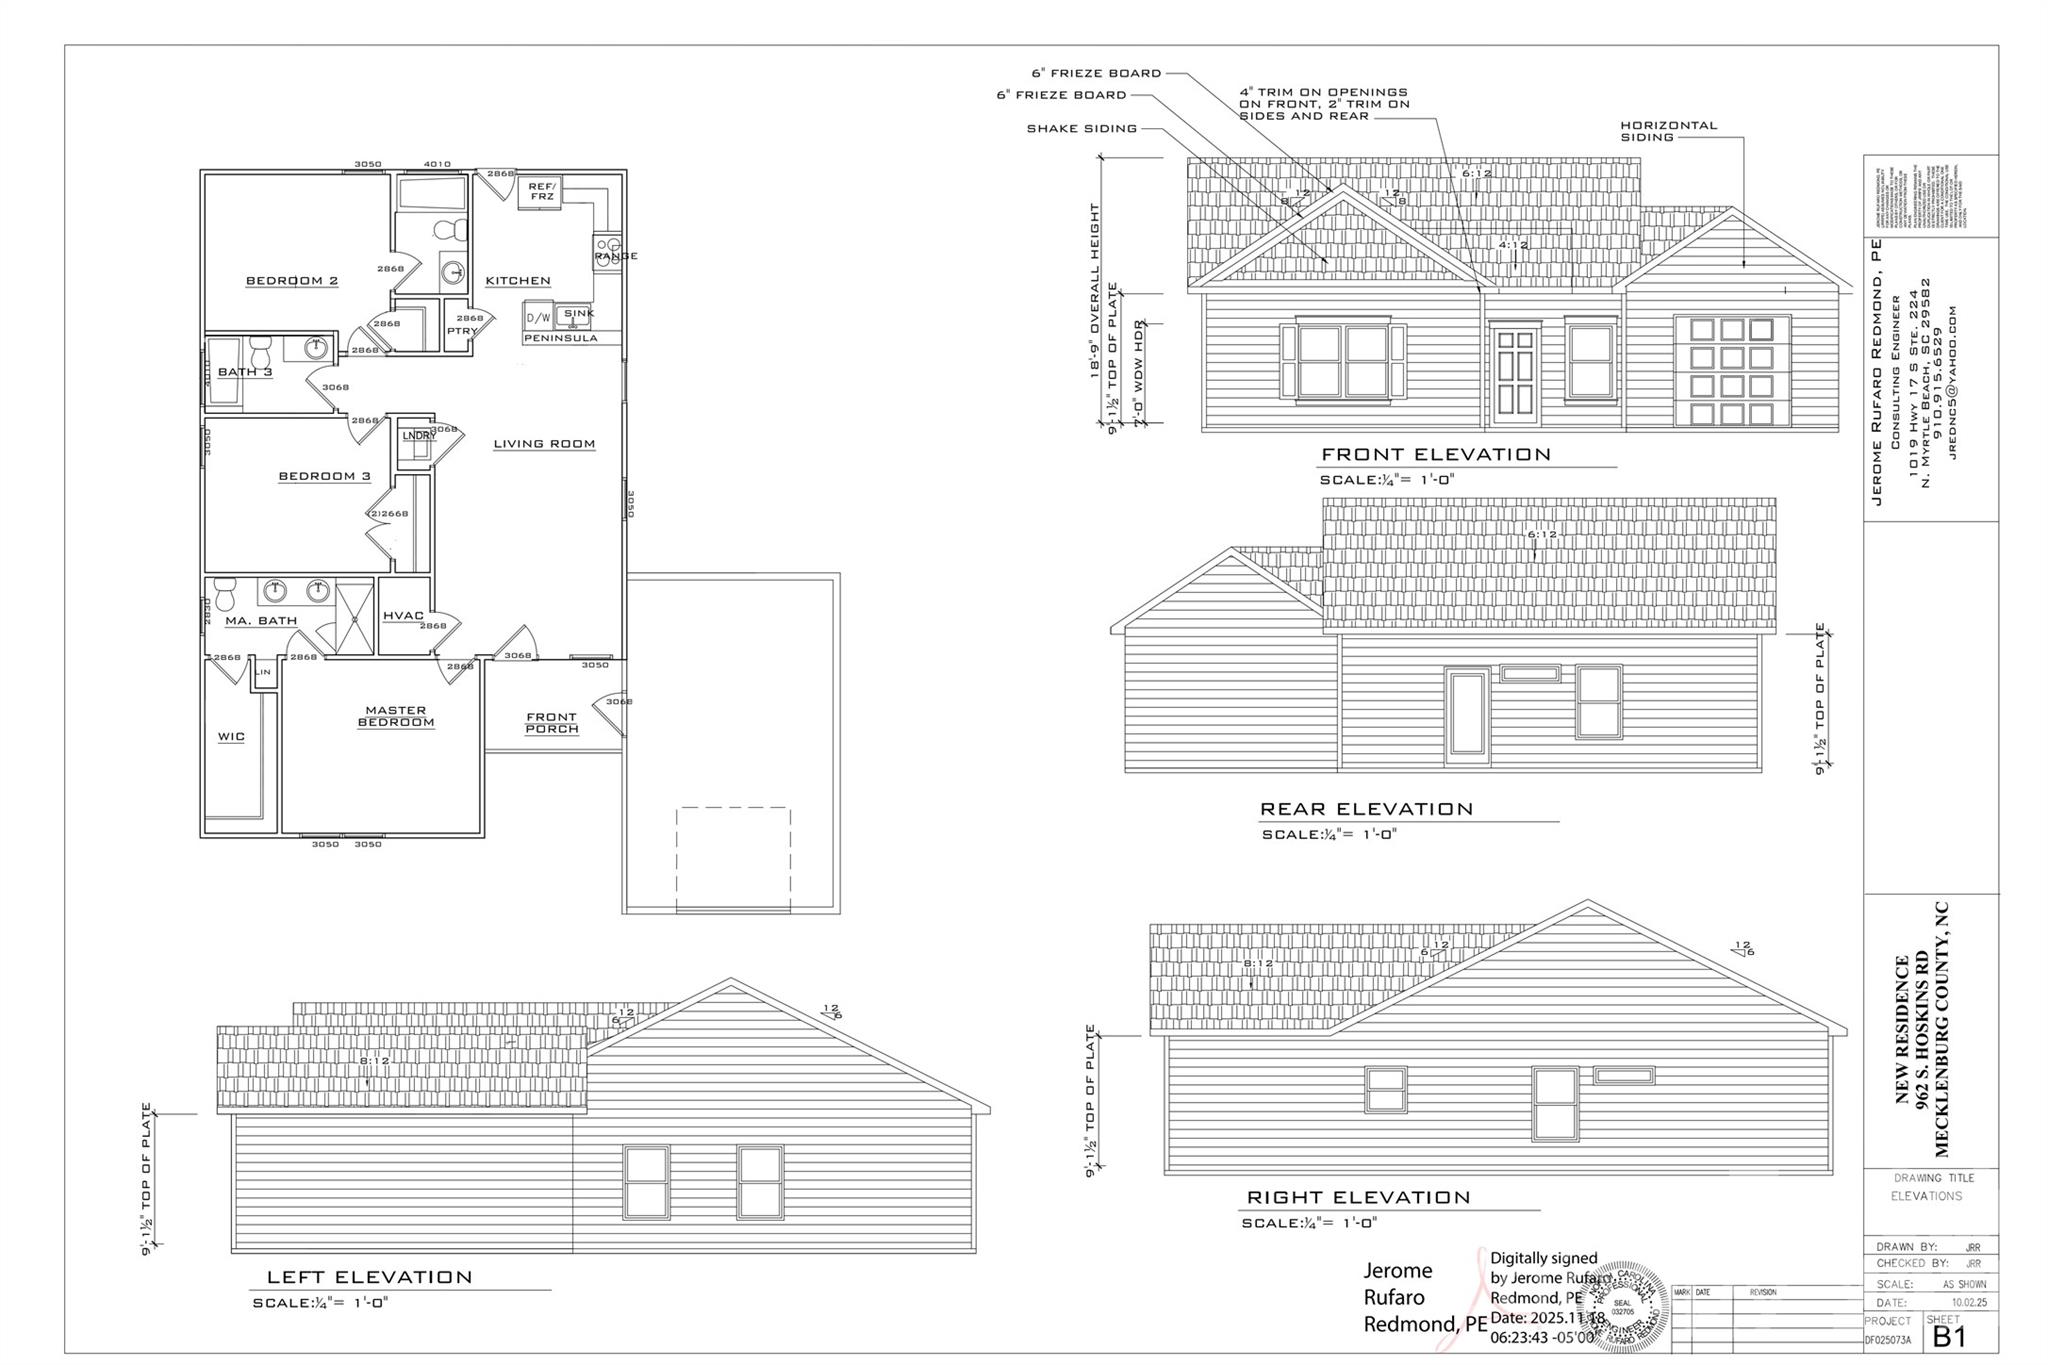
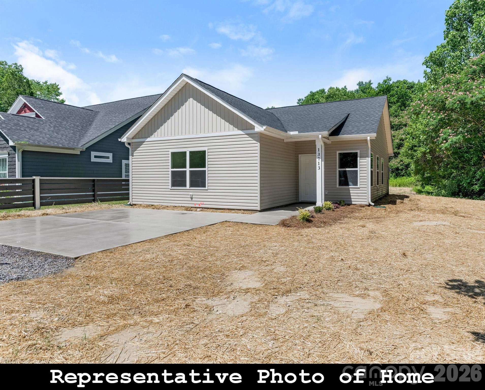
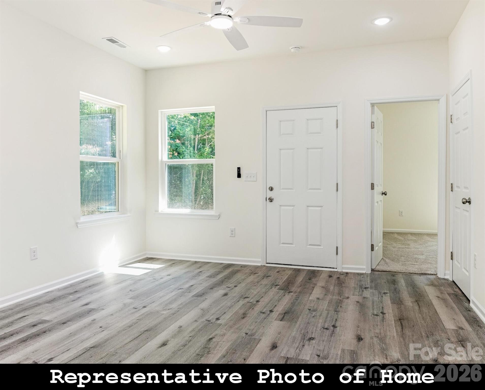
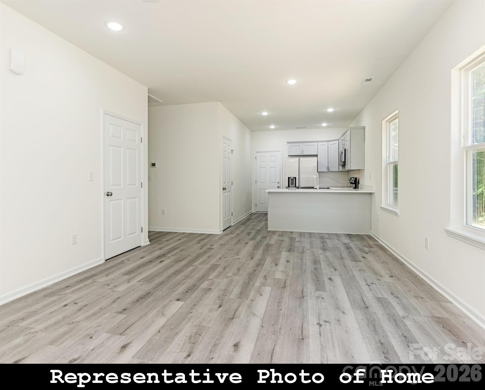
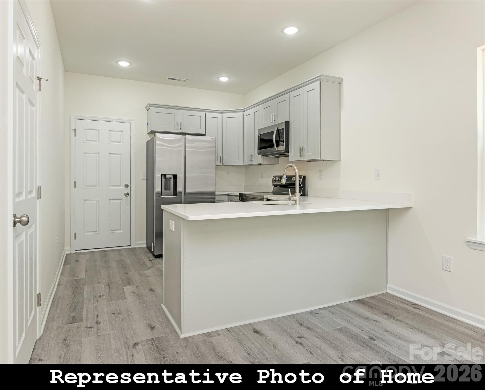
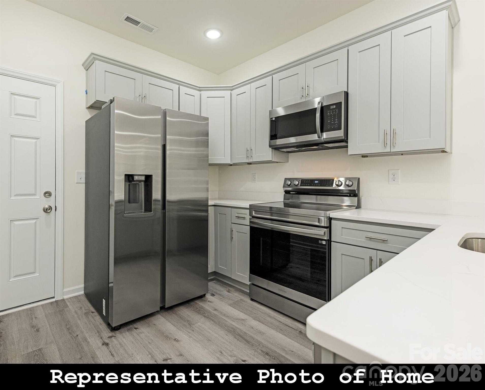
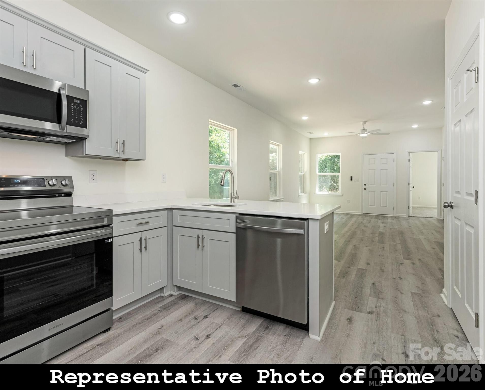
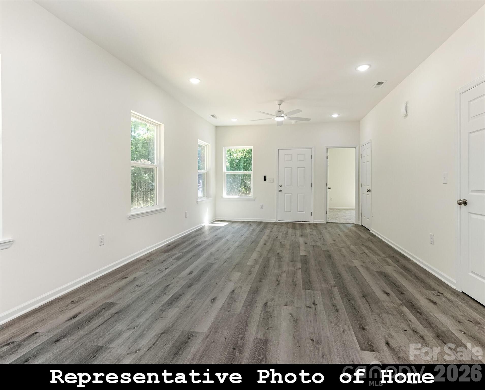
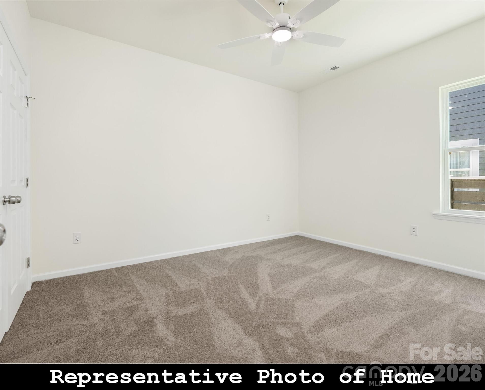
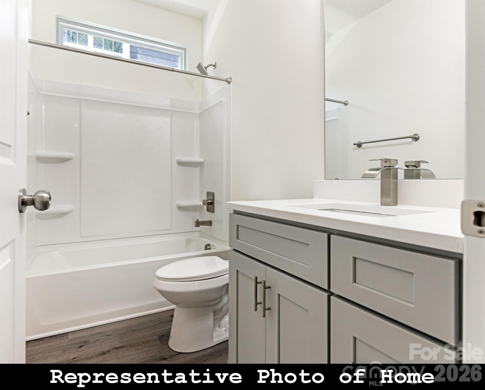
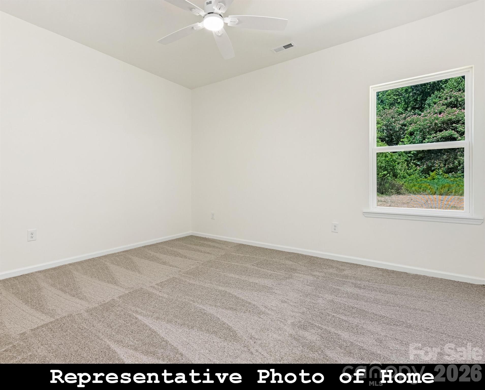
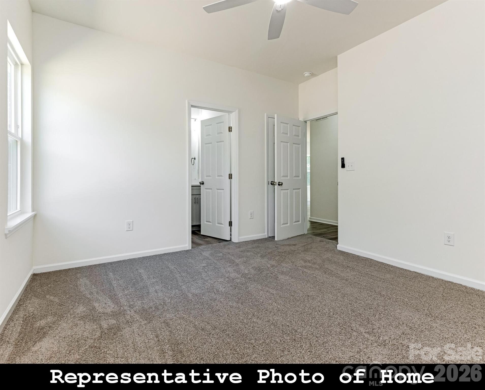
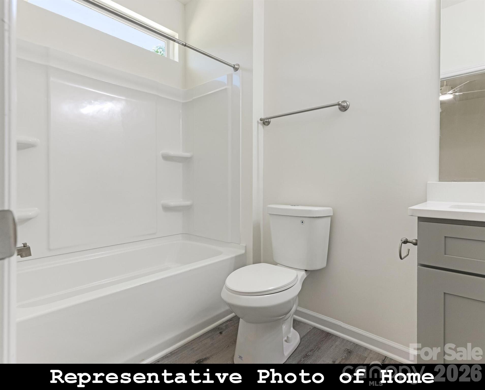
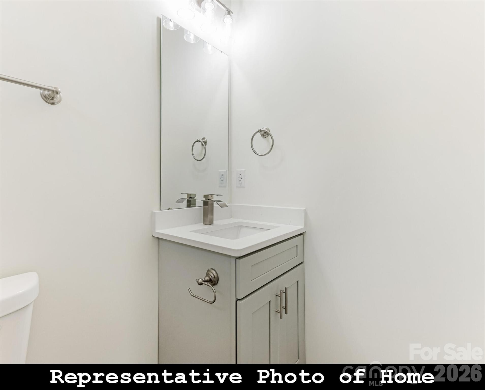
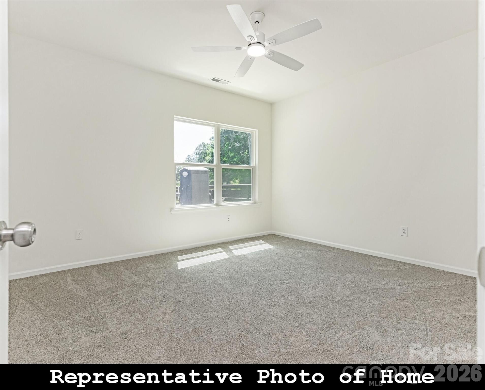
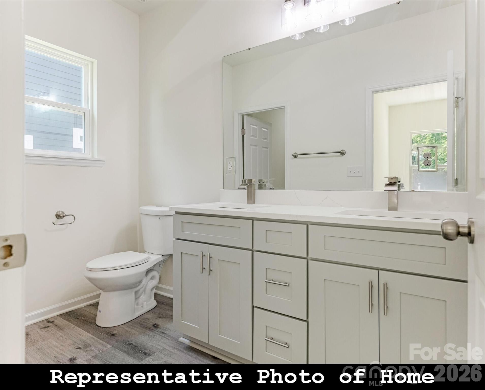
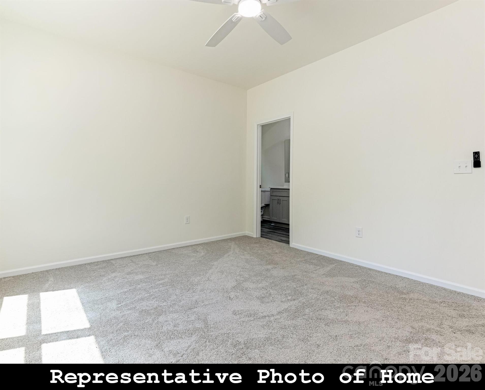
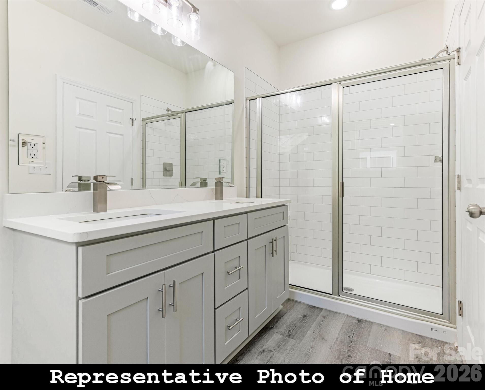

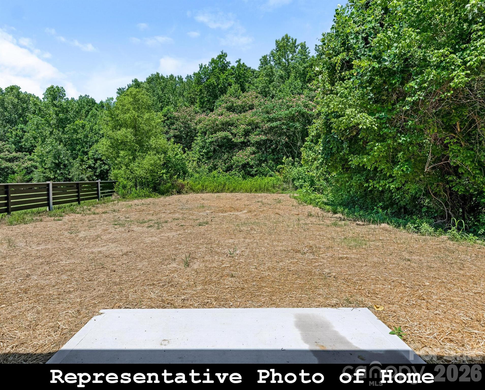
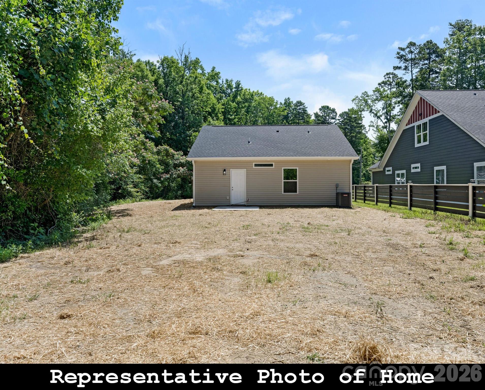
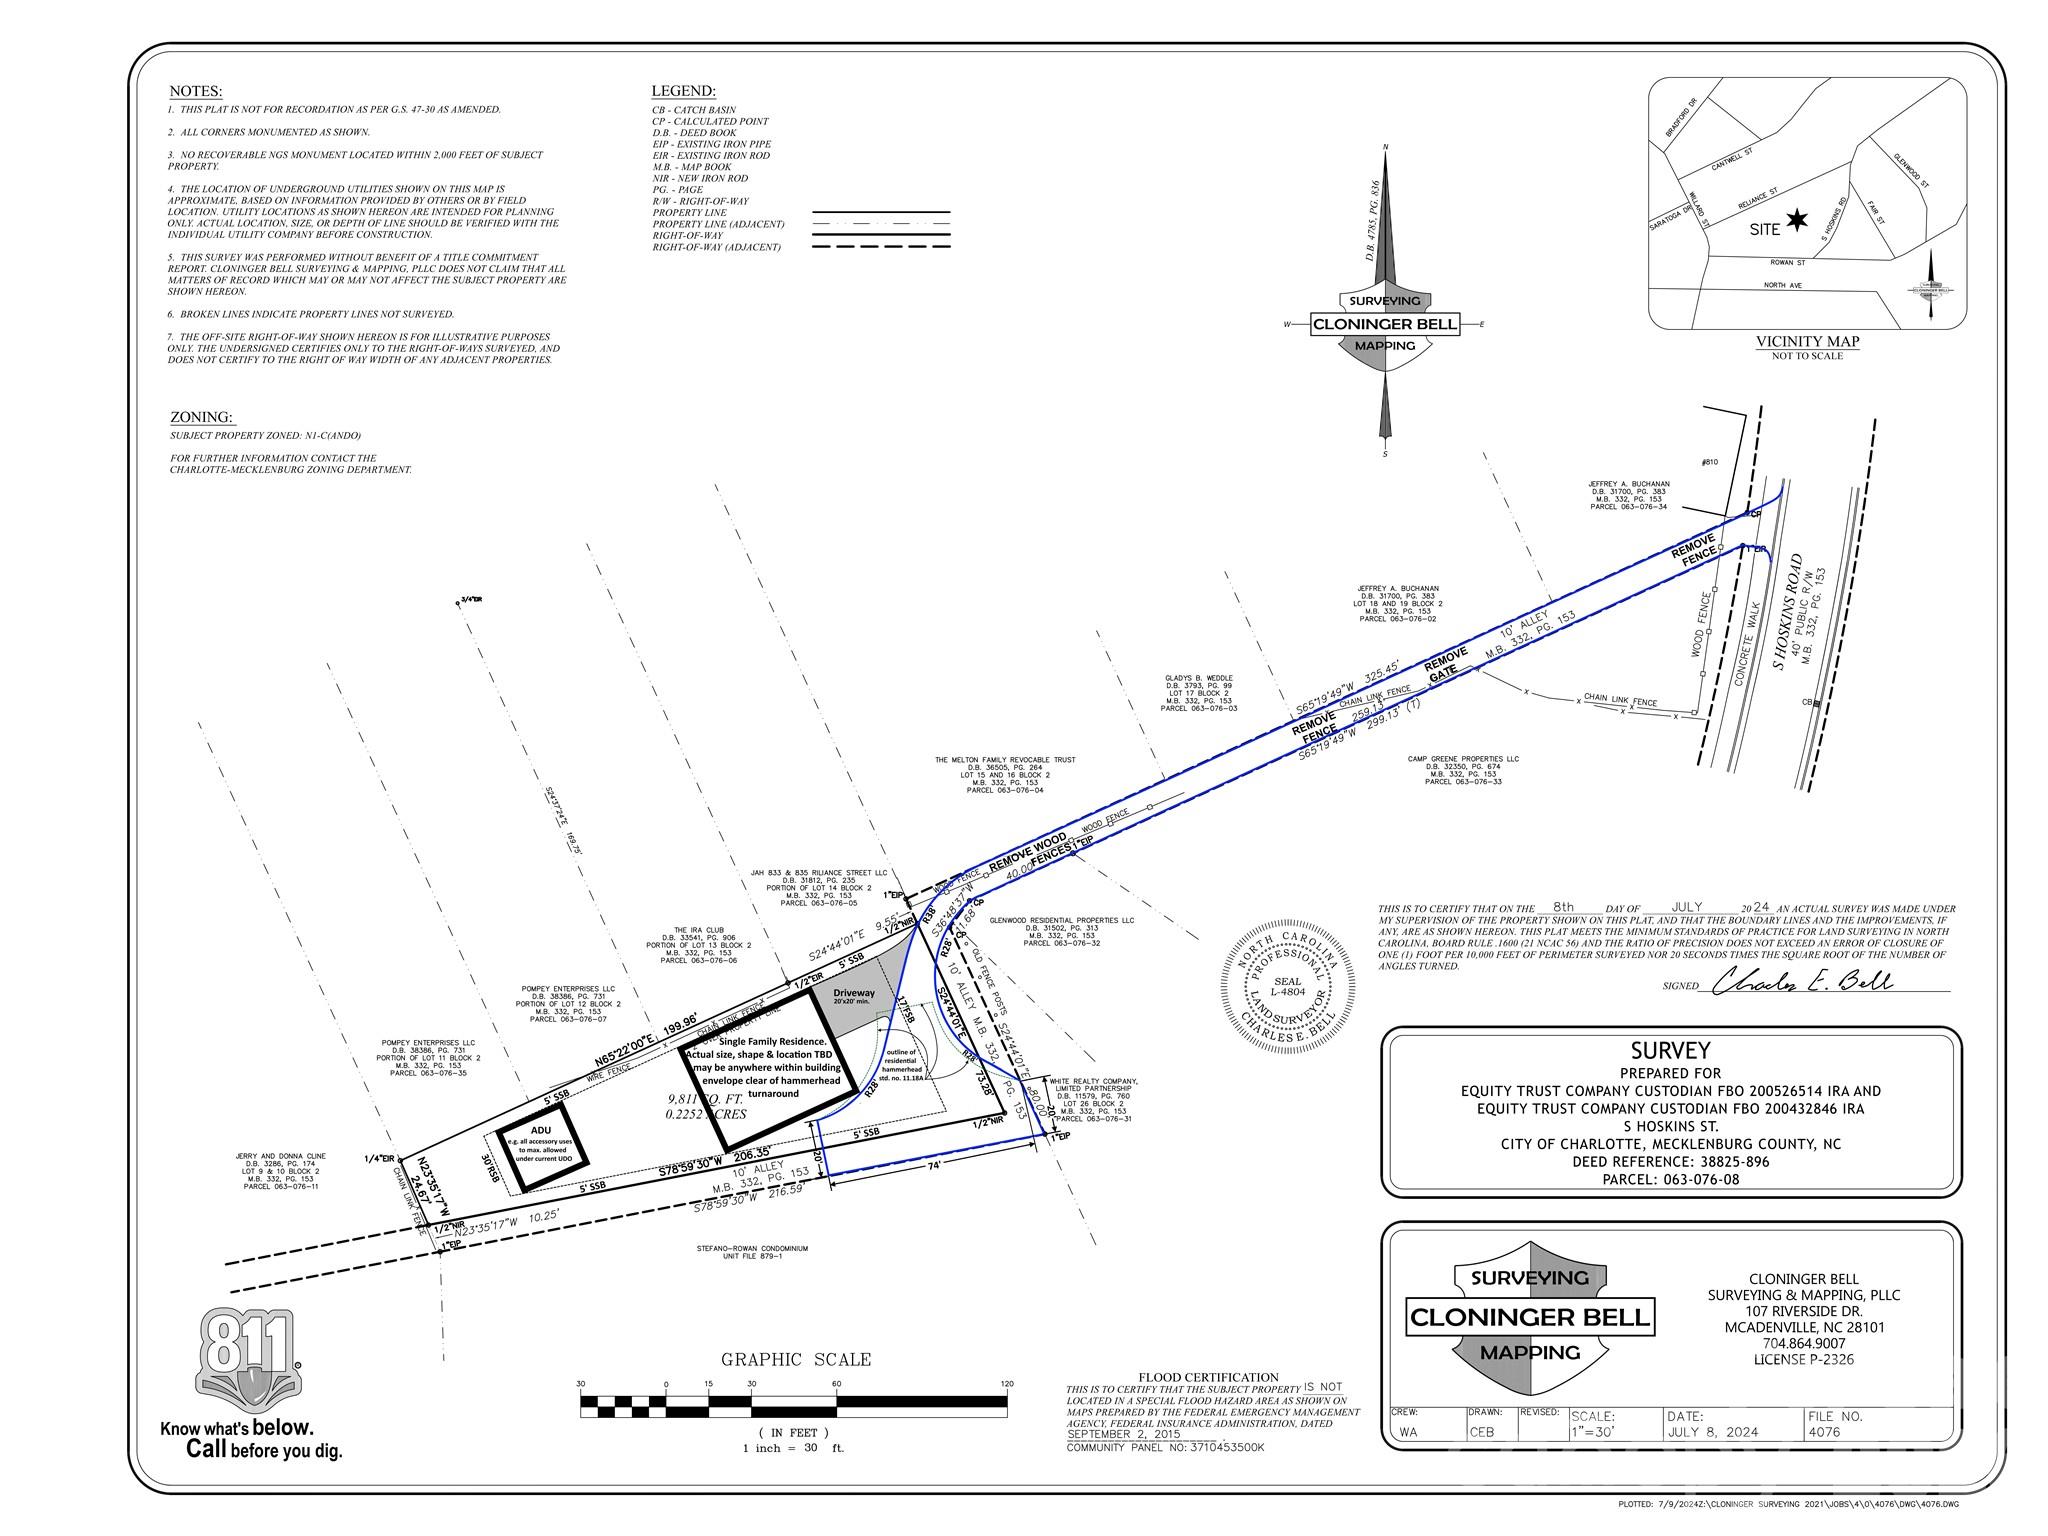
Beautiful brand new "To-be-Built" home has open-concept design featuring 9-ft ceilings, luxury laminate flooring, a chef's kitchen with quartz counters, shaker cabinets, and stainless appliances all flowing into a spacious great room perfect for entertaining. The split-bedroom plan gives the primary suite real privacy, complete with a dual-sink vanity, oversized walk-in shower, and a 12-ft walk-in closet to hold your entire wardrobe. Both secondary bedrooms are generously sized, each with its own full bath ideal for guests, family, or roommates. Low maintenance vinyl exterior, brushed nickel accents & quality features are designed throughout. Energy-efficient windows let in lots of natural light while ceiling fans, heat pump HVAC, low-flow fixtures & other green features keep utility costs down. No HOA = no fees, no rules, no drama. Flat backyard includes a paved patio that's great for summertime grilling and fun with favorite friends. This 'Land + Home' package includes a $142,000 homesite and an $183,500 construction contract with our featured builder. Buyer to secure construction-to-perm financing $1,000 paid towards closing costs if Buyer uses preferred lender. Plan is shown with optional 1-car garage, which can be added for $15,000, if desired. Final price and finishes can be customized! Just minutes from local parks & shopping. 4 mi to Uptown Charlotte, 6 to CLT airport and 10 to UNCC. Perfect for first-time buyers, downsizers and remote workers. Lock in your low-overhead, high-comfort home today and get ready to move in about 6 to 8 months.
Details
| MLS # | 4345128 |
|---|---|
| Listing Type | For Sale |
| Style | House |
| Sub-Type | New Construction |
| Status | Active |
| Year | 2027 |
| Days On Site | 130 |
| Listing Provided By | Fisher Herman Realty LLC | Daniel Fisher |
Features
| Bed(s) | 3 |
|---|---|
| Bath(s) | 3 Total |
| SQ Feet | 1,287 |
| Garage | 1 |
| Story(s) | 1 |
| Zoning | N1-C |
| Acreage | 0.23 |
Interior
| Cooling | Ceiling Fan(s), Central Air, Heat Pump |
|---|---|
| Heating | Central, Heat Pump |
| Interior Features | Attic Other, Breakfast Bar, Open Floorplan, Walk-In Closet(s) |
| Window Features | Insulated Window(s) |
| Appliances | Dishwasher, Disposal, Electric Range, Electric Water Heater, Low Flow Fixtures, Microwave, Plumbed For Ice Maker, Refrigerator with Ice Maker |
Exterior
| Roof | Architectural Shingle |
|---|---|
| Security Features | Carbon Monoxide Detector(s), Smoke Detector(s) |
| Construction Materials | Vinyl |
| Foundation Details | Slab |
| Lot Features | Wooded |
Parking
| Garage Yes / No | Yes |
|---|---|
| Parking Features | Driveway, Parking Space(s) |
Utilities
| Utilities | Electricity Connected |
|---|
Other
| List Aor | Canopy Realtor Association |
|---|
Taxes
| Property | 46800 |
|---|
Area Information
| State | NC |
|---|---|
| County | Mecklenburg |
| City | Charlotte |
| Zip Code | 28208 |
| Area | Mecklenburg |
| Community Name | Thomasboro |
| School District | West Charlotte |
| Elementary School | Thomasboro Academy |
| High School | West Charlotte |
| Listing VS Median (in Thomasboro) | |
Price: $325,500 low | high Med: $248,500 sqft: 1,287 low | high Med: 1,157 $ / sqft: $253 low | high Med: $216 On site: 130 low | high Med: 140 | |
Market Activity 28208
Request a showing
Request a showing
 Listings courtesy of Canopy MLS as distributed by MLS GRID.
Based on information submitted to the MLS GRID as of August 25, 2026 at 1:37:58 PM PDT All data is obtained from various sources and may not have been verified by broker or MLS GRID. Supplied Open House Information is subject to change without notice. All information should be independently reviewed and verified for accuracy. Properties may or may not be listed by the office/agent presenting the information.
The Digital Millennium Copyright Act of 1998, 17 U.S.C. § 512 (the “DMCA”) provides recourse for copyright owners who believe that material appearing on the Internet infringes their rights under U.S. copyright law. If you believe in good faith that any content or material made available in connection with our website or services infringes your copyright, you (or your agent) may send us a notice requesting that the content or material be removed, or access to it blocked. Notices must be sent in writing by email to DMCAnotice@MLSGrid.com.
“The DMCA requires that your notice of alleged copyright infringement include the following information: (1) description of the copyrighted work that is the subject of claimed infringement; (2) description of the alleged infringing content and information sufficient to permit us to locate the content; (3) contact information for you, including your address, telephone number and email address; (4) a statement by you that you have a good faith belief that the content in the manner complained of is not authorized by the copyright owner, or its agent, or by the operation of any law; (5) a statement by you, signed under penalty of perjury, that the information in the notification is accurate and that you have the authority to enforce the copyrights that are claimed to be infringed; and (6) a physical or electronic signature of the copyright owner or a person authorized to act on the copyright owner’s behalf. Failure to include all of the above information may result in the delay of the processing of your complaint.
Contact
Learn More About This Property

| State | NC |
|---|---|
| County | Mecklenburg |
| City | Charlotte |
| Zip Code | 28208 |
| Area | Mecklenburg |
| Community Name | Thomasboro |
| School District | West Charlotte |
| Elementary School | Thomasboro Academy |
| High School | West Charlotte |
| Listing VS Median (in Thomasboro) | |
Price: $325,500 low | high Med: $248,500 sqft: 1,287 low | high Med: 1,157 $ / sqft: $253 low | high Med: $216 On site: 130 low | high Med: 140 | |