

300 Sloan Lane,Pinehurst, NC 28374
Pinehurst, NC 28374






Description
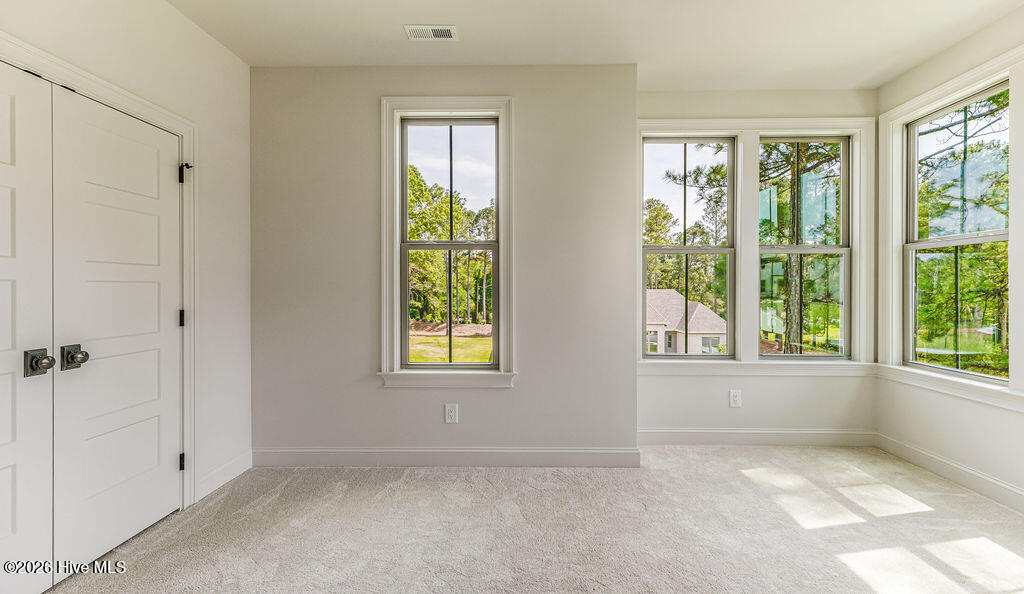
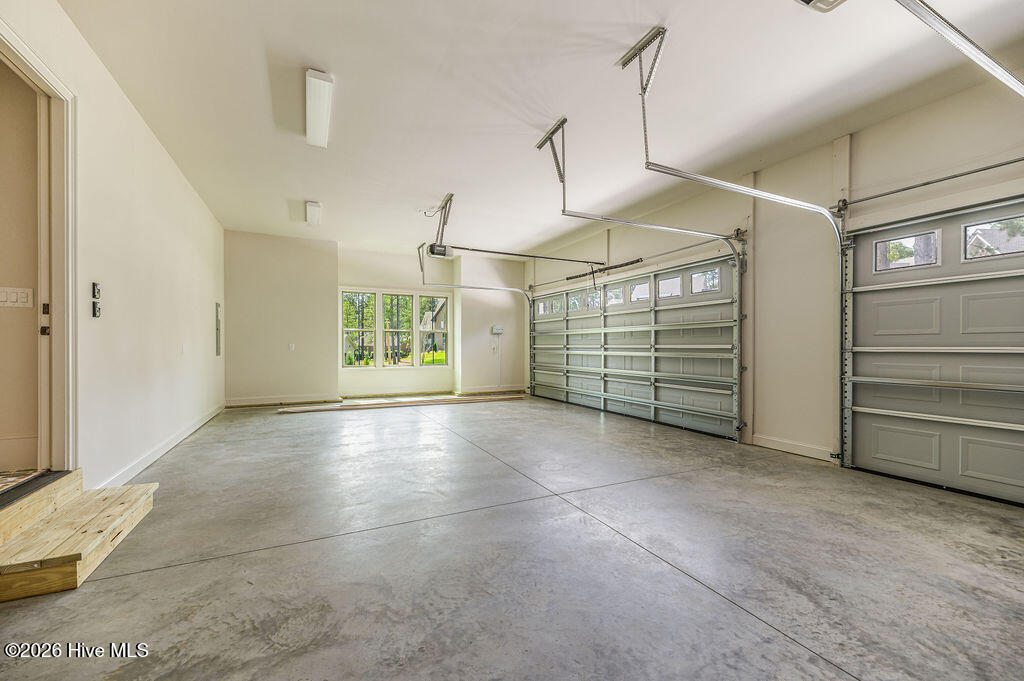
This grand home offers an impressive layout filled with style. The gorgeous kitchen, with a butler's pantry, opens to the living room, where a gas fireplace creates a warm and welcoming centerpiece. A formal dining room provides the perfect setting for gatherings, while a separate office/flex space offers an area for work or a quiet retreat. Upstairs, the master suite is a true retreat featuring a luxurious wet room with a walk-in shower plus a soaking tub. Three additional bedrooms and two full bathrooms provide plenty of space for family and guests, with the convenience of an upstairs laundry room. A mud room at the 3-car garage entrance keeps everything organized. At the back of the home, a sunroom flows into a patio for seamless indoor-outdoor enjoyment. No city taxes. The HOA offers a thoughtfully designed community with amenities such as a mailbox station with parking, sidewalks, trash service, private street, lawn & common ground maintenance.
Details
| MLS # | 100533142 |
|---|---|
| Listing Type | For Sale |
| Style | House |
| HOA Dues | $2,880 |
| Sub-Type | New Construction |
| Status | Active |
| Year | 2025 |
| Days On Site | 330 |
| Listing Provided By | Rhodes and Co LLC | Timothy J Venjohn |
Features
| Bed(s) | 4 |
|---|---|
| Bath(s) | 4 Total |
| SQ Feet | 3,545 |
| Garage | 3 |
| Story(s) | 2 |
| Zoning | R20 |
| Acreage | 0.48 |
| Property View | See Remarks |
Interior
| Interior Features | Walk-in Closet(s), High Ceilings, Entrance Foyer, Mud Room, Kitchen Island, Ceiling Fan(s), Pantry, Walk-in Shower, Gas Log, Walk-In Closet(s) |
|---|---|
| Heating Yes / No | Yes |
| Cooling Yes / No | Yes |
| Cooling | Central Air, Heat Pump |
| Fireplace Features | Gas Log |
| Fireplaces Total | 1 |
| Fireplace Yes / No | Yes |
| Laundry Features | Dryer Hookup, Washer Hookup, Laundry Room |
| Rooms Total | 10 |
Exterior
| Exterior Features | Irrigation System, Cluster Mailboxes |
|---|---|
| Roof | Architectural Shingle, Metal |
| Foundation Details | Crawl Space |
| Lot Features | Cul-De-Sac |
| View | See Remarks |
| Construction Materials | Brick Veneer, Fiber Cement, Wood Frame |
| Security Features | Smoke Detector(s) |
Parking
| Attached Garage Yes / No | Yes |
|---|---|
| Garage Yes / No | Yes |
| Parking Features | Garage Faces Side, Attached, Concrete |
Utilities
| Utilities | Cable Available, Sewer Connected, Water Connected |
|---|
Taxes
| Tax Assessed Value | 644520 |
|---|---|
| Tax Book Number | 20 |
| Tax Legal Description | Floyd's Way Subdivision Lot 6 |
| Tax Year | 2025 |
Area Information
| State | NC |
|---|---|
| County | Moore |
| City | Pinehurst |
| Zip Code | 28374 |
| Community Name | Longleaf Pointe |
| School District | Moore County Schools |
| Elementary School | Pinehurst Elementary |
| High School | Pinecrest High |
| Listing VS Median (in Longleaf Pointe) | |
Price: $1,295,000 low | high Med: $1,299,000 sqft: 3,545 low | high Med: 3,980 $ / sqft: $365 low | high Med: $326 On site: 330 low | high Med: 508 | |
Market Activity 28374
Request a showing
Request a showing
Contact
Learn More About This Property

| State | NC |
|---|---|
| County | Moore |
| City | Pinehurst |
| Zip Code | 28374 |
| Community Name | Longleaf Pointe |
| School District | Moore County Schools |
| Elementary School | Pinehurst Elementary |
| High School | Pinecrest High |
| Listing VS Median (in Longleaf Pointe) | |
Price: $1,295,000 low | high Med: $1,299,000 sqft: 3,545 low | high Med: 3,980 $ / sqft: $365 low | high Med: $326 On site: 330 low | high Med: 508 | |
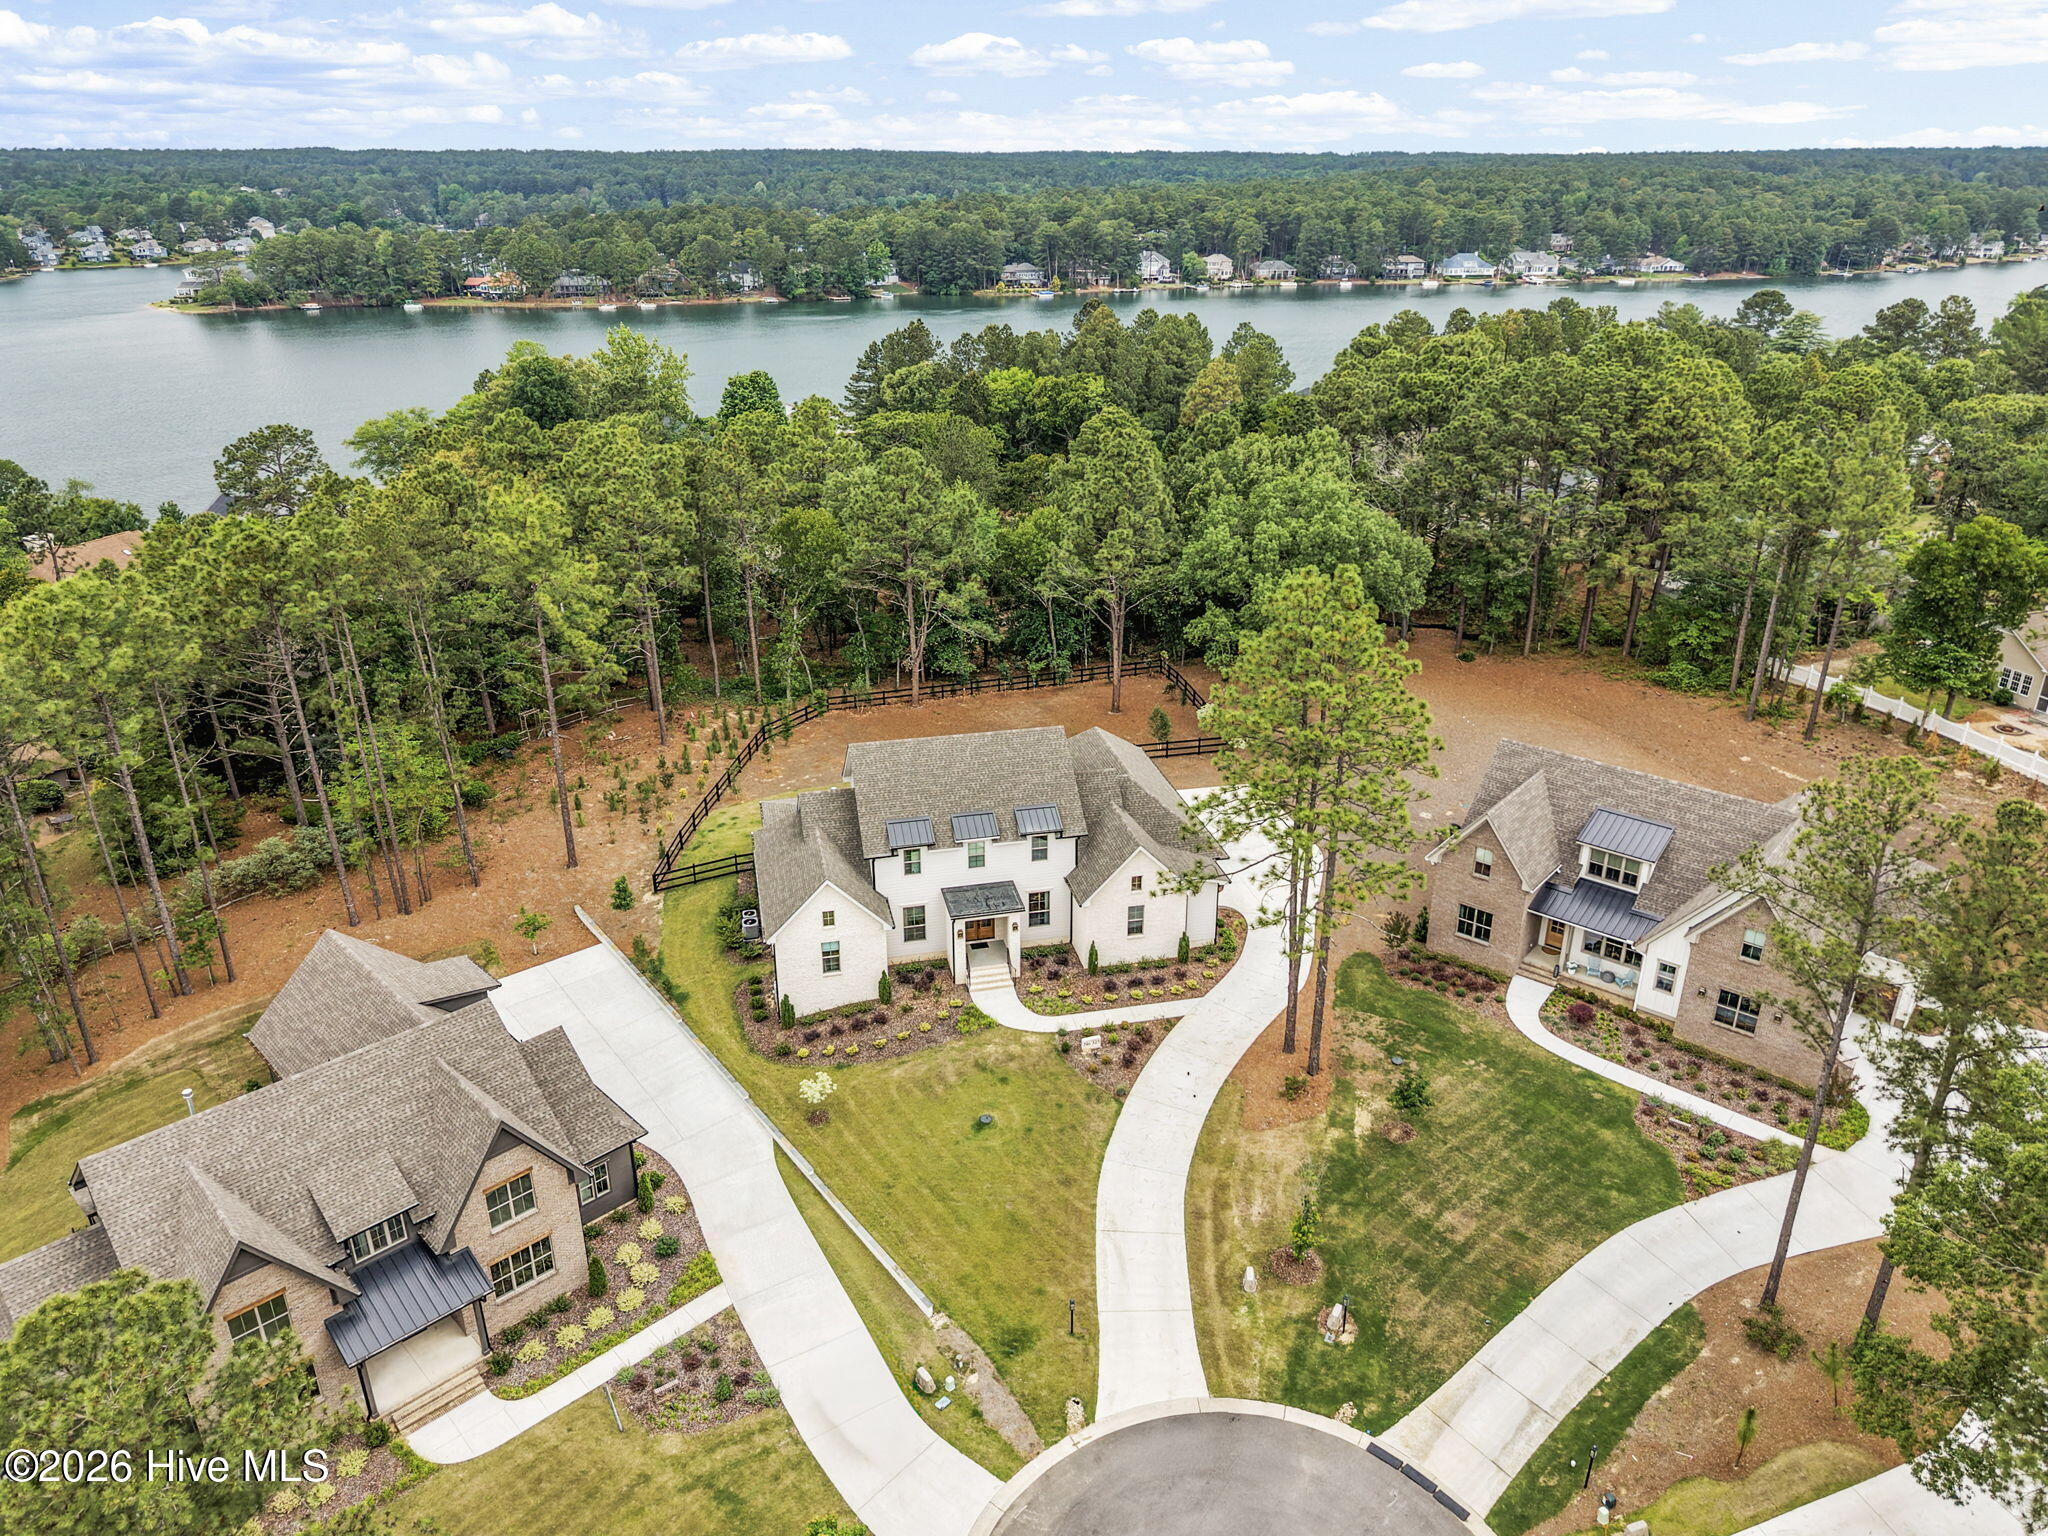 | $1,295,000325 Sloan LanePinehurst, NC 28374 |
 | $1,299,000315 Sloan LanePinehurst, NC 28374 |
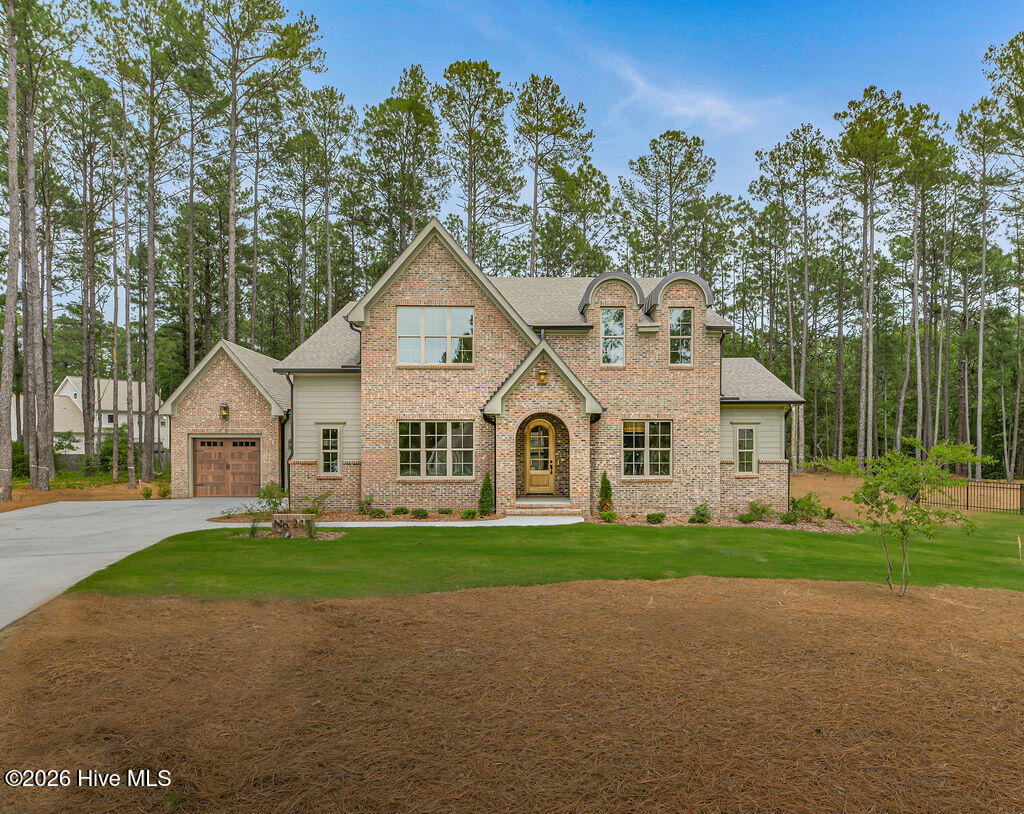 | $1,330,000245 Paulson CourtPinehurst, NC 28374 |