
 In-Person: 08/22 11:00 AM - 2:00 PM
315 Sloan Lane,Pinehurst, NC 28374
Pinehurst, NC 28374























Description
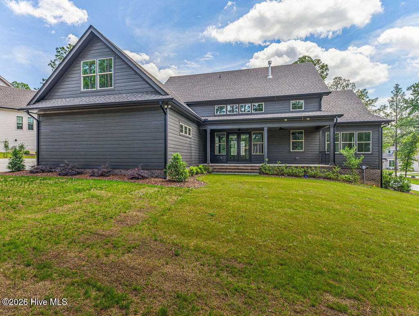
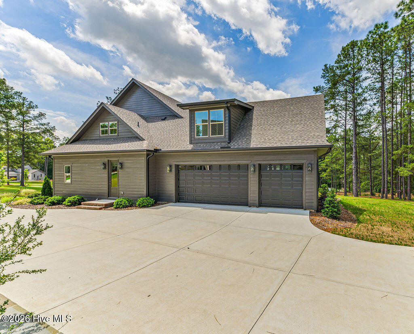
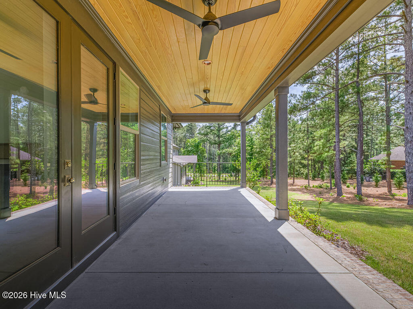
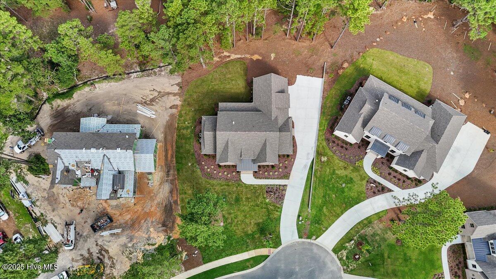
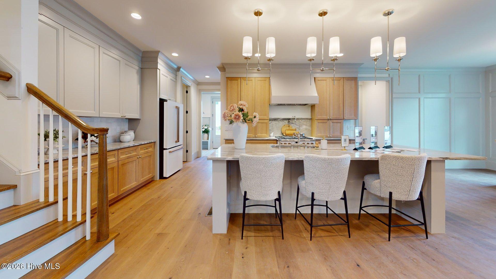
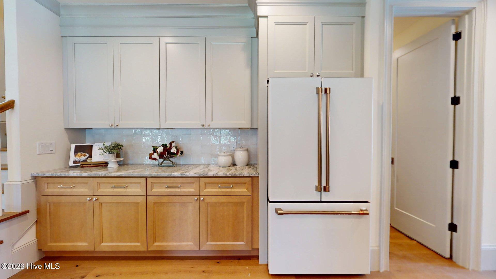
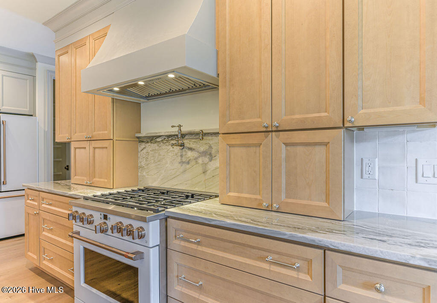
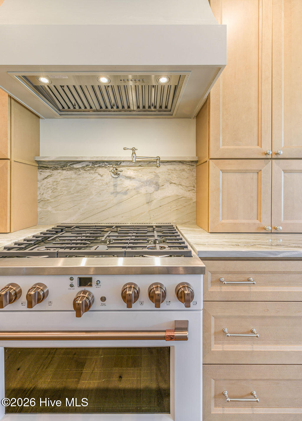
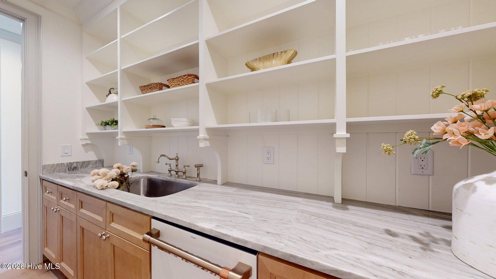
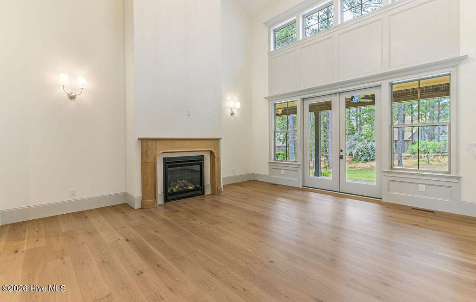
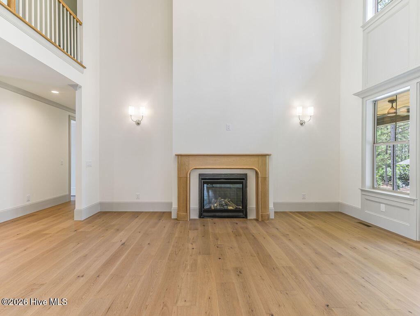
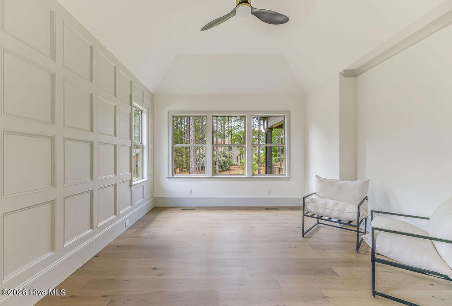
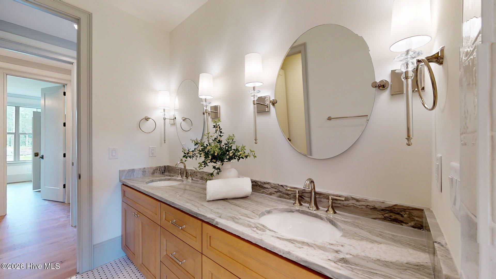
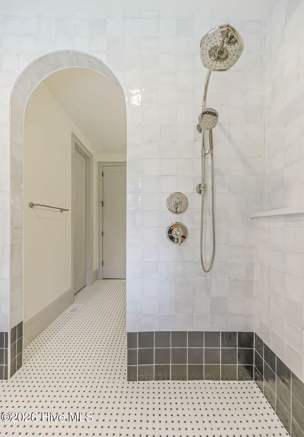
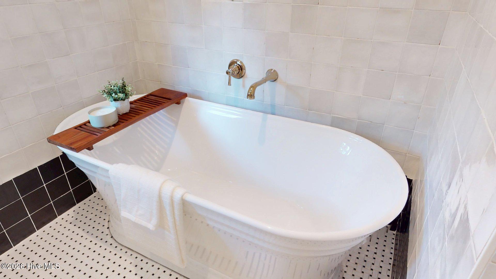
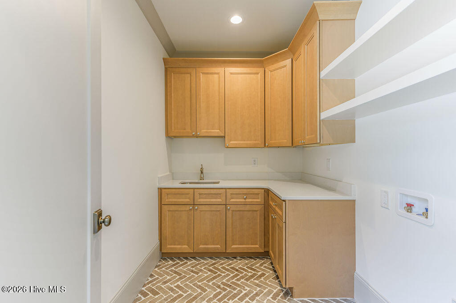
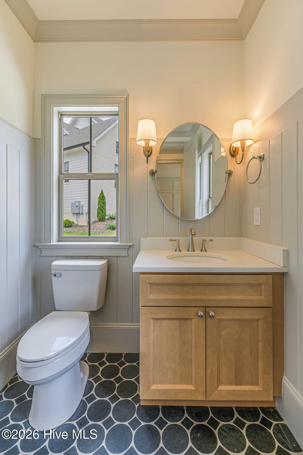
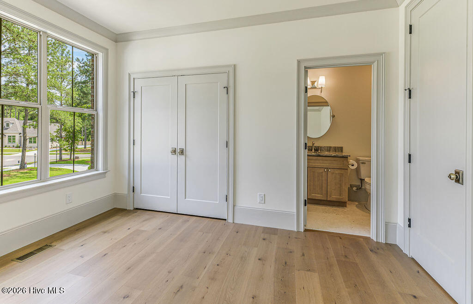
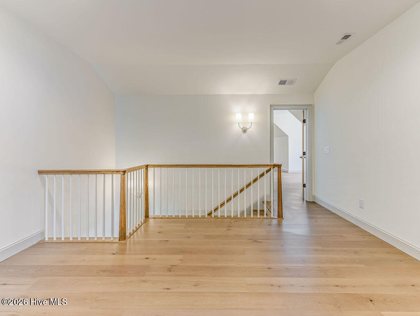
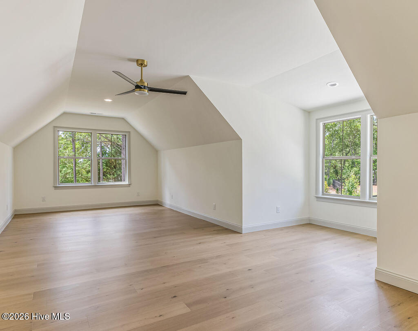
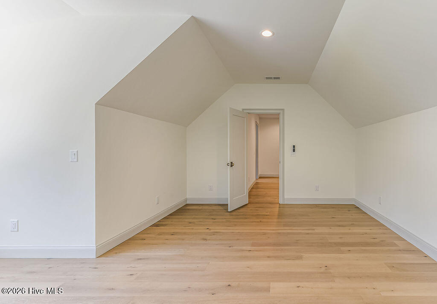
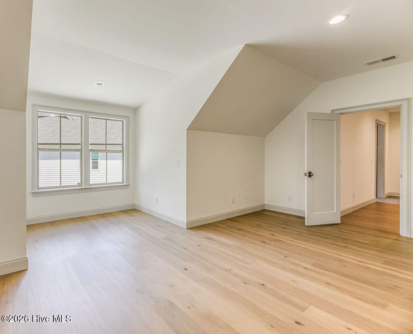
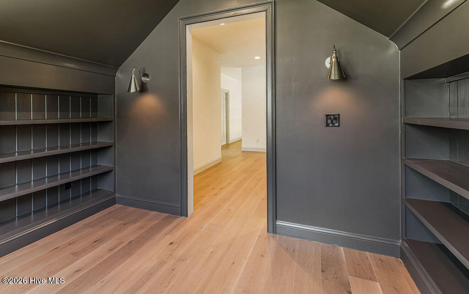
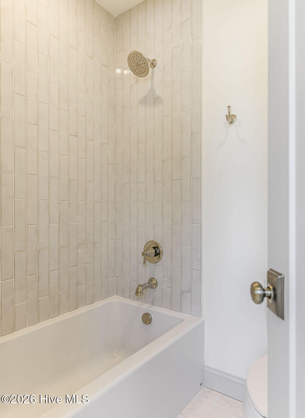
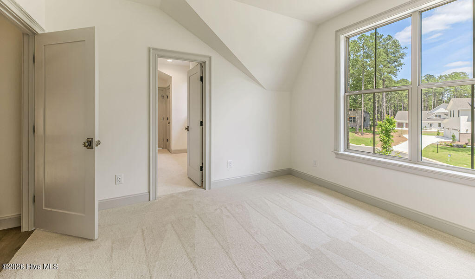
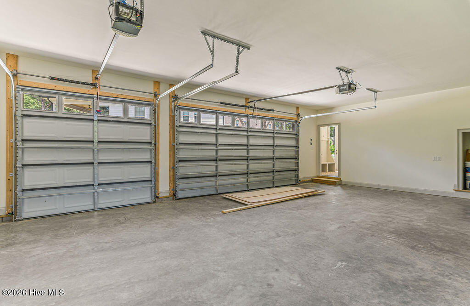
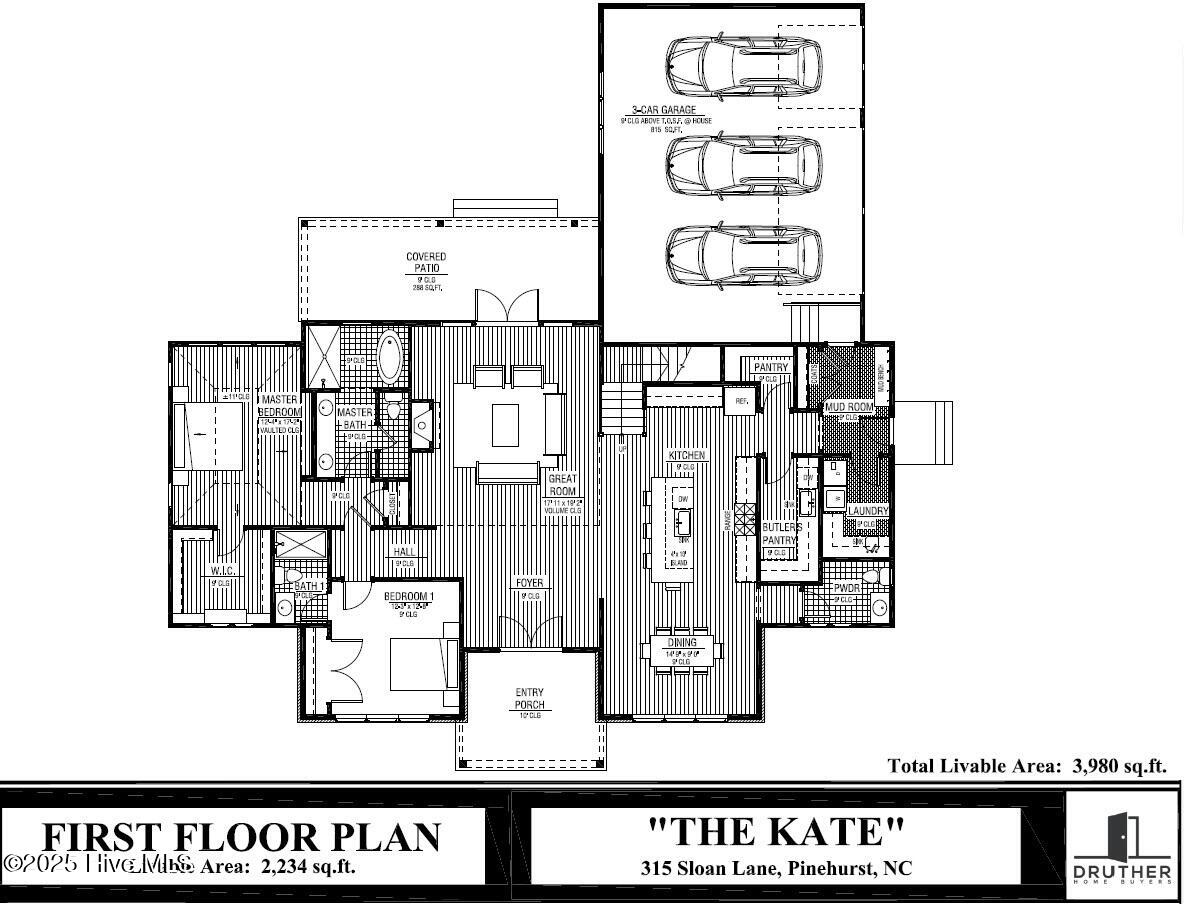
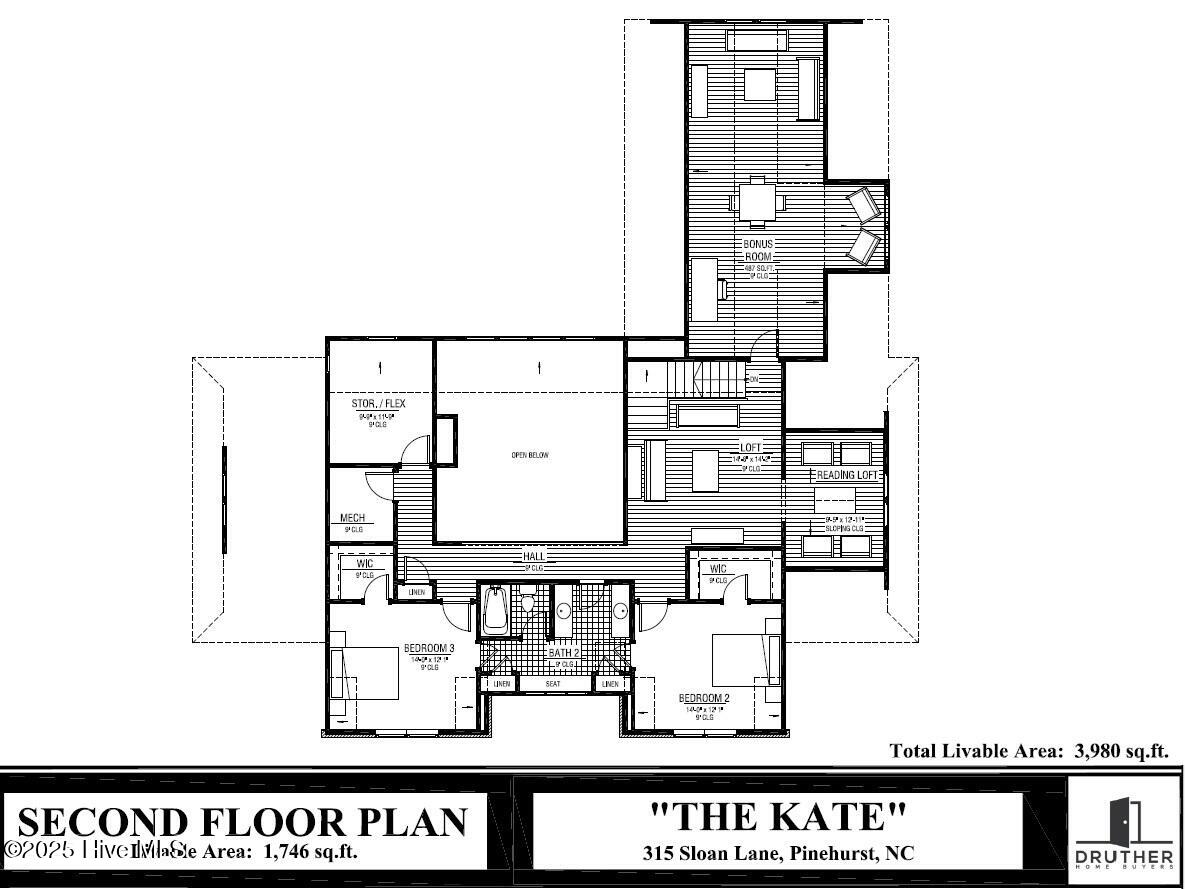
Exceptional new construction. As you step inside, your eyes are immediately drawn to the elegant two-story fireplace, the majestic focal point of this remarkable home. Almost complete, its beauty is already evident. The grand entrance, framed by double wood and glass doors, opens to an expansive living space where a refined kitchen awaits featuring a spacious island, a gas range with a vented hood, convenient pot filler, a pantry prep kitchen with a sink, and an additional pantry across the hall. The dining room has exquisite coffered wall designs. The master suite beautiful with a trey ceiling, a custom walk-in closet, and a retreat-like bathroom featuring a luxurious walk-in shower and tub combination with a rain head shower. Engineered wood flooring flows throughout the main living spaces, enhancing the home's warm and inviting ambiance, soaring 9-foot ceilings create a sense of openness and grandeur. A second bedroom on the first floor includes a private en-suite bathroom with a walk-in shower. Every bathtub in the home is finished with tile surround. Separate laundry room has cabinetry next to a dedicated mud room. Upstairs has a wealth of space and flexibility, with two additional bedrooms connected by a Jack-and-Jill-style full bathroom. Multiple areas to enjoy including a large bonus room, a loft near the staircase, a separate reading loft, and an office or flex space with a vaulted ceiling. A utility room has extra storage. The exterior features tongue-and-groove wood ceilings on both the front and rear porches. The large rear porch is an inviting space perfect for unwinding outdoors. Three-car garage with ample parking and storage. The stunning architecture is completed with standing seam metal accents on the roof. The property is free from city taxes. The HOA offers a thoughtfully designed community with amenities such as a mailbox station with parking, sidewalks, trash service, private street, lawn & common ground maintenance.
Details
| MLS # | 100498557 |
|---|---|
| Listing Type | For Sale |
| Style | House |
| HOA Dues | $2,880 |
| Sub-Type | New Construction |
| Status | Active |
| Year | 2025 |
| Days On Site | 507 |
| Listing Provided By | Rhodes and Co LLC | Timothy J Venjohn |
Features
| Bed(s) | 4 |
|---|---|
| Bath(s) | 4 Total |
| SQ Feet | 3,980 |
| Garage | 3 |
| Story(s) | 2 |
| Zoning | R20 |
| Acreage | 0.48 |
| Property View | See Remarks |
Interior
| Interior Features | Master Downstairs, Walk-in Closet(s), Tray Ceiling(s), High Ceilings, Entrance Foyer, Mud Room, Solid Surface, Kitchen Island, Ceiling Fan(s), Pantry, Walk-in Shower, Gas Log, Walk-In Closet(s) |
|---|---|
| Heating Yes / No | Yes |
| Cooling Yes / No | Yes |
| Cooling | Central Air, Zoned, Heat Pump |
| Fireplace Features | Gas Log |
| Fireplaces Total | 1 |
| Fireplace Yes / No | Yes |
| Laundry Features | Dryer Hookup, Washer Hookup, Laundry Room |
| Rooms Total | 16 |
Exterior
| Exterior Features | Irrigation System |
|---|---|
| Roof | Architectural Shingle, Metal |
| Foundation Details | Crawl Space |
| Lot Features | Cul-De-Sac |
| View | See Remarks |
| Construction Materials | Brick Veneer, Fiber Cement, Wood Frame |
| Security Features | Smoke Detector(s) |
Parking
| Attached Garage Yes / No | Yes |
|---|---|
| Garage Yes / No | Yes |
| Parking Features | Garage Faces Side, Attached, Concrete |
Utilities
| Utilities | Sewer Available, Water Available |
|---|
Taxes
| Tax Assessed Value | 4510 |
|---|---|
| Tax Book Number | 20 |
| Tax Legal Description | Floyd's Way Subdivision Lot 2 |
| Tax Year | 2024 |
Area Information
| State | NC |
|---|---|
| County | Moore |
| City | Pinehurst |
| Zip Code | 28374 |
| Community Name | Longleaf Pointe |
| School District | Moore County Schools |
| Elementary School | Pinehurst Elementary |
| High School | Pinecrest High |
| Listing VS Median (in Longleaf Pointe) | |
Price: $1,299,000 low | high Med: $1,299,000 sqft: 3,980 low | high Med: 3,980 $ / sqft: $326 low | high Med: $326 On site: 507 low | high Med: 507 | |
Market Activity 28374
Request a showing
Request a showing
Contact
Learn More About This Property

| Open House |
|---|
| In-Person 08/22 11:00 AM - 2:00 PM |
| State | NC |
|---|---|
| County | Moore |
| City | Pinehurst |
| Zip Code | 28374 |
| Community Name | Longleaf Pointe |
| School District | Moore County Schools |
| Elementary School | Pinehurst Elementary |
| High School | Pinecrest High |
| Listing VS Median (in Longleaf Pointe) | |
Price: $1,299,000 low | high Med: $1,299,000 sqft: 3,980 low | high Med: 3,980 $ / sqft: $326 low | high Med: $326 On site: 507 low | high Med: 507 | |
 | $1,295,000300 Sloan LanePinehurst, NC 28374 |
 | $1,295,000325 Sloan LanePinehurst, NC 28374 |
 | $1,650,000230 Paulson CourtPinehurst, NC 28374 |
 | $1,330,000245 Paulson CourtPinehurst, NC 28374 |